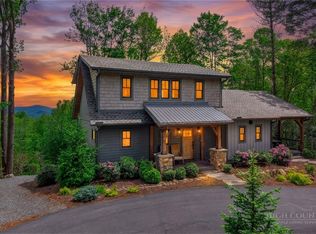
Experience exceptional mountain living in this spectacular NEW CONSTRUCTION home on Beech Mountain. Thoughtfully designed across three levels, the home offers LEVEL ENTRY, MAIN LEVEL LIVING, abundant natural light and scenic mountain views from multiple rooms and three levels of extended decking. The heart of the home is the stunning main level, where an expansive open-concept design creates an effortless space for gathering, relaxing, and entertaining. A beautiful stone propane fireplace anchors the living area, while the spacious kitchen features abundant cabinetry, elegant quartz countertops, and plenty of room for everyone to gather. The primary suite is an attractive retreat, complete with a full bath, soaking tub, and spacious dressing room/closet. Step outside to the expansive decking and enjoy the beauty of the mountains. Convenience is woven throughout the main level, with a spacious laundry area, half bath, direct garage access, and an additional entry into the mudroom. Whether arriving home after a day on the slopes or returning from a mountain adventure, this home makes coming home feel effortless. The bright and airy upper level offers two additional bedrooms, a full bath, and deck access, providing plenty of space and privacy for family and guests. The lower level is designed for fun and entertaining, with a spacious flexible area perfect for a game room, game nights, media space, or an extravagant kids' zone. This level also includes a kitchenette, bedroom, full bath, and deck access, making it ideal for guests or extended family. Outside, the property boasts three levels of expansive decking, creating multiple spaces to relax, entertain, and gather with friends and watch the seasons change. The home also features a generous 700-square-foot garage with a high-speed car charger, adding convenience and versatility. With excellent curb appeal, abundant living space, high-end finishes, and thoughtful upgrades, this home is perfectly suited for full-time mountain living, a vacation getaway, or a strong investment opportunity.
Conveniently located just minutes from the ski resort, Beech Mountain Club campuses, and downtown Beech Mountain, you'll enjoy easy access to recreation, dining, shopping, and everything the mountain lifestyle has to offer.
An optional membership to the Beech Mountain Club is available. New-member initiation fees and annual dues apply. Membership offers an impressive array of amenities, including a private 18-hole golf course, tennis and pickleball courts, a 24-hour fitness center, children's day camp, outdoor swimming pool, slope-side clubhouse, dining, and numerous additional recreational activities.
Looking for new construction, a fantastic location, spacious living, and high-end finishes and upgrades? Come take a tour today and discover everything this exceptional Beech Mountain property has to offer!
For sale
$1,649,900
109 Pinnacle Ridge Road, Beech Mountain, NC 28604
4beds
3,402sqft
Single Family Residence
Built in 2026
0.4 Acres Lot
$-- Zestimate®
$485/sqft
$-- HOA
What's special
Excellent curb appealElegant quartz countertopsAbundant natural lightBeautiful stone propane fireplaceExpansive deckingDirect garage accessSpacious kitchen
- 9 days
- 708
- 42
Zillow last checked:
Listing updated:
Listed by:
Tracy Simms (828)737-3100,
Blue Ridge Realty & Inv. - Banner Elk
Source: High Country AOR,MLS#: 264008 Originating MLS: High Country Association of Realtors Inc.
Originating MLS: High Country Association of Realtors Inc.Facts & features
Interior
Bedrooms & bathrooms
- Bedrooms: 4
- Bathrooms: 4
- Full bathrooms: 3
- 1/2 bathrooms: 1
Heating
- Forced Air, Fireplace(s), Propane
Cooling
- Central Air
Appliances
- Included: Dryer, Dishwasher, Gas Range, Microwave, Refrigerator, Washer
- Laundry: Main Level
Features
- Windows: Double Pane Windows
- Basement: Crawl Space,Partially Finished
- Has fireplace: Yes
- Fireplace features: Gas, Stone, Propane
Interior area
- Total structure area: 3,402
- Total interior livable area: 3,402 sqft
- Finished area above ground: 2,380
- Finished area below ground: 1,022
Property
Parking
- Total spaces: 2
- Parking features: Driveway, Garage, Two Car Garage, Gravel, Oversized, Private
- Garage spaces: 2
- Has uncovered spaces: Yes
Features
- Levels: Three Or More
- Stories: 3
- Patio & porch: Multiple
- Exterior features: Gravel Driveway
- Has view: Yes
- View description: Mountain(s)
Lot
- Size: 0.4 Acres
Details
- Parcel number: 1940763106000
- Zoning description: Residential
Construction
Type & style
- Home type: SingleFamily
- Architectural style: Mountain
- Property subtype: Single Family Residence
Materials
- Fiber Cement, Wood Frame
- Roof: Metal
Condition
- Year built: 2026
Utilities & green energy
- Sewer: Public Sewer
- Water: Public
Community & HOA
Community
- Features: Dog Park, Skiing, Tennis Court(s), Trails/Paths, Long Term Rental Allowed, Short Term Rental Allowed
- Subdivision: Pinnacle Ridge
HOA
- Has HOA: No
Location
- Region: Banner Elk
Financial & listing details
- Price per square foot: $485/sqft
- Tax assessed value: $383,800
- Annual tax amount: $4,022
- Date on market: 9/4/2026
- Listing terms: Cash,Conventional,New Loan
- Road surface type: Paved
Estimated market value
Not available
Estimated sales range
Not available
Not available
Price history
| Date | Event | Price |
|---|---|---|
| 9/4/2026 | Listed for sale | $1,649,900+3013%$485/sqft |
Source:  High Country AOR #264008 Report a problem High Country AOR #264008 Report a problem | ||
| 12/27/2023 | Sold | $53,000-11.5%$16/sqft |
Source:  Canopy MLS as distributed by MLS GRID #4085226 Report a problem Canopy MLS as distributed by MLS GRID #4085226 Report a problem | ||
| 11/7/2023 | Listed for sale | $59,900-63.7%$18/sqft |
Source: Canopy MLS as distributed by MLS GRID #4085226 Report a problem | ||
| 9/10/2015 | Sold | $165,000$49/sqft |
Source: High Country AOR #191027 Report a problem | ||
Public tax history
| Year | Property taxes | Tax assessment |
|---|---|---|
| 2025 | -- | $383,800 +1012.5% |
| 2024 | $110 | $34,500 |
| 2023 | $110 | $34,500 |
| 2022 | $110 +8.9% | $34,500 +38% |
| 2021 | $101 | $25,000 |
| 2020 | $101 | $25,000 |
| 2019 | $101 | $25,000 |
| 2018 | $101 +14.2% | $25,000 |
| 2017 | $88 +12.8% | $25,000 +25% |
| 2013 | $78 | $20,000 |
| 2012 | -- | $20,000 |
| 2011 | -- | $20,000 |
Find assessor info on the county website
Monthly payment
Est. payment
Payment breakdown
Explore the cost of this home by adjusting the details. Changes won't be saved.Climate risks
Neighborhood: 28604
Nearby schools
Schools provided by the listing agent
- Elementary: Valle Crucis
- High: Watauga
Source: High Country AOR. This data may not be complete. We recommend contacting the local school district to confirm school assignments for this home.
- $423,3003 bd3 ba1.5k sqft109 Pinnacle Ridge Rd UNIT 13, Banner Elk, NC 28604Off Market
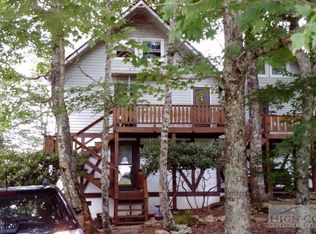
- $445,2004 bd3 ba1.5k sqft109 Pinnacle Ridge Rd #MNC-12, Banner Elk, NC 28604Off Market

- $699,9003 bd3 ba2.8k sqft100 Wintergreen Way Rd, Beech Mountain, NC 28604Off Market
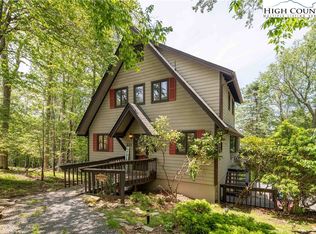
- $744,9004 bd3 ba2.9k sqft111 Pinnacle Ridge Rd, Banner Elk, NC 28604Sold
Similar homes
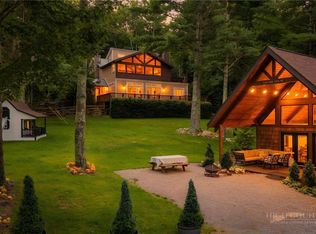
- $1,649,0004 bd5 ba4.2k sqft123 Saint Andrews Road, Beech Mountain, NC 28604For Sale
 MLS ID #263817, Lyn Sappington. High Country AOR
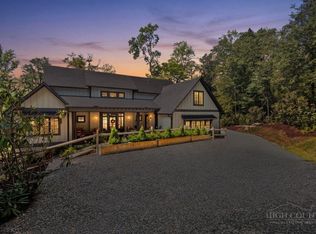
 - $1,475,0004 bd5 ba2.6k sqft253 Farm Loop Road, Banner Elk, NC 28604For Sale
 MLS ID #264217, Amy Pepin. High Country AOR
 - $1,697,0004 bd5 ba3.1k sqft200 Summit Road, Beech Mountain, NC 28604For Sale
 MLS ID #263167, William Kelly. High Country AOR
 - $1,625,0004 bd5 ba2.5k sqft226 Springwinds Drive, Banner Elk, NC 28604For Sale
 MLS ID #261765, Derek Rowley. High Country AOR
