This mobile home has been almost completely redone in the last few years, from the roof to the flooring and the siding. The owner carefully cut each piece of the hard wood flooring and designed the home. This 3-bedroom, 2 bath mobile home is move in ready. Please do not use the back door as there are no steps. The older home will need major work, so bring your tools. The seller had already started the process tearing out all the falling floors in the back room of the site-built home. One home can be used as the primary and the other as rental income. The possibilities are endless. This property has been surveyed, has several fruit trees planted on it, a small chicken coop and other buildings, as well as a well house.
Contingent
$140,000
109 Rankin Rd #115, Gruetli Laager, TN 37339
3beds
1,106sqft
Manufactured Home
Built in 1940
3.92 Acres Lot
$130,300 Zestimate®
$127/sqft
$-- HOA
What's special
Small chicken coopOther buildingsHard wood flooringWell house
- 51 days
- 56
- 2
Likely to sell faster than
Zillow last checked:
Listing updated:
Listed by:
Angel Griser 931-247-8505,
Tennessee Mountain Properties 931-592-5263
Source: Greater Chattanooga Realtors,MLS#: 1539477
Facts & features
Interior
Bedrooms & bathrooms
- Bedrooms: 3
- Bathrooms: 2
- Full bathrooms: 2
Primary bedroom
- Description: full bath
- Level: First
- Area: 208
- Dimensions: 13 x 16
Bedroom
- Level: First
- Area: 80
- Dimensions: 8 x 10
Bedroom
- Level: First
- Area: 104
- Dimensions: 8 x 13
Kitchen
- Level: First
- Area: 156
- Dimensions: 13 x 12
Living room
- Level: First
- Area: 156
- Dimensions: 13 x 12
Heating
- Wood Stove
Cooling
- None
Appliances
- Included: Free-Standing Electric Oven, Free-Standing Electric Range, Refrigerator, Washer/Dryer
- Laundry: Washer Hookup
Features
- Flooring: Hardwood
- Basement: Crawl Space
- Number of fireplaces: 1
- Fireplace features: Living Room, Wood Burning
Interior area
- Total structure area: 1,106
- Total interior livable area: 1,106 sqft
- Finished area above ground: 1,216
Property
Parking
- Parking features: Gravel
Features
- Patio & porch: Porch - Covered
- Exterior features: Private Entrance, Private Yard, Storage
Lot
- Size: 3.92 Acres
- Dimensions: 348 x 314 x 163 x 232 x 141 x 49 x 218 x 17 x 512
- Features: Cleared, Level, Private, Wooded, Rural
Details
- Additional structures: Guest House, Other, Shed(s)
- Parcel number: 061 068.00
- Special conditions: Standard
Construction
Type & style
- Home type: MobileManufactured
- Property subtype: Manufactured Home
Materials
- Other, Wood Siding
- Foundation: Other
- Roof: Metal
Condition
- Fixer,Updated/Remodeled
- New construction: No
- Year built: 1940
Utilities & green energy
- Sewer: Septic Tank
- Water: Well
- Utilities for property: Cable Connected, Electricity Connected
Community & HOA
Community
- Subdivision: None
HOA
- Has HOA: No
Location
- Region: Gruetli Laager
Financial & listing details
- Price per square foot: $127/sqft
- Tax assessed value: $87,700
- Annual tax amount: $312
- Date on market: 7/26/2026
- Listing terms: Cash
- Road surface type: Chip And Seal
Estimated market value
$130,300
$121,000 - $138,000
Not available
Price history
| Date | Event | Price |
|---|---|---|
| 8/2/2026 | Contingent | $140,000$127/sqft |
Source: Greater Chattanooga Realtors #1539477 Report a problem | ||
| 8/2/2026 | Pending sale | $140,000$127/sqft |
Source:  RealTracs MLS as distributed by MLS GRID #3304712 Report a problem RealTracs MLS as distributed by MLS GRID #3304712 Report a problem | ||
| 7/23/2026 | Listed for sale | $140,000+125.8%$127/sqft |
Source: RealTracs MLS as distributed by MLS GRID #3304712 Report a problem | ||
| 12/13/2023 | Sold | $62,000$56/sqft |
Source: Public Record Report a problem | ||
Public tax history
| Year | Property taxes | Tax assessment |
|---|---|---|
| 2025 | $313 | $21,925 |
| 2024 | $313 -1.1% | $21,925 -1.1% |
| 2023 | $316 -13% | $22,175 +35% |
| 2022 | $364 | $16,425 |
| 2021 | $364 | $16,425 |
| 2020 | $364 +19.8% | $16,425 +19% |
| 2019 | $303 | $13,800 +15.5% |
| 2018 | $303 +0.1% | $11,950 |
| 2017 | $303 | $11,950 |
| 2016 | $303 +3.8% | $11,950 +3.9% |
| 2015 | $292 +0.1% | $11,500 +0.1% |
| 2014 | $292 | $11,490 |
| 2013 | -- | $11,490 -15.1% |
| 2012 | $284 +0.2% | $13,527 |
| 2011 | $283 | $13,527 |
| 2010 | $283 | $13,527 |
| 2009 | $283 | $13,527 |
| 2008 | $283 -25.4% | $13,527 |
| 2007 | $380 +0.9% | $13,527 +0.9% |
| 2006 | $377 | $13,403 |
| 2005 | $377 | $13,403 |
| 2004 | $377 | $13,403 |
| 2002 | $377 | $13,403 |
| 2001 | -- | $13,403 -71.5% |
| 2000 | -- | $47,032 |
Find assessor info on the county website
Monthly payment
Climate risks
Neighborhood: 37339
Nearby schools
Schools provided by the listing agent
- Elementary: Swiss Memorial Elementary
- Middle: Swiss Memorial Middle
- High: Grundy County High
Source: Greater Chattanooga Realtors. This data may not be complete. We recommend contacting the local school district to confirm school assignments for this home.
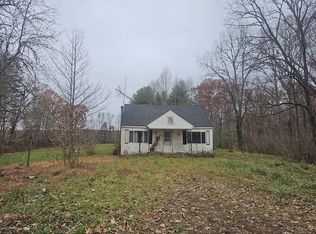
Similar homes
- $140,0003 bd2 ba1.2k sqft36 State Route 399, Palmer, TN 37365For Sale
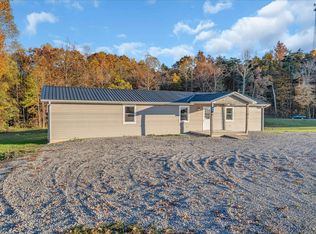
 MLS ID #3037297, Craig Brady. RealTracs MLS as distributed by MLS GRID
 - $165,0003 bd1 ba1.1k sqft193 W Lee Dr, Palmer, TN 37365For Sale
 MLS ID #3297832, Melissa Leedy. RealTracs MLS as distributed by MLS GRID
 - $189,9002 bd1 ba1k sqft581 N 50th Ave, Gruetli Laager, TN 37339For Sale
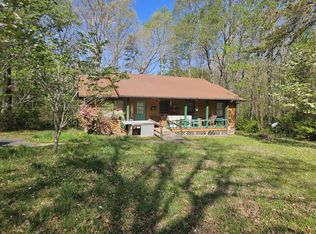 MLS ID #3176532, Mike Winton. RealTracs MLS as distributed by MLS GRID
 - $154,9003 bd2 ba1.4k sqft7971 Henson Gap Rd, Dunlap, TN 37327For Sale
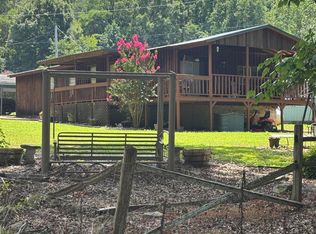 MLS ID #1538861, Brenda Lambert. Greater Chattanooga Realtors
 - $180,0003 bd1 ba1k sqft509 Winston Ave, Monteagle, TN 37356For SaleMLS ID #3270436, Mack Meeks. RealTracs MLS as distributed by MLS GRID
- $175,0002 bd1 ba720 sqft470 Caldwell Rd, Coalmont, TN 37313For SaleMLS ID #3147698, Rebecca (Becca) Gilbert. RealTracs MLS as distributed by MLS GRID
- $205,0003 bd2 ba1.4k sqft100 Treeline Ct, Monteagle, TN 37356For SaleMLS ID #3229576, Alice Roberts. RealTracs MLS as distributed by MLS GRID
- $199,9993 bd2 ba980 sqft549 Dollar Dr, Altamont, TN 37301For SaleMLS ID #3135152, Mandy Wachtler. RealTracs MLS as distributed by MLS GRID
- $210,0001 bd1 ba1.1k sqft417 Lewis Rd, McMinnville, TN 37110For SaleMLS ID #3314534, Lisa Shelton. RealTracs MLS as distributed by MLS GRID
