Luxury living at its finest in the prestigious, gated community of The Reserve at Lake Keowee. Ideally located on the sought-after Settlement side—with its own private exercise and pool pavilion—this exceptional home captures breathtaking aerial views of both the lake and the Blue Ridge Mountains.
Offering five generous bedrooms, each with an en-suite bath, plus an additional half bath, this residence is designed for comfort, style, and effortless living. The home features two elegant owner suites, one with direct access to the expansive screened porch. Vaulted ceilings in the kitchen and living/dining areas create an airy, sophisticated atmosphere perfect for everyday living and entertaining.
From the living room, step onto the spacious screened porch—an inviting extension of the home complete with a cozy fireplace. It’s the ideal setting for al fresco dining, long conversations, or simply relaxing with family and friends while taking in the natural beauty surrounding you.
Upstairs, a versatile ensuite space provides endless possibilities: a fifth bedroom, private office, art studio, or creative retreat perfectly tailored to your needs.
The fully finished terrace level offers two additional ensuite bedrooms, a generous living area with custom built-ins, abundant storage, and access to a covered patio that opens to the backyard. Outside, the home’s sophisticated blend of natural materials—along with the detached two-car garage—harmonizes beautifully with the landscape, reflecting the timeless aesthetic of this exceptional community.
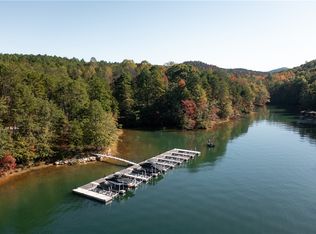
The Reserve at Lake Keowee is a premier lakefront luxury community offering world-class amenities, including a Signature Jack Nicklaus 18-hole golf course with a par-3 practice facility and driving range, an exquisite clubhouse with fine dining, pub, and wine bar, a state-of-the-art fitness center, Har-Tru clay tennis courts, pickleball courts, hiking trails, a lakeside resort-style pool and cabana, and the Settlement pool. The Marina provides boat slips and convenient boat rentals for unforgettable days on the water.
With a vibrant social calendar, numerous clubs, and a variety of fitness classes, the community fosters connection, activity, and a true sense of belonging. Seller willing to negotiate assistance with closing and/or membership cost. A membership is required. Please contact Glenda@reservekeowee.com for information on membership & fees.
For sale
$1,190,685
109 Settlement Village Dr, Sunset, SC 29685
5beds
--sqft
Single Family Residence
Built in 2022
0.4 Acres Lot
$1,163,100 Zestimate®
$--/sqft
$-- HOA
What's special
Detached two-car garageFully finished terrace levelSpacious screened porchAiry sophisticated atmosphereTwo elegant owner suitesAbundant storage
- 330 days
- 321
- 13
Zillow last checked:
Listing updated:
Listed by:
Kimberly Crain 843-319-0006,
Herlong Sotheby's International
Source: WUMLS,MLS#: 20295061 Originating MLS: Western Upstate Association of Realtors
Originating MLS: Western Upstate Association of RealtorsFacts & features
Interior
Bedrooms & bathrooms
- Bedrooms: 5
- Bathrooms: 6
- Full bathrooms: 5
- 1/2 bathrooms: 1
- Main level bathrooms: 2
- Main level bedrooms: 2
Rooms
- Room types: Bonus Room, Laundry, Living Room, Other
Heating
- Heat Pump, Zoned
Cooling
- Heat Pump, Zoned
Appliances
- Included: Convection Oven, Dryer, Dishwasher, Electric Water Heater, Gas Cooktop, Disposal, Gas Oven, Gas Range, Microwave, Refrigerator, Wine Cooler, Washer
- Laundry: Washer Hookup, Electric Dryer Hookup, Sink
Features
- Bookcases, Built-in Features, Ceiling Fan(s), Cathedral Ceiling(s), Dual Sinks, Fireplace, High Ceilings, Main Level Primary, Multiple Primary Suites, Quartz Counters, Smooth Ceilings, Shower Only, Cable TV, Walk-In Closet(s), Walk-In Shower
- Flooring: Ceramic Tile, Hardwood
- Basement: Daylight,Full,Finished,Heated,Interior Entry,Other,See Remarks,Walk-Out Access
- Has fireplace: Yes
- Fireplace features: Gas, Gas Log, Multiple, Option, Wood Burning
Interior area
- Living area range: 2750-2999 Square Feet
Video & virtual tour
Property
Parking
- Total spaces: 2
- Parking features: Detached, Garage, Driveway, Garage Door Opener
- Garage spaces: 2
Accessibility
- Accessibility features: Low Threshold Shower
Features
- Levels: Two
- Stories: 2
- Patio & porch: Front Porch, Patio, Porch, Screened
- Exterior features: Porch, Patio
- Pool features: Community
- Body of water: Keowee
Lot
- Size: 0.4 Acres
- Features: Gentle Sloping, Outside City Limits, Subdivision, Sloped, Trees, Interior Lot
Details
- Parcel number: 414100369928
Construction
Type & style
- Home type: SingleFamily
- Architectural style: Cottage,Craftsman
- Property subtype: Single Family Residence
Materials
- Cement Siding, Stone Veneer
- Foundation: Basement
- Roof: Composition,Shingle
Condition
- Year built: 2022
Details
- Builder name: Sexton Griffith
Utilities & green energy
- Sewer: Septic Tank
- Water: Public
- Utilities for property: Electricity Available, Propane, Septic Available, Water Available, Cable Available, Underground Utilities
Community & HOA
Community
- Features: Boat Facilities, Common Grounds/Area, Clubhouse, Dock, Gated, Playground, Pool, Trails/Paths, Water Access, Lake
- Security: Gated with Guard, Gated Community, Smoke Detector(s), Security Guard
- Subdivision: The Reserve At Lake Keowee
HOA
- Has HOA: Yes
Location
- Region: Sunset
Financial & listing details
- Tax assessed value: $850,000
- Annual tax amount: $11,451
- Date on market: 11/24/2025
- Cumulative days on market: 332 days
- Listing agreement: Exclusive Agency
Estimated market value
$1,163,100
$1.10M - $1.22M
$5,659/mo
Price history
| Date | Event | Price |
|---|---|---|
| 7/6/2026 | Price change | $1,190,685-3.3% |
Source:  WUMLS #20295061 Report a problem WUMLS #20295061 Report a problem | ||
| 6/26/2026 | Price change | $1,230,685-2% |
Source:  Greater Greenville AOR #1575950 Report a problem Greater Greenville AOR #1575950 Report a problem | ||
| 3/4/2026 | Price change | $1,255,685-3.1% |
Source: Greater Greenville AOR #1575950 Report a problem | ||
| 11/26/2025 | Listed for sale | $1,295,685+52.4% |
Source: Greater Greenville AOR #1575950 Report a problem | ||
| 8/17/2023 | Sold | $850,000-15% |
Source: WUMLS #20262373 Report a problem | ||
| 7/23/2023 | Contingent | $999,685+0.4% |
Source: WUMLS #20262373 Report a problem | ||
| 7/9/2023 | Price change | $995,685-0.4% |
Source: Greater Greenville AOR #1498747 Report a problem | ||
| 7/9/2023 | Price change | $999,685-8.8% |
Source: WUMLS #20262373 Report a problem | ||
| 6/22/2023 | Price change | $1,095,685-8.4% |
Source: WUMLS #20262373 Report a problem | ||
| 5/12/2023 | Listed for sale | $1,195,685+2291.4% |
Source: WUMLS #20262373 Report a problem | ||
| 3/7/2022 | Sold | $50,000 |
Source: Public Record Report a problem | ||
Public tax history
| Year | Property taxes | Tax assessment |
|---|---|---|
| 2025 | $11,451 -6.6% | $51,000 |
| 2024 | $12,256 +0.9% | $51,000 +0.6% |
| 2023 | $12,148 +1099.4% | $50,700 +1107.1% |
| 2022 | $1,013 +2.6% | $4,200 |
| 2021 | $987 | $4,200 |
| 2020 | -- | -- |
Find assessor info on the county website
Monthly payment
Est. payment
Payment breakdown
Explore the cost of this home by adjusting the details. Changes won't be saved.Climate risks
Neighborhood: 29685
Nearby schools
Schools provided by the listing agent
- Elementary: Hagood Elem
- Middle: Pickens Middle
- High: Pickens High
Source: WUMLS. This data may not be complete. We recommend contacting the local school district to confirm school assignments for this home.
Similar homes
- $999,9995 bd6 ba2.9k sqft113 Settlement Village Dr, Sunset, SC 29685For Sale
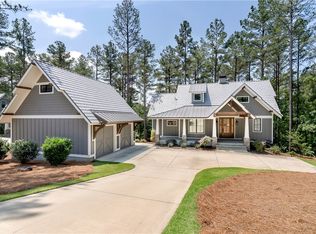 MLS ID #20302243, Bruce May, Jocassee Real Estate. WUMLS
 - $1,249,6853 bd5 ba3.2k sqft127 Muirfield Ct, Sunset, SC 29685For Sale
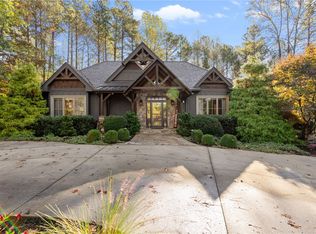 MLS ID #20294081, Lisa Vogel, Herlong Sotheby's International Realty - Lake Keow. WUMLS
 - $1,100,0004 bd6 ba5k sqft183 Little Eastatoee Rd, Sunset, SC 29685For Sale
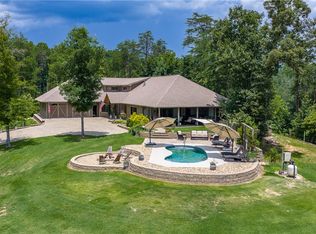 MLS ID #20304303, Samantha Lee, Keller Williams Seneca. WUMLS
 - $1,095,0003 bd3 ba3.1k sqft107 Blackfox Way, Sunset, SC 29685For Sale
 MLS ID #20305299, Jennifer Simms, EXP Realty LLC. WUMLS
