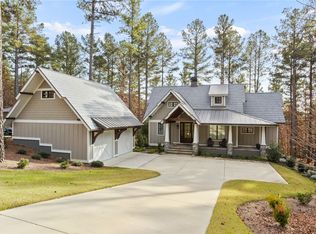
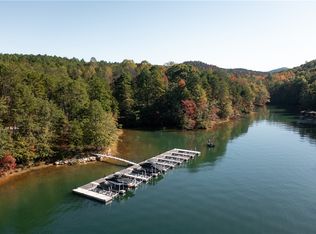
Motivated Seller - Seller is generously offering 100% of the proceeds on this property to be donated to a scholarship fund for Trade Education at a local school. For the Buyer, this quaint home offers a fabulous space for someone looking to access all of the Old Edwards Reserve at Lake Keowee Amenities. Less than 30 minutes from Clemson, this charming home built in 2022 on the Settlement Village side of Lake Keowee is just a short walk to the quiet pool pavilion and exercise room that has magnificent mountain and lake views. This craftsman cottage home is a great way to enjoy these spaces as well as the Jack Nicklaus Signature Golf Course, Clubhouse with fine dining, pub and wine bar, Fitness Center, Hiking Trails, Har-Tru tennis courts, Resort style Pool and Cabana, new Pickleball Courts, Marina (slips and boat rentals with planned future dry stack storage) and Market with lunch and provisions. Designed by architect Frank Bain in partnership with Sexton Griffith, the home offers an open and bright layout on the main floor with Kitchen, Dining Room and Living Area enhanced by wooden beams, gas fireplace and deck to a private wooded lot. There are two full bedrooms on the main floor including the Primary Suite with double vanities and sliding door to a screened in deck. Upstairs there is a bedroom and full bath that could also serve as an office/flex space. Downstairs there is another large living area as well as two more full bedrooms and baths as well as a walk out porch. Outside of the 2,800 square foot living area, you will find a detached garage with 2 bays featuring a mini split air conditioner and additional storage in an attic area as well as a smaller golf cart garage attached to the basement level with more storage. Old Edwards Reserve has multiple improvement projects under way or planned for the future including Dry Stack Storage (expected completion Spring 2027), Short Course (to be completed Fall 2026), and multiple renovations to the pool and tennis facilities. Full Membership required at Closing.
For sale
Price cut: $99K (8/29)
$999,999
113 Settlement Village Dr, Sunset, SC 29685
5beds
2,908sqft
Single Family Residence
Built in 2022
0.4 Acres Lot
$987,800 Zestimate®
$344/sqft
$-- HOA
What's special
Gas fireplaceQuaint homeWalk out porchCraftsman cottage home
- 109 days
- 895
- 37
Zillow last checked:
Listing updated:
Listed by:
Bruce May 864-723-3674,
Jocassee Real Estate,
Julie LaFramboise 770-845-3278,
Jocassee Real Estate
Source: WUMLS,MLS#: 20302243 Originating MLS: Western Upstate Association of Realtors
Originating MLS: Western Upstate Association of RealtorsFacts & features
Interior
Bedrooms & bathrooms
- Bedrooms: 5
- Bathrooms: 6
- Full bathrooms: 5
- 1/2 bathrooms: 1
- Main level bathrooms: 2
- Main level bedrooms: 2
Rooms
- Room types: Bonus Room
Heating
- Heat Pump
Cooling
- Heat Pump
Appliances
- Included: Gas Oven, Gas Range, Microwave, Refrigerator
Features
- Ceiling Fan(s), Dual Sinks, Main Level Primary, Quartz Counters, Smooth Ceilings, Shower Only, Walk-In Shower
- Basement: Walk-Out Access
- Fireplace features: Gas, Option
Interior area
- Total structure area: 2,908
- Total interior livable area: 2,908 sqft
Property
Parking
- Total spaces: 3
- Parking features: Attached, Detached, Garage, Driveway, Garage Door Opener
- Attached garage spaces: 3
Accessibility
- Accessibility features: Low Threshold Shower
Features
- Levels: Two and One Half
- Patio & porch: Deck, Porch, Screened
- Exterior features: Deck
- Body of water: Keowee
Lot
- Size: 0.4 Acres
- Features: Outside City Limits, Subdivision
Details
- Parcel number: 414100378072
Construction
Type & style
- Home type: SingleFamily
- Architectural style: Craftsman
- Property subtype: Single Family Residence
Materials
- Cement Siding
- Foundation: Slab
Condition
- Year built: 2022
Details
- Builder name: Pyramid Construction/Sexton Griffith
Utilities & green energy
- Sewer: Septic Tank
- Water: Public
Community & HOA
Community
- Subdivision: The Reserve At Lake Keowee
HOA
- Has HOA: Yes
Location
- Region: Sunset
Financial & listing details
- Price per square foot: $344/sqft
- Tax assessed value: $1,022,200
- Annual tax amount: $4,512
- Date on market: 6/12/2026
- Cumulative days on market: 110 days
- Listing agreement: Exclusive Right To Sell
Estimated market value
$987,800
$938,000 - $1.04M
$4,900/mo
Price history
| Date | Event | Price |
|---|---|---|
| 8/29/2026 | Price change | $999,999-9%$344/sqft |
Source:  WUMLS #20302243 Report a problem WUMLS #20302243 Report a problem | ||
| 8/7/2026 | Price change | $1,099,000-6.5%$378/sqft |
Source: WUMLS #20302243 Report a problem | ||
| 6/12/2026 | Listed for sale | $1,175,000-0.1%$404/sqft |
Source: WUMLS #20302243 Report a problem | ||
| 4/1/2026 | Listing removed | $1,175,685$404/sqft |
Source: WUMLS #20296018 Report a problem | ||
| 3/27/2026 | Price change | $1,175,685-0.4%$404/sqft |
Source: WUMLS #20296018 Report a problem | ||
| 3/12/2026 | Price change | $1,180,685-0.4%$406/sqft |
Source: WUMLS #20296018 Report a problem | ||
| 3/2/2026 | Price change | $1,185,685-0.4%$408/sqft |
Source: WUMLS #20296018 Report a problem | ||
| 2/17/2026 | Price change | $1,190,685-0.4%$409/sqft |
Source: WUMLS #20296018 Report a problem | ||
| 1/6/2026 | Listed for sale | $1,195,685-3%$411/sqft |
Source: WUMLS #20296018 Report a problem | ||
| 12/31/2025 | Listing removed | $1,232,685$424/sqft |
Source: WUMLS #20287123 Report a problem | ||
| 12/2/2025 | Price change | $1,232,685-0.8%$424/sqft |
Source: WUMLS #20287123 Report a problem | ||
| 9/26/2025 | Price change | $1,242,685-0.6%$427/sqft |
Source: WUMLS #20287123 Report a problem | ||
| 8/1/2025 | Price change | $1,249,685-3.6%$430/sqft |
Source: WUMLS #20287123 Report a problem | ||
| 5/7/2025 | Listed for sale | $1,295,685+36.4%$446/sqft |
Source: WUMLS #20287123 Report a problem | ||
| 11/11/2022 | Sold | $950,000-3.9%$327/sqft |
Source: Public Record Report a problem | ||
| 3/17/2022 | Listed for sale | $989,000$340/sqft |
Source:  Greater Greenville AOR #1466628 Report a problem Greater Greenville AOR #1466628 Report a problem | ||
Public tax history
| Year | Property taxes | Tax assessment |
|---|---|---|
| 2025 | $4,512 -7.2% | $40,890 -32.7% |
| 2024 | $4,863 -64.4% | $60,730 +6.6% |
| 2023 | $13,655 +1248.2% | $56,990 +1256.9% |
| 2022 | $1,013 +2.6% | $4,200 |
| 2021 | $987 | $4,200 |
| 2020 | -- | -- |
Find assessor info on the county website
Monthly payment
Est. payment
Payment breakdown
Explore the cost of this home by adjusting the details. Changes won't be saved.Climate risks
Neighborhood: 29685
Nearby schools
Schools provided by the listing agent
- Elementary: Hagood Elem
- Middle: Pickens Middle
- High: Pickens High
Source: WUMLS. This data may not be complete. We recommend contacting the local school district to confirm school assignments for this home.
Similar homes
- $1,149,0003 bd3 ba3.1k sqft107 Blackfox Way, Sunset, SC 29685For Sale
 MLS ID #20305299, Jennifer Simms, BHHS C Dan Joyner - Office A. WUMLS
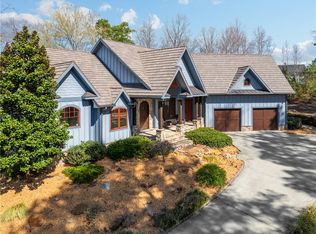
 - $1,425,0004 bd4 ba3k sqft134 Ellenburg Creek Rd, Sunset, SC 29685For Sale
 MLS ID #20298450, Kimberly Martin, Justin Winter & Assoc - Mid Lake. WUMLS
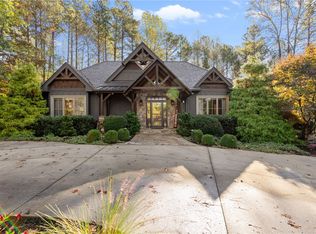
 - $1,299,6853 bd5 ba3.2k sqft127 Muirfield Ct, Sunset, SC 29685For Sale
 MLS ID #20294081, Lisa Vogel, Herlong Sotheby's International Realty - Lake Keow. WUMLS
 - $1,325,0004 bd4 ba3.6k sqft528 S Point Blvd, Sunset, SC 29685For Sale
 MLS ID #20304321, Kimberly Martin, Justin Winter & Assoc - Mid Lake. WUMLS
