SELLER OFFERING $5,000 TOWARDS BUYERS CLOSING COST OR BUYERS BUY DOWN...
Nestled in the desirable Eagle Point Community, this beautifully renovated 3-bedroom, 2-bath home has been thoughtfully updated from top to bottom with stylish finishes and modern comfort throughout. The stunning new kitchen features stone countertops, stainless steel appliances, and custom cabinetry, creating the perfect space for both everyday living and entertaining.
Freshly painted interiors, all-new vinyl wood plank flooring, updated light fixtures, and a brand-new AC system give the home a bright, clean, move-in-ready feel. The spacious primary suite offers elegant touches including a tray ceiling, recessed lighting, ceiling fan, sliding barn door, and a wall of windows overlooking the fenced backyard, filling the room with natural light.
The luxurious primary bath includes double vanities, a garden tub, separate tiled shower extending to the ceiling, and a large walk-in closet. The secondary bathroom has also been beautifully updated with floor-to-ceiling tile finishes. Additional features include a double garage with electric opener, keyless entry, and a private fenced backyard perfect for relaxing or entertaining.
Active
Price cut: $10K (7/27)
$306,000
109 Tammy Dr, Slidell, LA 70458
3beds
1,930sqft
Single Family Residence
Built in 2000
-- sqft lot
$301,600 Zestimate®
$159/sqft
$13/mo HOA
What's special
Sliding barn doorCustom cabinetryGarden tubStainless steel appliancesStone countertopsUpdated light fixturesFreshly painted interiors
- 136 days
- 99
- 15
Zillow last checked:
Listing updated:
Listed by:
Gwen Dorris 985-778-6908,
Compass Covington (COMP27) 985-626-8589
Source: GSREIN,MLS#: 2558266
Facts & features
Interior
Bedrooms & bathrooms
- Bedrooms: 3
- Bathrooms: 2
- Full bathrooms: 2
Primary bedroom
- Description: Flooring: Plank,Simulated Wood
- Level: Lower
- Dimensions: 14.9x16.20
Bedroom
- Description: Flooring: Plank,Simulated Wood
- Level: Lower
- Dimensions: 11.30x11.60
Bedroom
- Description: Flooring: Plank,Simulated Wood
- Level: Lower
- Dimensions: 11.30x11.60
Dining room
- Description: Flooring: Plank,Simulated Wood
- Level: Lower
- Dimensions: 10x12
Kitchen
- Description: Flooring: Plank,Simulated Wood
- Level: Lower
- Dimensions: 12x16
Laundry
- Description: Flooring: Plank,Simulated Wood
- Level: Lower
- Dimensions: 6x10
Living room
- Description: Flooring: Plank,Simulated Wood
- Level: Lower
- Dimensions: 16x32
Heating
- Central
Cooling
- Central Air, 1 Unit
Appliances
- Included: Dishwasher, Disposal, Microwave, Oven, Range
- Laundry: Washer Hookup, Dryer Hookup
Features
- Ceiling Fan(s), Stone Counters
- Has fireplace: Yes
- Fireplace features: Wood Burning
Interior area
- Total structure area: 2,858
- Total interior livable area: 1,930 sqft
Property
Parking
- Total spaces: 2
- Parking features: Attached, Garage, Two Spaces, Garage Door Opener
- Has attached garage: Yes
Features
- Levels: One
- Stories: 1
- Patio & porch: Pavers
- Pool features: None
Lot
- Dimensions: 70 x 120 x 68 x 120
- Features: City Lot, Rectangular Lot
Details
- Parcel number: 92206
- Special conditions: None
Construction
Type & style
- Home type: SingleFamily
- Architectural style: Traditional
- Property subtype: Single Family Residence
Materials
- Brick, Stucco, Vinyl Siding
- Foundation: Slab
- Roof: Shingle
Condition
- Excellent
- Year built: 2000
Utilities & green energy
- Sewer: Public Sewer
- Water: Public
Community & HOA
Community
- Subdivision: Eagle Point
HOA
- Has HOA: Yes
- HOA fee: $150 annually
Location
- Region: Slidell
Financial & listing details
- Price per square foot: $159/sqft
- Tax assessed value: $233,450
- Annual tax amount: $2,484
- Date on market: 5/15/2026
Estimated market value
$301,600
$287,000 - $317,000
$2,244/mo
Price history
| Date | Event | Price |
|---|---|---|
| 7/27/2026 | Price change | $306,000-3.2%$159/sqft |
Source:  GSREIN #2558266 Report a problem GSREIN #2558266 Report a problem | ||
| 5/15/2026 | Listed for sale | $316,000+26.9%$164/sqft |
Source: GSREIN #2558266 Report a problem | ||
| 3/30/2023 | Sold | -- |
Source: GSREIN #2350488 Report a problem | ||
| 12/7/2022 | Listed for sale | $249,000$129/sqft |
Source: GSREIN #2350488 Report a problem | ||
| 11/17/2022 | Pending sale | $249,000$129/sqft |
Source: GSREIN #2350488 Report a problem | ||
| 11/1/2022 | Price change | $249,000-3.9%$129/sqft |
Source: GSREIN #2350488 Report a problem | ||
| 9/15/2022 | Price change | $259,000-7.5%$134/sqft |
Source: GSREIN #2350488 Report a problem | ||
| 7/18/2022 | Price change | $279,900-5.8%$145/sqft |
Source: GSREIN #2350488 Report a problem | ||
| 6/27/2022 | Listed for sale | $297,000+52.3%$154/sqft |
Source: GSREIN #2350488 Report a problem | ||
| 4/20/2012 | Sold | -- |
Source: GSREIN #867089 Report a problem | ||
| 10/24/2011 | Price change | $195,000-2%$101/sqft |
Source: Visual Tour #867089 Report a problem | ||
| 3/12/2011 | Listed for sale | $199,000$103/sqft |
Source: Visual Tour #867089 Report a problem | ||
Public tax history
| Year | Property taxes | Tax assessment |
|---|---|---|
| 2025 | $2,484 -7.1% | $23,345 |
| 2024 | $2,673 +14.8% | $23,345 +16.3% |
| 2023 | $2,328 0% | $20,079 |
| 2022 | $2,328 +29.1% | $20,079 |
| 2021 | $1,803 +0.5% | $20,079 |
| 2020 | $1,794 +6.8% | $20,079 +6.6% |
| 2019 | $1,680 -0.4% | $18,836 |
| 2018 | $1,686 -49% | $18,836 |
| 2017 | $3,304 +46.5% | $18,836 |
| 2016 | $2,256 | $18,836 |
| 2015 | $2,256 +2.1% | $18,836 |
| 2014 | $2,210 -1.3% | $18,836 |
| 2013 | $2,239 -11% | $18,836 -7.9% |
| 2011 | $2,516 -0.5% | $20,455 |
| 2010 | $2,529 | $20,455 |
Find assessor info on the county website
Monthly payment
Est. payment
Payment breakdown
Explore the cost of this home by adjusting the details. Changes won't be saved.Climate risks
Neighborhood: 70458
Similar homes
- $310,0003 bd2 ba1.8k sqft314 Spartan Loop, Slidell, LA 70458For Sale

 MLS ID #2572816, Jeffery Puckett, Compass Slidell. GSREIN
 - $329,0003 bd2 ba2k sqft309 Spartan Loop, Slidell, LA 70458For Sale
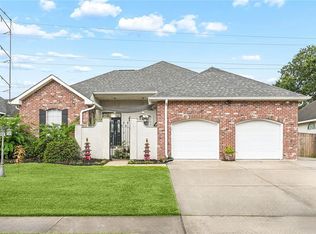 MLS ID #2576215, Marina Stevens, Compass Slidell. GSREIN
 - $279,9003 bd2 ba2.3k sqft413 Spartan Loop, Slidell, LA 70458For Sale
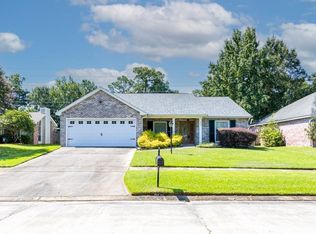 MLS ID #2569980, Candice Calamari, Calamari Realty. GSREIN
 - $314,9003 bd2 ba1.8k sqft150 Eden Isles Blvd, Slidell, LA 70458For Sale
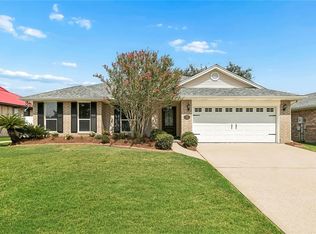 MLS ID #2578287, Rhonda Maestri, Homesmart Realty South. GSREIN
 - $319,9004 bd2 ba2.2k sqft312 Annette Dr, Slidell, LA 70458For SaleMLS ID #2568722, Tracy Marshall, ABEK Real Estate. GSREIN
- $279,0003 bd2 ba1.8k sqft206 Amanda Dr, Slidell, LA 70458For SaleMLS ID #2556937, Stacey Nikolas Cruz, Fiorella Avenue Realty. GSREIN
- $299,0004 bd2 ba2k sqft125 Kasey St, Slidell, LA 70458For SaleMLS ID #2561602, Ashley Glueck, eXp Realty, LLC. GSREIN
- $288,0004 bd2 ba1.9k sqft114 Anna St, Slidell, LA 70458For SaleMLS ID #2567413, Jeffery Puckett, Compass Slidell. GSREIN
- $300,0003 bd2 ba1.8k sqft204 Charles Ct, Slidell, LA 70458For SaleMLS ID #2578104, Deana Bradley, Atlas Real Estate Company, LLC. GSREIN
- $269,9004 bd2 ba2.3k sqft412 Spartan Loop, Slidell, LA 70458For SaleMLS ID #2567486, Ryan Monier, Davis Realty Group, LLC. GSREIN
- $265,0003 bd2 ba1.6k sqft117 Amanda Dr, Slidell, LA 70458For SaleMLS ID #2571343, Patrice Poree, Paidyn Realty. GSREIN
- $309,9004 bd2 ba2.7k sqft780 Abney Dr, Slidell, LA 70458For SaleMLS ID #2564877, Heather Atwood, NOLA Real Estate 4-U, LLC. GSREIN
- $239,2003 bd2 ba2k sqft127 Anna St, Slidell, LA 70458For SaleMLS ID #2564816, Jan Mackie, Century 21 Investment Realty. GSREIN
- $334,7243 bd2 ba2k sqft266 Nicklaus Dr, Slidell, LA 70458For SaleMLS ID #2560158, Earl Yates, United Real Estate Partners. GSREIN
- $290,0003 bd3 ba1.8k sqft203 Chimaera Ln, Saint Rose, LA 70458For SaleMLS ID #2565911, Amanda Savoie, Savoie Realty LLC. GSREIN
- $230,0003 bd2 ba1.5k sqft315 Spartan Loop, Slidell, LA 70458For SaleMLS ID #2539624, Michelle Fadely, Engel & Volkers Slidell - Mandeville. GSREIN
- $330,0003 bd2 ba1.9k sqft117 Columbia Pl, Slidell, LA 70458For SaleMLS ID #2575426, Jeffery Puckett, Compass Slidell. GSREIN
- $289,9003 bd2 ba1.7k sqft191 Moonraker Dr, Slidell, LA 70458For SaleMLS ID #2575554, Brandon Salassi, 1 Percent Lists. GSREIN
- $292,5004 bd2 ba2.4k sqft111 Eden Isles Blvd, Slidell, LA 70458For SaleMLS ID #2575244, Blake Borgstede, The W Group Real Estate LLC. GSREIN
