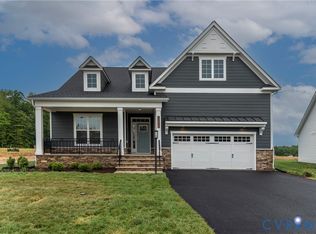
Welcome home to 109 Willway Drive tucked away in the established Manakin Farms subdivision located in Manakin Sabot! Hard to find new construction in this sought after area! The Elliot plan to be built by LifeStyle Home Builders! Featuring open concept living with formal dining room, study, family, and morning room on the first floor. Ability to add covered porch and first floor guest suite with full bathroom! Expansive side load garage. Upstairs features large primary suite, luxurious bathroom, and oversized walk in closet. Three additional bedrooms with loft space provides for a very functional second floor layout. Plenty of time to come in and design this plan the exact way you want throughout! Schedule a showing today to see how LifeStyle truly sets themselves apart from others. **Photos are of same floorplan built elsewhere. Certain selections may vary.**
Pending
$674,950
109 Willway Dr, Manakin Sabot, VA 23103
4beds
3,038sqft
Farm, Single Family Residence
Built in 2025
-- sqft lot
$113,100 Zestimate®
$222/sqft
$6/mo HOA
What's special
Morning roomLoft spaceOpen concept livingExpansive side load garageAdditional bedroomsCovered porchFormal dining room
- 168 days
- 39
- 0
Zillow last checked:
Listing updated:
Listed by:
Greg Spicer 804-839-9966,
Hometown Realty 804-747-9933,
Cole Spicer 804-839-9968,
Hometown Realty
Source: CVRMLS,MLS#: 2529657 Originating MLS: Central Virginia Regional MLS
Originating MLS: Central Virginia Regional MLSFacts & features
Interior
Bedrooms & bathrooms
- Bedrooms: 4
- Bathrooms: 3
- Full bathrooms: 2
- 1/2 bathrooms: 1
Other
- Description: Tub & Shower
- Level: Second
Half bath
- Level: First
Heating
- Electric, Heat Pump, Propane, Zoned
Cooling
- Central Air, Zoned
Features
- Flooring: Partially Carpeted, Vinyl
- Basement: Crawl Space
- Attic: Pull Down Stairs
Interior area
- Total interior livable area: 3,038 sqft
- Finished area above ground: 3,038
- Finished area below ground: 0
Property
Parking
- Total spaces: 2
- Parking features: Attached, Garage, Garage Door Opener
- Attached garage spaces: 2
Features
- Levels: Two
- Stories: 2
- Pool features: None
Details
- Parcel number: 622B120
- Zoning description: R-1
- Special conditions: Corporate Listing
Construction
Type & style
- Home type: SingleFamily
- Architectural style: Farmhouse
- Property subtype: Farm, Single Family Residence
Materials
- Frame, Vinyl Siding
- Roof: Shingle
Condition
- New Construction,Under Construction
- New construction: Yes
- Year built: 2025
Utilities & green energy
- Sewer: Public Sewer
- Water: Public
Community & HOA
Community
- Subdivision: Manakin Farms
HOA
- Has HOA: Yes
- HOA fee: $75 annually
Location
- Region: Manakin Sabot
Financial & listing details
- Price per square foot: $222/sqft
- Tax assessed value: $155,000
- Annual tax amount: $821
- Date on market: 3/25/2026
- Ownership: Corporate
- Ownership type: Corporation
Estimated market value
$113,100
Estimated sales range
Not available
$4,304/mo
Price history
| Date | Event | Price |
|---|---|---|
| 10/30/2025 | Pending sale | $674,950$222/sqft |
Source:  CVRMLS #2529657 Report a problem CVRMLS #2529657 Report a problem | ||
| 10/22/2025 | Listed for sale | $674,950+513.6%$222/sqft |
Source: CVRMLS #2529657 Report a problem | ||
| 4/10/2025 | Sold | $110,000$36/sqft |
Source: CVRMLS #2505298 Report a problem | ||
| 3/4/2025 | Pending sale | $110,000$36/sqft |
Source: CVRMLS #2505298 Report a problem | ||
| 3/4/2025 | Listed for sale | $110,000$36/sqft |
Source: CVRMLS #2505298 Report a problem | ||
Public tax history
| Year | Property taxes | Tax assessment |
|---|---|---|
| 2025 | $822 +6.9% | $155,000 +6.9% |
| 2024 | $769 +11.5% | $145,000 +11.5% |
| 2023 | $689 +13% | $130,000 +13% |
| 2022 | $610 | $115,000 +15% |
| 2021 | -- | $100,000 +14.9% |
| 2020 | -- | $87,000 |
| 2019 | $461 +2.4% | $87,000 +2.4% |
| 2018 | $451 | $85,000 +6.3% |
| 2017 | $451 +126.7% | $80,000 +6.7% |
| 2016 | $199 | $75,000 +7.1% |
| 2015 | $199 | $70,000 |
| 2014 | -- | $70,000 |
| 2013 | -- | $70,000 -6.7% |
| 2012 | -- | $75,000 -6.3% |
| 2011 | -- | $80,000 |
| 2010 | -- | $80,000 |
| 2009 | $424 -5.9% | $80,000 -5.9% |
| 2008 | $451 | $85,000 |
| 2007 | -- | $85,000 +30.8% |
| 2006 | -- | $65,000 |
| 2005 | -- | $65,000 |
| 2004 | $384 | $65,000 +62.5% |
| 2003 | -- | $40,000 |
| 2002 | -- | $40,000 |
| 2001 | -- | $40,000 |
Find assessor info on the county website
Monthly payment
Est. payment
Payment breakdown
Explore the cost of this home by adjusting the details. Changes won't be saved.Climate risks
Neighborhood: 23103
Nearby schools
Schools provided by the listing agent
- Elementary: Randolph
- Middle: Goochland
- High: Goochland
Source: CVRMLS. This data may not be complete. We recommend contacting the local school district to confirm school assignments for this home.


Similar homes
- $720,7863 bd2 ba2.1k sqft12509 N Readers Ln, Manakin Sabot, VA 23103New Construction
 CVRMLS
 - $665,0005 bd3 ba3k sqft8024 Hartridge Dr, Chesterfield, VA 23832For Sale
 MLS ID #2617457, Regina Banks, United Real Estate Richmond. CVRMLS
 - $615,0004 bd3 ba3.2k sqft1525 Miners Trail Rd, Midlothian, VA 23114For Sale
 MLS ID #2609584, Rennae Kimbrough, ICON Realty Group, ERA Powered. CVRMLS
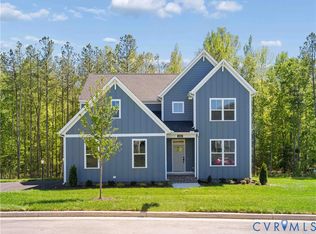
 - $699,9504 bd3 ba2.6k sqft4136 Tuckmar Pond Dr, Moseley, VA 23120New Construction
 CVRMLS
