Motivated seller! Welcome home to this beautiful 3 bedroom home with office/bonus room located in King just minutes from Hanging Rock State Park. If you are looking for quiet peaceful living but still conveniently located....YOU have found it!!! This home has a lovely open floor plan. Peaceful country living with plenty of space for family gatherings and pets. This home is situated on almost 2 acres with a large front porch / patio perfect for having your morning coffee. Plenty of room for the kids with a play area already in place. Large storage building in the back. Plenty of parking space for your boat, camper and vehicles. All appliances remain with home including washer and dryer.
For sale
Price cut: $8.6K (8/19)
$239,900
1090 Chestnut Grove Rd, King, NC 27021
3beds
1,512sqft
Manufactured Home, Residential
Built in 2005
1.85 Acres Lot
$-- Zestimate®
$--/sqft
$-- HOA
What's special
Lovely open floor plan
- 95 days
- 622
- 29
Zillow last checked:
Listing updated:
Listed by:
Marsha Ore 336-972-6080,
Realty One Group Results
Source: Triad MLS,MLS#: 1224003
Facts & features
Interior
Bedrooms & bathrooms
- Bedrooms: 3
- Bathrooms: 2
- Full bathrooms: 2
- Main level bathrooms: 2
Primary bedroom
- Level: Main
- Dimensions: 12.83 x 12.75
Bedroom 2
- Level: Main
- Dimensions: 10.5 x 11
Bedroom 3
- Level: Main
- Dimensions: 9 x 10
Dining room
- Level: Main
- Dimensions: 9.83 x 12.75
Kitchen
- Level: Main
- Dimensions: 14 x 12
Living room
- Level: Main
- Dimensions: 21 x 12.75
Office
- Level: Main
- Dimensions: 11 x 9
Heating
- Fireplace(s), Heat Pump, Electric
Cooling
- Heat Pump
Appliances
- Included: Dishwasher, Electric Water Heater
- Laundry: Dryer Connection
Features
- Ceiling Fan(s), Dead Bolt(s), Kitchen Island
- Flooring: Carpet, Laminate
- Basement: Crawl Space
- Number of fireplaces: 1
- Fireplace features: Living Room
Interior area
- Total structure area: 1,512
- Total interior livable area: 1,512 sqft
- Finished area above ground: 1,512
Property
Parking
- Parking features: Driveway, Gravel
- Has uncovered spaces: Yes
Features
- Levels: One
- Stories: 1
- Patio & porch: Porch
- Pool features: None
Lot
- Size: 1.85 Acres
- Features: Partially Cleared, Partially Wooded
- Residential vegetation: Partially Wooded
Details
- Additional structures: Gazebo, Storage
- Parcel number: 690404503650
- Zoning: R-A
- Special conditions: Owner Sale
Construction
Type & style
- Home type: MobileManufactured
- Property subtype: Manufactured Home, Residential
Materials
- Vinyl Siding
Condition
- Year built: 2005
Utilities & green energy
- Sewer: Septic Tank
- Water: Public
Community & HOA
Community
- Subdivision: Yadkin Blend
HOA
- Has HOA: No
Location
- Region: King
Financial & listing details
- Tax assessed value: $175,900
- Annual tax amount: $1,258
- Date on market: 6/10/2026
- Cumulative days on market: 95 days
- Listing agreement: Exclusive Right To Sell
- Listing terms: Cash,Conventional
- Body type: Double Wide
Estimated market value
Not available
Estimated sales range
Not available
Not available
Price history
| Date | Event | Price |
|---|---|---|
| 8/19/2026 | Price change | $239,900-3.5% |
Source:  Triad MLS #1224003 Report a problem Triad MLS #1224003 Report a problem | ||
| 7/27/2026 | Price change | $248,500-0.8% |
Source: Triad MLS #1224003 Report a problem | ||
| 7/7/2026 | Price change | $250,500-2% |
Source: Triad MLS #1224003 Report a problem | ||
| 6/10/2026 | Price change | $255,700-1.5% |
Source: Triad MLS #1224003 Report a problem | ||
| 5/3/2026 | Listed for sale | $259,500-5.6%$172/sqft |
Source: Owner Report a problem | ||
| 3/26/2026 | Listing removed | -- |
Source: Owner Report a problem | ||
| 3/19/2026 | Listed for sale | $275,000+1618.8%$182/sqft |
Source: Owner Report a problem | ||
| 10/18/2010 | Sold | $16,000$11/sqft |
Source: Public Record Report a problem | ||
Public tax history
| Year | Property taxes | Tax assessment |
|---|---|---|
| 2025 | $1,258 +25.2% | $175,900 +41.9% |
| 2024 | $1,004 +9.5% | $124,000 |
| 2023 | $918 | $124,000 |
| 2022 | $918 | $124,000 |
| 2021 | $918 +14.6% | $124,000 +14.6% |
| 2020 | $801 | $108,200 +8.1% |
| 2019 | -- | $100,100 |
| 2018 | $736 | $100,100 |
| 2017 | $736 -0.1% | $100,100 -0.1% |
| 2016 | $736 +0.7% | $100,200 |
| 2015 | $731 +548.5% | $100,200 |
| 2014 | $113 | $100,200 -0.4% |
| 2012 | -- | $100,600 +528.8% |
| 2005 | $10,480 | $16,000 |
| 2002 | -- | $16,000 |
Find assessor info on the county website
Monthly payment
Climate risks
Neighborhood: 27021
Similar homes
- $253,9003 bd2 ba1k sqft1053 Kentland Dr, King, NC 27021For Sale
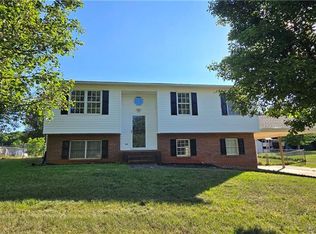
 MLS ID #1219409, Paola McQueen. Triad MLS
 - $234,9003 bd2 ba912 sqft117 Locust Rd, King, NC 27021For Sale
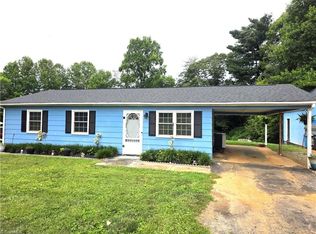 MLS ID #1226801, Jonathan Inman. Triad MLS
 - $249,9993 bd1 ba1.3k sqft106 Mohawk Dr, King, NC 27021For Sale
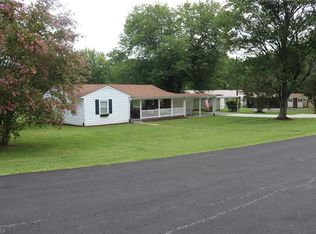 MLS ID #1230740, Jeana Cox. Triad MLS
 - $274,9002 bd2 ba1.3k sqft200 W King St, King, NC 27021For Sale
 MLS ID #1235028, Lisa H. Simmons. Triad MLS
 - $269,9003 bd2 ba1.5k sqft214 Mountain Brook Dr, King, NC 27021For SaleMLS ID #1222239, Robert Lumbres. Triad MLS
- $229,9003 bd2 ba1.5k sqft1042 Wells Creek Rd, Madison, NC 27025For SaleMLS ID #1229782, Tammy Ann Chilton. Triad MLS
- $254,9993 bd2 ba2k sqft1060 Knobview Ln, Pilot Mountain, NC 27041For SaleMLS ID #1230618, Rhonda Ballentine-Brown. Triad MLS
- $330,0003 bd2 ba1.6k sqft130 Winchester Dr, King, NC 27021For SaleMLS ID #1214931, Tammy Ann Chilton. Triad MLS
- $249,0003 bd2 ba1.2k sqft3431 Us Highway 311, Madison, NC 27025For SaleMLS ID #1230527, Ashley Cox. Triad MLS
- $245,0003 bd2 ba1.3k sqft203 Capistrano Dr, Winston Salem, NC 27103For SaleMLS ID #1234982, Gary Hernandez. Triad MLS
- $225,0003 bd2 ba1.3k sqft1106 Bob Mabe Rd, Danbury, NC 27016For SaleMLS ID #1231057, Brenda P. Mabe. Triad MLS
- $234,9004 bd3 ba2.1k sqft3686 Spainhour Mill Rd, Tobaccoville, NC 27050For SaleMLS ID #1226858, Marcus Lane. Triad MLS
- $212,9003 bd2 ba1.1k sqft155 Coryland Dr, Walkertown, NC 27051For SaleMLS ID #1228910, Amanda Tucker. Triad MLS
- $269,9004 bd3 ba2.1k sqft1748 State Highway 772 Pne, Pine Hall, NC 27042For SaleMLS ID #1228261, Denise Canell. Triad MLS
- $195,9003 bd2 ba1.4k sqft3634 Rockford Rd, Dobson, NC 27017For SaleMLS ID #1227182, David Blythe. Triad MLS
- $209,9003 bd2 ba1.1k sqft231 Cp Riddle Trl, Mount Airy, NC 27030For SaleMLS ID #1216458, Shelia Vernon. Triad MLS
- $284,9993 bd3 ba1.5k sqft1188 Kallam Rd, Sandy Ridge, NC 27046For SaleMLS ID #1224655, Cody Snow. Triad MLS
- $270,0003 bd2 ba2k sqft7625 Stonewell Ln, Tobaccoville, NC 27050For SaleMLS ID #1221953, Mary Reese. Triad MLS
- $199,9003 bd2 ba1.7k sqft220 Joyner Cir, Rural Hall, NC 27045For SaleMLS ID #1211317, Dan Sawyers. Triad MLS
- $225,0003 bd2 ba1.4k sqft2315 Frederick Dr, Winston Salem, NC 27103For SaleMLS ID #1233761, Jade Hellmann. Triad MLS
