PRICE IMPROVEMENT!!! Welcome to this spacious 3-bedroom, 2-bath property offering over 2,000 square feet in a peaceful country setting near Pilot Mountain. The open floor plan is ideal for everyday living and entertaining. The large kitchen features a center island, abundant cabinetry, a dining nook, and appliances that remain. The dining room includes a built-in hutch, while the great room offers built-in shelving and cabinetry. A cozy den with a fireplace and a bonus room provide space for an office, playroom, or hobby room. The primary suite features his-and-hers closets, a garden tub, and separate shower. Both secondary bedrooms include built-in desks and cabinetry. Recent updates include new carpet, and the home also has a security system. Outside, enjoy two driveways, a one-car garage, stonework entryway, and front courtyard. Easy access to Highways 268 and 52. Quick travels to Pilot Mountain, Mount Airy, King, Winston-Salem, and surrounding area. Don't miss this home!
For sale
Price cut: $5K (9/28)
$249,999
1060 Knobview Ln, Pilot Mountain, NC 27041
3beds
2,057sqft
Manufactured Home, Residential
Built in 1994
0.78 Acres Lot
$244,300 Zestimate®
$--/sqft
$-- HOA
What's special
Front courtyardLarge kitchenOpen floor planCenter islandAppliances that remainSecurity systemOne-car garage
- 77 days
- 491
- 33
Zillow last checked:
Listing updated:
Listed by:
Rhonda Ballentine-Brown 336-455-0888,
Call It Closed International INC
Source: Triad MLS,MLS#: 1230618
Facts & features
Interior
Bedrooms & bathrooms
- Bedrooms: 3
- Bathrooms: 2
- Full bathrooms: 2
- Main level bathrooms: 2
Primary bedroom
- Level: Main
- Dimensions: 18.92 x 13.25
Bedroom 2
- Level: Main
- Dimensions: 13.42 x 11.92
Bedroom 3
- Level: Main
- Dimensions: 13.42 x 12.08
Bonus room
- Level: Main
- Dimensions: 23.08 x 13.08
Den
- Level: Main
- Dimensions: 16.25 x 13.17
Dining room
- Level: Main
- Dimensions: 13.33 x 9.92
Kitchen
- Level: Main
- Dimensions: 18.5 x 13.75
Laundry
- Level: Main
- Dimensions: 9.67 x 8
Living room
- Level: Main
- Dimensions: 18.25 x 14.92
Heating
- Heat Pump, Electric
Cooling
- Central Air
Appliances
- Included: Dishwasher, Electric Water Heater
- Laundry: In Basement
Features
- Soaking Tub, Kitchen Island, Vaulted Ceiling(s)
- Flooring: Carpet, Laminate
- Basement: Crawl Space
- Number of fireplaces: 2
- Fireplace features: Den
Interior area
- Total structure area: 2,057
- Total interior livable area: 2,057 sqft
- Finished area above ground: 2,057
Property
Parking
- Total spaces: 1
- Parking features: Driveway, Garage, Detached Carport
- Garage spaces: 1
- Has carport: Yes
- Has uncovered spaces: Yes
Features
- Levels: One
- Stories: 1
- Pool features: Above Ground
- Has view: Yes
- View description: Mountain(s)
Lot
- Size: 0.78 Acres
- Dimensions: 33836
Details
- Parcel number: 597602855170
- Zoning: RA
- Special conditions: Owner Sale
Construction
Type & style
- Home type: MobileManufactured
- Architectural style: Ranch
- Property subtype: Manufactured Home, Residential
Materials
- Brick, Vinyl Siding
Condition
- Year built: 1994
Utilities & green energy
- Sewer: Septic Tank
- Water: Well
Community & HOA
Community
- Subdivision: Pilot View Village
HOA
- Has HOA: No
Location
- Region: Pilot Mountain
Financial & listing details
- Tax assessed value: $144,800
- Annual tax amount: $1,035
- Date on market: 8/10/2026
- Cumulative days on market: 74 days
- Listing agreement: Exclusive Right To Sell
- Listing terms: Cash,Conventional,FHA
- Body type: Double Wide
Estimated market value
$244,300
$232,000 - $257,000
Not available
Price history
| Date | Event | Price |
|---|---|---|
| 9/28/2026 | Price change | $249,999-2% |
Source:  Triad MLS #1230618 Report a problem Triad MLS #1230618 Report a problem | ||
| 9/1/2026 | Price change | $254,999-1.9% |
Source: Triad MLS #1230618 Report a problem | ||
| 8/10/2026 | Listed for sale | $260,000+348.3% |
Source: Triad MLS #1230618 Report a problem | ||
| 12/22/2017 | Sold | $58,000-38.9% |
Source: Triad MLS #849986 Report a problem | ||
| 8/29/2014 | Sold | $95,000$46/sqft |
Source: Public Record Report a problem | ||
Public tax history
| Year | Property taxes | Tax assessment |
|---|---|---|
| 2025 | $1,035 +24.8% | $144,800 +41.4% |
| 2024 | $829 +9.5% | $102,400 |
| 2023 | $758 | $102,400 |
| 2022 | $758 | $102,400 |
| 2021 | $758 +10.1% | $102,400 +10.1% |
| 2020 | $688 | $93,000 -1.4% |
| 2019 | -- | $94,300 |
| 2018 | $693 | $94,300 |
| 2017 | $693 +7.2% | $94,300 +7.2% |
| 2016 | $647 +0.7% | $88,000 |
| 2015 | $642 -3.1% | $88,000 |
| 2014 | $663 | $88,000 -6.4% |
| 2012 | -- | $94,000 |
| 2009 | -- | $94,000 +11.6% |
| 2008 | -- | $84,200 |
| 2005 | -- | $84,200 +28.4% |
| 2002 | -- | $65,600 |
Find assessor info on the county website
Monthly payment
Climate risks
Neighborhood: 27041
- $193,8003 bd2 ba1.4k sqft1050 Knobview Ln, Pilot Mountain, NC 27041Off Market
- $179,1003 bd2 ba1.8k sqft1060 Knobview Lane, Pilot Mountain, NC 27041Off Market
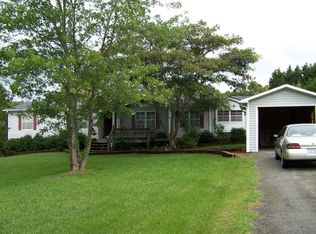
- $126,7003 bd2 ba924 sqft1070 Knobview Ln, Pilot Mountain, NC 27041Off Market
- $25,3002 bd2 ba-- sqft1055 Knobview Ln, Pilot Mountain, NC 27041Off Market
Similar homes
- $320,0003 bd2 ba1.5k sqft4563 State Highway 268, Pilot Mountain, NC 27041For Sale
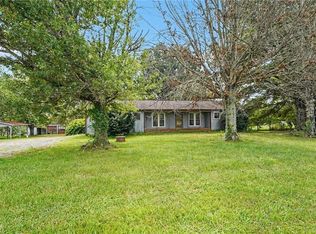
 MLS ID #1233611, Ashley Russell. Triad MLS
 - $265,9003 bd2 ba1.6k sqft2298 Ray Loop Rd, Westfield, NC 27053For Sale
 MLS ID #1227439, Megan Senter. Triad MLS
 - $294,0003 bd2 ba1.5k sqft267 Pine Ridge Trl, Pinnacle, NC 27043For Sale
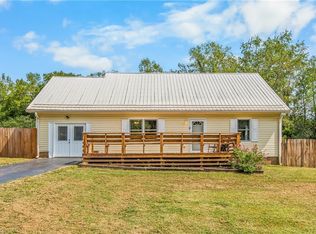 MLS ID #1236404, Blake Ginther. Triad MLS
 - $320,0003 bd2 ba1.8k sqft204 Carson Rd, Pilot Mountain, NC 27041For Sale
 MLS ID #1233524, Rebecca Lynch. Triad MLS
 - $224,9003 bd2 ba1.4k sqft1836 Siloam Rd, Mount Airy, NC 27030For SaleMLS ID #1234283, Sandra Richards. Triad MLS
- $275,0003 bd2 ba2k sqft4851 Murray Rd, Winston Salem, NC 27106For SaleMLS ID #1233069, Andrew Lay. Triad MLS
- $224,9003 bd2 ba1.5k sqft1042 Wells Creek Rd, Madison, NC 27025For SaleMLS ID #1229782, Tammy Ann Chilton. Triad MLS
- $250,0003 bd3 ba2.6k sqft5675 Sweetbriar Rd, Pfafftown, NC 27040For SaleMLS ID #1233361, Tabitha Westmoreland. Triad MLS
- $260,0003 bd2 ba1.3k sqft5304 Oswego Ct, Tobaccoville, NC 27050For SaleMLS ID #1227475, Mary Ozimek. Triad MLS
- $248,5003 bd2 ba1.8k sqft1040 Beechwood Rd, King, NC 27021For SaleMLS ID #1224043, Kent Hunter. Triad MLS
- $284,9003 bd2 ba1.2k sqft1402 Good Hope Dr, Walnut Cove, NC 27052For SaleMLS ID #1219565, Ryan Wall. Triad MLS
- $142,0003 bd2 ba1k sqft1095 Willow Creek Dr, Pinnacle, NC 27043For SaleMLS ID #1231512, Erik Bruce. Triad MLS
- $265,0003 bd2 ba1.6k sqft4039 Bethania Station Rd, Winston Salem, NC 27106For SaleMLS ID #1237863, Garry Steele. Triad MLS
- $300,0003 bd3 ba2k sqft5630 Clinedale Ct, Pfafftown, NC 27040For SaleMLS ID #1239624, Kelli Phillips. Triad MLS
- $270,0003 bd2 ba1.4k sqft212 Circle Dr, Dobson, NC 27017For SaleMLS ID #1233622, Nicole Newman. Triad MLS
- $254,9003 bd2 ba1.5k sqft1129 Ziglar Rd, Winston Salem, NC 27105For SaleMLS ID #1222062, Sean Houle. Triad MLS
- $219,9002 bd1 ba1.1k sqft143 Gwynwood Dr, Mount Airy, NC 27030For SaleMLS ID #1240196, Scott McHone. Triad MLS
- $309,9003 bd2 ba2.2k sqft1150 Nature Ln, Walnut Cove, NC 27052For SaleMLS ID #1234908, Amanda Tucker. Triad MLS
- $249,9003 bd2 ba1.3k sqft154 Adventure Trl, Mount Airy, NC 27030For SaleMLS ID #1219443, Melissa James. Triad MLS
- $249,9003 bd2 ba1.4k sqft5905 Stanleyville Dr, Rural Hall, NC 27045For SaleMLS ID #1227793, Terry Sechrist. Triad MLS
