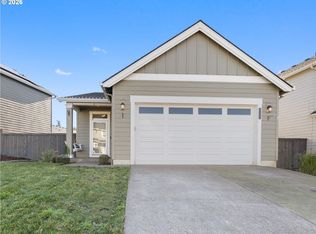
Built in 2020, this well-designed Estacada home pairs modern comfort with a practical layout and a backyard that feels pleasantly private. Set behind an acreage parcel, the outdoor space offers welcome separation from rear neighbors without giving up convenient in-town access.Across 1,650 square feet, three bedrooms and two bathrooms provide flexibility for daily routines, overnight guests, or working from home. A large open foyer creates an inviting arrival, while luxury vinyl plank flooring brings durability and an easy, cohesive look to the main living spaces. The dedicated laundry room keeps household tasks neatly contained rather than becoming part of the décor.The primary suite includes a walk-in closet and double sinks, adding useful storage and breathing room to busy mornings. A two-car attached garage and driveway parking make room for vehicles, tools, and weekend gear.Out back, a covered patio extends the living space for outdoor meals and relaxed evenings. The fenced yard includes a dog run, while the acreage beyond creates a peaceful backdrop and an added sense of privacy. Home comes equipped with RV plug in AND generator plug in!Everyday essentials are close by, including Harvest Market Estacada, Faraday, Estacada High School, and Estacada City Hall. The neighborhood also offers a relaxed small-town setting with access to green space and local services, making errands and recreation refreshingly straightforward.
Pending
$465,000
1090 NE Regan Hill Loop, Estacada, OR 97023
3beds
1,650sqft
Residential, Single Family Residence
Built in 2020
5,227 Square Feet Lot
$-- Zestimate®
$282/sqft
$-- HOA
What's special
- 28 days
- 501
- 54
Likely to sell faster than
Zillow last checked:
Listing updated:
Listed by:
Monique Farinha 949-355-2688,
Premiere Property Group LLC
Source: RMLS (OR),MLS#: 119367988
Facts & features
Interior
Bedrooms & bathrooms
- Bedrooms: 3
- Bathrooms: 2
- Full bathrooms: 2
- Main level bathrooms: 2
Rooms
- Room types: Laundry, Bedroom 2, Bedroom 3, Dining Room, Family Room, Kitchen, Living Room, Primary Bedroom
Primary bedroom
- Features: Bathroom, Double Sinks, Walkin Closet, Walkin Shower
- Level: Main
- Area: 182
- Dimensions: 14 x 13
Bedroom 2
- Features: Closet
- Level: Main
- Area: 110
- Dimensions: 11 x 10
Bedroom 3
- Features: Closet
- Level: Main
- Area: 110
- Dimensions: 11 x 10
Dining room
- Features: Eating Area, Great Room
- Level: Main
- Area: 90
- Dimensions: 10 x 9
Kitchen
- Features: Great Room, Island
- Level: Main
- Area: 120
- Width: 10
Living room
- Features: Fireplace, Great Room
- Level: Main
- Area: 418
- Dimensions: 22 x 19
Heating
- Forced Air 95 Plus, Fireplace(s)
Cooling
- Central Air
Appliances
- Included: Dishwasher, Disposal, Free-Standing Range, Free-Standing Refrigerator, Microwave, Electric Water Heater, ENERGY STAR Qualified Water Heater
- Laundry: Laundry Room
Features
- High Ceilings, Vaulted Ceiling(s), Closet, Eat-in Kitchen, Great Room, Kitchen Island, Bathroom, Double Vanity, Walk-In Closet(s), Walkin Shower, Quartz
- Flooring: Luxury Vinyl Plank
- Basement: Crawl Space
- Number of fireplaces: 1
- Fireplace features: Electric
Interior area
- Total structure area: 1,650
- Total interior livable area: 1,650 sqft
Video & virtual tour
Property
Parking
- Total spaces: 2
- Parking features: Driveway, Garage Door Opener, Attached
- Attached garage spaces: 2
- Has uncovered spaces: Yes
Features
- Levels: One
- Stories: 1
- Patio & porch: Covered Patio, Porch
- Exterior features: Dog Run, RV Hookup, Yard
- Has view: Yes
- View description: Trees/Woods
Lot
- Size: 5,227 Square Feet
- Features: Level, Sprinkler, SqFt 5000 to 6999
Details
- Additional structures: RVHookup
- Parcel number: 05033371
Construction
Type & style
- Home type: SingleFamily
- Architectural style: Ranch
- Property subtype: Residential, Single Family Residence
Materials
- Cement Siding, Stone
- Foundation: Concrete Perimeter
- Roof: Composition
Condition
- Resale
- New construction: No
- Year built: 2020
Utilities & green energy
- Gas: Gas
- Sewer: Public Sewer
- Water: Public
Community & HOA
HOA
- Has HOA: No
Location
- Region: Estacada
Financial & listing details
- Price per square foot: $282/sqft
- Tax assessed value: $515,397
- Annual tax amount: $4,293
- Date on market: 9/14/2026
- Cumulative days on market: 28 days
- Listing terms: Cash,Conventional,FHA,USDA Loan,VA Loan
- Road surface type: Paved
Estimated market value
Not available
Estimated sales range
Not available
Not available
Price history
| Date | Event | Price |
|---|---|---|
| 9/23/2026 | Pending sale | $465,000$282/sqft |
Source:  RMLS (OR) #119367988 Report a problem RMLS (OR) #119367988 Report a problem | ||
| 9/14/2026 | Listed for sale | $465,000+9.4%$282/sqft |
Source: RMLS (OR) #119367988 Report a problem | ||
| 12/11/2020 | Sold | $424,900-1.2%$258/sqft |
Source: RMLS (OR) #20481204 Report a problem | ||
| 11/26/2020 | Price change | $429,900+1.2%$261/sqft |
Source: John L Scott Real Estate #20481204 Report a problem | ||
| 11/13/2020 | Pending sale | $424,901$258/sqft |
Source: John L Scott Real Estate #20481204 Report a problem | ||
| 11/10/2020 | Price change | $424,901+0%$258/sqft |
Source: John L Scott Real Estate #20481204 Report a problem | ||
| 10/26/2020 | Listed for sale | $424,900+7.6%$258/sqft |
Source: John L. Scott Sandy #20481204 Report a problem | ||
| 7/31/2020 | Listing removed | $394,900$239/sqft |
Source: John L Scott Real Estate #20400719 Report a problem | ||
| 6/25/2020 | Listed for sale | $394,900$239/sqft |
Source: John L. Scott Sandy #20400719 Report a problem | ||
Public tax history
| Year | Property taxes | Tax assessment |
|---|---|---|
| 2025 | $4,293 -3.7% | $292,820 +3% |
| 2024 | $4,459 +2.3% | $284,292 +3% |
| 2023 | $4,359 +2.8% | $276,012 +3% |
| 2022 | $4,240 +2.7% | $267,973 +3% |
| 2021 | $4,129 +292.1% | $260,168 +288.9% |
| 2020 | $1,053 +1.5% | $66,906 +3% |
| 2019 | $1,038 +239% | $64,958 +241.1% |
| 2018 | $306 | $19,042 |
Find assessor info on the county website
Monthly payment
Est. payment
Payment breakdown
Explore the cost of this home by adjusting the details. Changes won't be saved.Climate risks
Neighborhood: 97023
Nearby schools
Schools provided by the listing agent
- Elementary: Clackamas River
- Middle: Estacada
- High: Estacada
Source: RMLS (OR). This data may not be complete. We recommend contacting the local school district to confirm school assignments for this home.
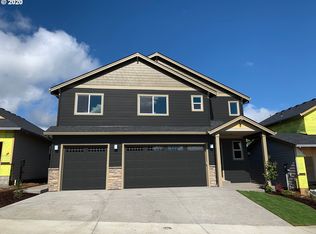
- $601,0006 bd-- ba2.6k sqft1084 NE Regan Hill Loop, Estacada, OR 97023Off Market
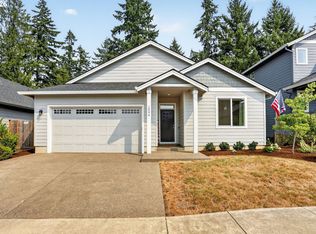
- $469,9003 bd2 ba1.4k sqft1094 NE Regan Hill Loop, Estacada, OR 97023Pending

- $601,4006 bd-- ba2.6k sqft1096 NE Regan Hill Loop UNIT A, Estacada, OR 97023Off Market
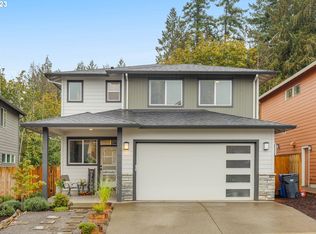
- $495,0004 bd3 ba1.6k sqft1078 NE Regan Hill Loop, Estacada, OR 97023Sold
Similar homes
- $435,0003 bd2 ba1.2k sqft252 NE Arrowhead Dr, Estacada, OR 97023Active
 MLS ID #689493993, Chelsea Quinn, Century 21 North Homes Realty. RMLS (OR)
 - $429,9003 bd2 ba1.4k sqft402 SW Ivy Rd, Estacada, OR 97023For Sale
 MLS ID #843960, CHRIS FORRETTE, Homesmart Realty Group. WVMLS
 - $475,0003 bd3 ba1.6k sqft971 NE Wildwood Dr, Estacada, OR 97023Active
 MLS ID #517058037, Becki Unger, Better Homes & Gardens Realty. RMLS (OR)
 - $514,9993 bd3 ba1.6k sqft976 NE Trillium Dr, Estacada, OR 97023Active
 MLS ID #337472645, Shan Hill, Exclusive Homes Real Estate. RMLS (OR)
 - $545,0003 bd2 ba1.8k sqft1794 NE Shell Rock Dr, Estacada, OR 97023ActiveMLS ID #726512904, Katie Spurlock, Windermere Realty Trust. RMLS (OR)
- $469,9003 bd2 ba1.5k sqft2599 NE Currin Creek Dr, Estacada, OR 97023ActiveMLS ID #343333905, Heather Randall, eXp Realty, LLC. RMLS (OR)
- $455,0004 bd2 ba1.4k sqft18035 Bodley Ct, Sandy, OR 97055ActiveMLS ID #782756863, Greg Rosen, Pacific Pioneer Real Estate. RMLS (OR)
- $619,9003 bd2 ba1.8k sqft3447 NE Justus Ave #77, Estacada, OR 97023ActiveRMLS (OR)
- $435,0003 bd2 ba1.2k sqft39006 Haskins St, Sandy, OR 97055ActiveMLS ID #431185934, Rick Sadle, Keller Williams Realty Professionals. RMLS (OR)
- $475,0003 bd2 ba1.4k sqft1551 NE 20th St, Gresham, OR 97030ActiveMLS ID #396414333, Kamie Stevenson, Keller Williams PDX Central. RMLS (OR)
