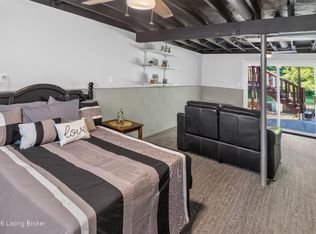
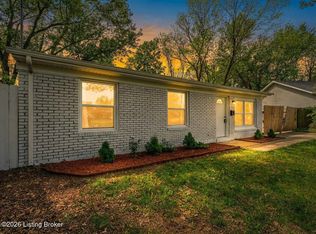
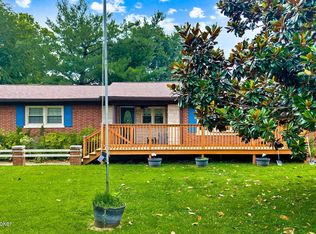
Spacious bi-level home featuring 4 bedrooms, 2 full baths, and a 2-car attached garage. The updated interior offers modern flooring, recessed lighting, and a renovated kitchen with granite countertops, stainless steel appliances, and ample cabinet space. The lower level provides additional living space with a bedroom and a full bath, ideal for guests or family room. Enjoy the fully fenced backyard with a covered deck, gazebo, storage building, and a charming cabin-style playhouse. All kitchen appliances remain, including a new refrigerator (2025). Patio set (lower level) and deck's TV will stay. Above-ground pool does not convey. Conveniently located and move-in ready!
Under contract
Price cut: $10K (7/8)
$265,000
10902 Stitch Pl, Louisville, KY 40272
4beds
1,816sqft
:
Get pre-qualified$1,754/mo
Single Family Residence
Built in 1973
8,276 Square Feet Lot
$264,500 Zestimate®
$146/sqft
$-- HOA
What's special
Modern flooringCharming cabin-style playhouseUpdated interiorRenovated kitchenStorage buildingStainless steel appliancesAmple cabinet space
- 52 days |
- 355 |
- 45 |
Zillow last checked:
Listing updated:
Listed by:
Paola Morante Escobar,
Lifestyl Louisville
Source: Metro Search Inc. LLC DBA Apex MLS,MLS#: 1719494
Facts & features
Interior
Bedrooms & bathrooms
- Bedrooms: 4
- Bathrooms: 2
- Full bathrooms: 2
Bedroom
- Level: First
Bedroom
- Level: First
Bedroom
- Level: First
Bedroom
- Level: Basement
Full bathroom
- Level: First
Full bathroom
- Level: Basement
Dining area
- Level: First
Kitchen
- Level: First
Laundry
- Level: Basement
Living room
- Level: First
Heating
- Natural Gas
Cooling
- Central Air
Features
- Basement: Finished
- Has fireplace: No
Interior area
- Total structure area: 1,048
- Total interior livable area: 1,816 sqft
- Finished area above ground: 1,048
- Finished area below ground: 768
Property
Parking
- Total spaces: 2
- Parking features: Attached, Lower Level
- Attached garage spaces: 2
Features
- Stories: 2
- Patio & porch: Deck, Patio
- Fencing: Full,Wood,Chain Link
Lot
- Size: 8,276 Square Feet
- Features: Cul-De-Sac
Details
- Additional structures: Pergola
- Parcel number: 145900690000
Construction
Type & style
- Home type: SingleFamily
- Property subtype: Single Family Residence
Materials
- Vinyl Siding, Brick
- Foundation: Concrete Perimeter
- Roof: Shingle
Condition
- Year built: 1973
Utilities & green energy
- Sewer: Public Sewer
- Water: Public
- Utilities for property: Electricity Connected
Community & HOA
Community
- Subdivision: Elysian Fields
HOA
- Has HOA: No
Location
- Region: Louisville
Financial & listing details
- Price per square foot: $146/sqft
- Tax assessed value: $141,220
- Annual tax amount: $1,645
- Date on market: 6/4/2026
- Electric utility on property: Yes
Estimated market value
$264,500
$251,000 - $278,000
$2,202/mo
Price history
| Date | Event | Price |
|---|---|---|
| 7/13/2026 | Contingent | $265,000$146/sqft |
Source:  Metro Search Inc. LLC DBA Apex MLS #1719494 Report a problem Metro Search Inc. LLC DBA Apex MLS #1719494 Report a problem | ||
| 7/8/2026 | Price change | $265,000-3.6%$146/sqft |
Source: Metro Search Inc. LLC DBA Apex MLS #1719494 Report a problem | ||
| 6/26/2026 | Price change | $275,000-1.8%$151/sqft |
Source: Metro Search Inc. LLC DBA Apex MLS #1719494 Report a problem | ||
| 6/18/2026 | Price change | $280,000-1.7%$154/sqft |
Source: Metro Search Inc. LLC DBA Apex MLS #1719494 Report a problem | ||
| 6/4/2026 | Listed for sale | $284,900+77%$157/sqft |
Source: Metro Search Inc. LLC DBA Apex MLS #1719494 Report a problem | ||
| 5/30/2018 | Sold | $161,000$89/sqft |
Source: Metro Search Inc. LLC DBA Apex MLS #1501172 Report a problem | ||
| 4/23/2018 | Price change | $161,000+2.6%$89/sqft |
Source: RE/MAX ALLIANCE #1501172 Report a problem | ||
| 4/22/2018 | Pending sale | $156,900$86/sqft |
Source: RE/MAX ALLIANCE #1501172 Report a problem | ||
| 4/20/2018 | Listed for sale | $156,900+25.5%$86/sqft |
Source: RE/MAX Alliance #1501172 Report a problem | ||
| 8/12/2005 | Sold | $125,000$69/sqft |
Source: Public Record Report a problem | ||
Public tax history
| Year | Property taxes | Tax assessment |
|---|---|---|
| 2024 | $1,645 -2.8% | $141,220 |
| 2023 | $1,692 -0.3% | $141,220 |
| 2022 | $1,697 -7.7% | $141,220 |
| 2021 | $1,839 -1.3% | $141,220 -12.3% |
| 2020 | $1,863 | $161,000 |
| 2019 | $1,863 +59.2% | $161,000 +54.2% |
| 2018 | $1,170 | $104,420 |
| 2017 | $1,170 -8% | $104,420 -17.9% |
| 2013 | $1,271 | $127,120 |
| 2011 | $1,271 -4.3% | $127,120 -4.3% |
| 2010 | $1,329 | $132,900 |
| 2009 | $1,329 | $132,900 +6.3% |
| 2007 | -- | $125,000 |
| 2006 | -- | $125,000 +15.9% |
| 2005 | -- | $107,840 |
| 2004 | -- | $107,840 |
Find assessor info on the county website
Monthly payment
Est. payment
Payment breakdown
Explore the cost of this home by adjusting the details. Changes won't be saved.Climate risks
Neighborhood: Valley Station
Nearby schools
GreatSchools rating
- NARobert Frost Sixth-Grade AcademyGrades: 6Distance: 0.9 mi
- 1/10Valley Traditional High SchoolGrades: 9-12Distance: 1.4 mi
- 2/10Stuart Middle SchoolGrades: 6-8Distance: 0.9 mi
- $221,2002 bd2 ba1.6k sqft10904 Stitch Pl, Louisville, KY 40272Off Market
- $206,200-- bd2 ba912 sqft10900 Stitch Pl, Louisville, KY 40272Off Market
- $241,1004 bd2 ba1.5k sqft4505 Haney Way, Louisville, KY 40272Off Market

- $213,700-- bd2 ba808 sqft10901 Stitch Pl, Louisville, KY 40272Off Market
- $11,510-- bd-- ba-- sqft11005 Neptune Pl, Louisville, KY 40272Off Market
- $227,7002 bd2 ba1.1k sqft10903 Stitch Pl, Louisville, KY 40272Off Market
- $212,600-- bd1 ba1k sqft4503 Haney Way, Louisville, KY 40272Off Market
- $190,500-- bd1 ba925 sqft4506 Haney Way, Louisville, KY 40272Off Market
A local agent can set up tours, give advice and negotiate with sellers.
Similar homes
- $249,7004 bd2 ba1.5k sqft4601 Logby Pl, Louisville, KY 40272For Sale
 MLS ID #1723603, Daniel Pierce, EXP Realty LLC. Metro Search Inc. LLC DBA Apex MLS
 - $229,0004 bd2 ba1.1k sqft10906 Milwaukee Way, Louisville, KY 40272For Sale
 MLS ID #1722608, Ben J Bass, THRIVE Realty. Metro Search Inc. LLC DBA Apex MLS
 - $275,0003 bd2 ba2.1k sqft9008 Shevie Dr, Louisville, KY 40272For Sale
 MLS ID #1718557, Kelly Carneal, Segrest Flaherty Realtors LLC. Metro Search Inc. LLC DBA Apex MLS
 - $269,0003 bd2 ba2.2k sqft5225 Venus Dr, Louisville, KY 40258For Sale
 MLS ID #1724100, Carissa Murray, EXP Realty LLC. Metro Search Inc. LLC DBA Apex MLS
 - $239,9003 bd2 ba1.1k sqft6701 W Orell Rd, Louisville, KY 40272For SaleMLS ID #1723054, Shane Chapman, Bob Hayes Realty Company. Metro Search Inc. LLC DBA Apex MLS
- $279,9003 bd3 ba2.2k sqft5502 Landcross Dr, Louisville, KY 40216For SaleMLS ID #1724128, Sara N Williams, Homepage Realty. Metro Search Inc. LLC DBA Apex MLS
- $264,0003 bd2 ba1.9k sqft4508 Crawford Ave, Louisville, KY 40258For SaleMLS ID #1722723, Chandler Dale, GreenTree Real Estate Services. Metro Search Inc. LLC DBA Apex MLS
- $269,9003 bd3 ba1.8k sqft5708 Tamarack Ln, Louisville, KY 40258For SaleMLS ID #1714598, Jim Hill, Parkside Realty. Metro Search Inc. LLC DBA Apex MLS
- $289,9003 bd3 ba2.5k sqft7607 Cane Run Rd, Louisville, KY 40258For SaleMLS ID #1723802, Gena Castillo Garcia, ZHomes Real Estate. Metro Search Inc. LLC DBA Apex MLS
- $245,0003 bd2 ba1.7k sqft2603 Royster Way, Louisville, KY 40258For SaleMLS ID #1720065, Nicole Bryan, StoneGate Realty. Metro Search Inc. LLC DBA Apex MLS
- $239,9003 bd2 ba1.7k sqft6703 Barbrook Rd, Louisville, KY 40258For SaleMLS ID #1721602, Sean Riley, DREAM J P Pirtle REALTORS. Metro Search Inc. LLC DBA Apex MLS
- $274,9003 bd2 ba2.2k sqft6811 Memory Ln, Louisville, KY 40258For SaleMLS ID #1722022, Lavell Jackson, Re/Max Five Star Properties. Metro Search Inc. LLC DBA Apex MLS
- $344,9003 bd3 ba2.3k sqft6303 Winding Stream Dr, Louisville, KY 40272For SaleMLS ID #1723771, Eric Scroggin, RE/MAX Results. Metro Search Inc. LLC DBA Apex MLS
- $239,9003 bd2 ba1.3k sqft208 Downes Ln, Louisville, KY 40214For SaleMLS ID #1724028, Morgan Bowling, Collective Roots Agency. Metro Search Inc. LLC DBA Apex MLS
- $240,0003 bd2 ba1.4k sqft9510 Shoshone Way, Louisville, KY 40258For SaleMLS ID #1717302, Gilbert Zaldivar, ZHomes Real Estate. Metro Search Inc. LLC DBA Apex MLS
- $320,0003 bd3 ba2.3k sqft6502 Cady Dr, Louisville, KY 40258For SaleMLS ID #1724162, Michelle King, Totally About Houses. Metro Search Inc. LLC DBA Apex MLS
- $265,0003 bd2 ba1.2k sqft6004 Grandel Pointe Ct, Louisville, KY 40258For SaleMLS ID #1718957, Shirley Jesse, 85W Real Estate. Metro Search Inc. LLC DBA Apex MLS
- $249,9903 bd1 ba1.5k sqft7802 Bluebonnet Rd, Louisville, KY 40258For SaleMLS ID #1716887, Felipe J Mendoza, Henderson Realty Service LLC. Metro Search Inc. LLC DBA Apex MLS
- $260,0003 bd2 ba1.7k sqft5412 Dannyboy Ln, Louisville, KY 40214For SaleMLS ID #1720375, Felix Santiso, Americus Realty Group. Metro Search Inc. LLC DBA Apex MLS
- $329,9993 bd2 ba1.5k sqft6627 Sun Ray Dr, Louisville, KY 40272For SaleMLS ID #1720969, Brandie D Underwood, Homepage Realty. Metro Search Inc. LLC DBA Apex MLS
