Beautiful open floor plan 3 Bed/ 2 Bath w/Solar and AZ/ Flex-Room. 2 Car Garage w/ Extra Storage Area, Inside Laundry! Kitchen features NEW Countertops, Dishwasher, Sink, LED Lighting ,RO System and lots of cabinet space. Spacious Living Room / Dining Area . Enclosed AZ/Flex Room has ducted heat & AC. The Primary Suite offers a Walk-in Closet, 2 Vanities & a Shower. Large 2nd & 3rd Bedrooms , 2nd Bathroom w/ Tub, Shower & Vanity. New flooring in kitchen and hallways. Two skylights for natural light, Newer AC and Hot Water Heater. Enjoy the Spacious Backyard with Gazebo for entertaining w/citrus trees. Home Features New Attic Insulation, 2 year home Warranty included and a transferable 15-year HVAC Warranty. See the upgrade list under document tab. SCHOA oversees Sun City & has CC&R's but is Voluntary at approx $25 per year * Welcome to the Active Adult Golf Community of Sun City! Sun City offers many amenities & low taxes! 7 Rec Centers with swimming pools, lap pools, walking pools, Hot tubs and many activities & work shop. Pickleball, Shuffle Board, Pool Tables, Darts, Tennis, Ground Bowling, Mini Golf and Lake Activities! 8 Public Golf Courses & Reduced prices with Rec Card. Close to shopping, restaurants & entertainment! Close to Spring Training Base Ball Fields. Close to Arrowhead Mall and Lake Pleasant. AGE RESTRICTED RETIREMENT COMMUNITY. ONE PERSON MUST BE 55 YEARS OLD AND NO ONE UNDER 19 YEARS OLD AS A PERMANENT RESIDENT - SCHOA RESTRICTIONS APPLY - REFER TO THE CC&R'S.
For sale
$350,000
10906 W ROUNDELAY Circle S, Sun City, AZ 85351
3beds
1,699sqft
:
Get pre-qualified$2,110/mo
Single Family Residence
Built in 1969
8,042 Square Feet Lot
$-- Zestimate®
$206/sqft
$2/mo HOA
What's special
Open floor planNew attic insulationInside laundry
- 9 days |
- 470 |
- 16 |
Likely to sell faster than
Zillow last checked:
Listing updated:
Listed by:
Michelle Lynn Nelson 602-799-4441,
ProSmart Realty,
Kerry McGinty 480-294-5046,
ProSmart Realty
Source: ARMLS,MLS#: 7056515
Facts & features
Interior
Bedrooms & bathrooms
- Bedrooms: 3
- Bathrooms: 2
- Full bathrooms: 2
Heating
- Forced Air, Electric
Cooling
- Central Air, Ceiling Fan(s)
Appliances
- Included: Dryer, Washer, Reverse Osmosis, Refrigerator, Built-in Microwave, Dishwasher, Disposal, Electric Range, Electric Oven, Electric Cooktop, Built-In Electric Oven
- Laundry: Inside
Features
- Non-laminate Counter, High Speed Internet, Eat-in Kitchen, No Interior Steps, 3/4 Bath Master Bdrm
- Flooring: Carpet, Laminate
- Windows: Screens, Skylight(s), Double Pane Windows
- Has basement: No
- Has fireplace: No
Interior area
- Total structure area: 1,699
- Total interior livable area: 1,699 sqft
Property
Parking
- Total spaces: 4
- Parking features: Attached, Garage Door Opener, Storage
- Attached garage spaces: 2
- Uncovered spaces: 2
Accessibility
- Accessibility features: Bath Grab Bars
Features
- Stories: 1
- Patio & porch: Covered, Patio
- Exterior features: Rain Gutters, Storage
- Spa features: None
- Fencing: Back Yard,Block
Lot
- Size: 8,042 Square Feet
- Features: Desert Back, Desert Front, Gravel/Stone Front, Gravel/Stone Back, Auto Timer H2O Front, Auto Timer H2O Back
Details
- Additional structures: Gazebo
- Parcel number: 20090233
- Special conditions: Age Restricted (See Remarks)
Construction
Type & style
- Home type: SingleFamily
- Property subtype: Single Family Residence
Materials
- Stucco, Painted, Block, Ducts Professionally Air-Sealed
- Foundation: Slab
- Roof: Composition
Condition
- Year built: 1969
Details
- Builder name: Del Webb
Utilities & green energy
- Electric: 220 Volts in Kitchen
- Sewer: Public Sewer
- Water: City Water
- Utilities for property: Natural Gas Available
Green energy
- Energy efficient items: Solar Panels
Community & HOA
Community
- Features: Pool, Racquetball, Pickleball, Community Spa Htd, Community Media Room, Tennis Court(s), Fitness Center
- Senior community: Yes
- Subdivision: SUN CITY UNIT 11
HOA
- Has HOA: Yes
- Services included: Maintenance Grounds, Street Maint
- HOA fee: $25 annually
- HOA name: $25 fee is optional
- HOA phone: 623-974-4718
Location
- Region: Sun City
Financial & listing details
- Price per square foot: $206/sqft
- Tax assessed value: $261,600
- Annual tax amount: $1,085
- Date on market: 7/20/2026
- Cumulative days on market: 10 days
- Listing terms: Cash,Conventional,FHA,VA Loan
- Ownership: Fee Simple
- Electric utility on property: Yes
Estimated market value
Not available
Estimated sales range
Not available
Not available
Price history
| Date | Event | Price |
|---|---|---|
| 7/21/2026 | Listed for sale | $350,000+127.3%$206/sqft |
Source:  ARMLS #7056515 Report a problem ARMLS #7056515 Report a problem | ||
| 3/3/2010 | Sold | $154,000-9.4%$91/sqft |
Source: ARMLS #4183202 Report a problem | ||
| 11/19/2009 | Listing removed | $170,000$100/sqft |
Source: Prudential Real Estate #4183202 Report a problem | ||
| 7/2/2009 | Price change | $170,000-5.6%$100/sqft |
Source: Prudential Real Estate #4183202 Report a problem | ||
| 6/6/2009 | Listed for sale | $180,000$106/sqft |
Source: Prudential Real Estate #4183202 Report a problem | ||
Public tax history
| Year | Property taxes | Tax assessment |
|---|---|---|
| 2025 | $391 +4.9% | $26,160 -7.6% |
| 2024 | $373 +1.7% | $28,300 +128.9% |
| 2023 | $367 -60.6% | $12,364 -32.5% |
| 2022 | $931 -0.5% | $18,310 +7% |
| 2021 | $936 +1.7% | $17,120 +13.7% |
| 2020 | $920 +2.9% | $15,060 +7.2% |
| 2019 | $894 | $14,050 +9.5% |
| 2018 | $894 +4.1% | $12,830 +11.4% |
| 2017 | $858 +10.8% | $11,520 +5.9% |
| 2016 | $774 +3.5% | $10,880 +11.2% |
| 2015 | $748 | $9,780 +22.7% |
| 2014 | -- | $7,970 +3.2% |
| 2013 | -- | $7,720 -12.3% |
| 2012 | -- | $8,800 -17.4% |
| 2011 | -- | $10,660 -2.3% |
| 2010 | -- | $10,910 -21.1% |
| 2009 | -- | $13,820 -18% |
| 2008 | -- | $16,850 +15% |
| 2007 | -- | $14,650 +63.7% |
| 2006 | -- | $8,950 |
| 2005 | -- | $8,950 +2.9% |
| 2004 | -- | $8,700 |
| 2003 | -- | $8,700 -0.6% |
| 2002 | -- | $8,750 |
Find assessor info on the county website
Monthly payment
Est. payment
Payment breakdown
Explore the cost of this home by adjusting the details. Changes won't be saved.Climate risks
Neighborhood: 85351
Nearby schools
GreatSchools rating
- 3/10Discover UGrades: K-6Distance: 0.9 mi
- 4/10Thompson Ranch Elementary SchoolGrades: PK-8Distance: 1 mi
- 6/10Arizona Charter AcademyGrades: K-12Distance: 2.8 mi
- $301,4002 bd2 ba1.7k sqft10904 W Roundelay Cir, Sun City, AZ 85351Off Market
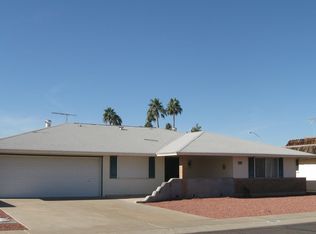
- $370,6003 bd2 ba1.9k sqft10908 W Roundelay Cir, Sun City, AZ 85351Off Market

- $304,800-- bd2 ba1.6k sqft10905 W Saratoga Cir, Sun City, AZ 85351Off Market
- $250,0002 bd1 ba1.1k sqft10903 W Saratoga Cir, Sun City, AZ 85351Sold

- $280,300-- bd2 ba1.5k sqft10907 W Saratoga Cir, Sun City, AZ 85351Off Market
- $333,6003 bd2 ba2.1k sqft10902 W Roundelay Cir, Sun City, AZ 85351Off Market
- $309,900-- bd2 ba1.7k sqft10910 W Roundelay Cir, Sun City, AZ 85351Off Market
- $264,0002 bd1 ba1.3k sqft10907 W Roundelay Cir, Sun City, AZ 85351Off Market
A local agent can set up tours, give advice and negotiate with sellers.
Similar homes
- $359,0003 bd2 ba1.6k sqft14418 N SARABANDE Way, Sun City, AZ 85351For Sale
 MLS ID #7048058, Thomas Halder, Award Realty. ARMLS
 - $340,0003 bd2 ba1.6k sqft11193 W THUNDERBIRD Boulevard, Sun City, AZ 85351For Sale
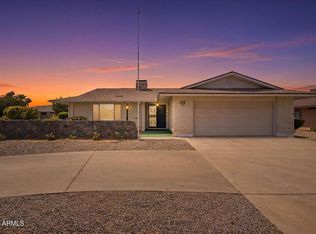 MLS ID #7041115, Barbie Lindsey, RE/MAX Desert Showcase. ARMLS
 - $339,0002 bd2 ba1.5k sqft10821 W ROUNDELAY Circle, Sun City, AZ 85351For Sale
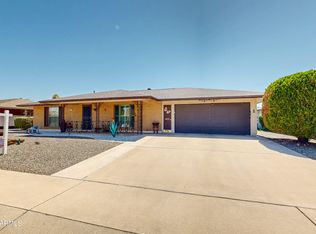 MLS ID #7044698, Carolyn Pinkney, West USA Realty. ARMLS
 - $299,9003 bd2 ba1.7k sqft10941 W ROUNDELAY Circle, Sun City, AZ 85351For Sale
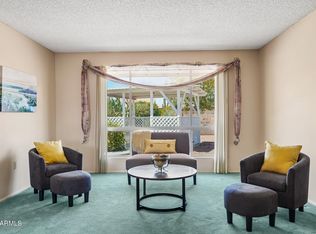 MLS ID #7046322, Patti Moore-McClane, Arizona Premier Realty Homes & Land, LLC. ARMLS
 - $335,0002 bd2 ba1.5k sqft10613 W MEADE Drive, Sun City, AZ 85351For SaleMLS ID #7055669, Patricia Kathleen Mealy, eXp Realty. ARMLS
- $349,9993 bd2 ba1.4k sqft10608 W GULF HILLS Drive, Sun City, AZ 85351For SaleMLS ID #7046391, Matt Kimmel, Redfin Corporation. ARMLS
- $349,9993 bd2 ba1.8k sqft10729 W WEDGEWOOD Drive, Sun City, AZ 85351For SaleMLS ID #7023935, Jessica A Dotta, Long Realty Unlimited. ARMLS
- $365,0003 bd2 ba1.4k sqft11016 W MEADE Drive, Sun City, AZ 85351For SaleMLS ID #7047361, Michael Escobedo, Jason Mitchell Real Estate. ARMLS
- $334,9002 bd2 ba1.8k sqft10908 W MEADE Drive, Sun City, AZ 85351For SaleMLS ID #7053342, Patti Moore-McClane, Arizona Premier Realty Homes & Land, LLC. ARMLS
- $389,0002 bd1 ba1.4k sqft14801 N Agua Fria Drive, Sun City, AZ 85351For SaleMLS ID #7031770, Richard Nichols, HomeSmart. ARMLS
- $349,9003 bd2 ba1.4k sqft10733 W HUTTON Drive, Sun City, AZ 85351For SaleMLS ID #7006709, Kenneth O'Donnell, Urban House Realty. ARMLS
- $300,0003 bd3 ba2.1k sqft10961 W TROPICANA Circle, Sun City, AZ 85351For SaleMLS ID #7020466, Madyson Hampton, My Home Group Real Estate. ARMLS
- $330,0002 bd2 ba1.6k sqft10708 W CAMELOT Circle, Sun City, AZ 85351For SaleMLS ID #7001019, Olivia Diamond, My Home Group Real Estate. ARMLS
- $329,9002 bd2 ba1.5k sqft10734 W Saratoga Circle, Sun City, AZ 85351For SaleMLS ID #7003021, Cindy A Rango, HomeSmart. ARMLS
- $235,0003 bd2 ba1.3k sqft14039 N PALM RIDGE Drive W, Sun City, AZ 85351For SaleMLS ID #7058590, Linda Pitzer, Realty ONE Group. ARMLS
- $389,0002 bd2 ba1.6k sqft11033 W BLUEFIELD Court, Sun City, AZ 85351For SaleMLS ID #7058520, Dale Love, Realty Executives Arizona Terr. ARMLS
- $--2 bd2 ba1.2k sqft13817 N 111th Ave, Sun City, AZ 85351AuctionAuction.com 1
- $334,9002 bd2 ba1.5k sqft10408 W OAK RIDGE Drive, Sun City, AZ 85351For SaleMLS ID #7052546, Amy Nixon, My Home Group Real Estate. ARMLS
- $304,0003 bd2 ba1.4k sqft10362 W CAMEO Drive, Sun City, AZ 85351For SaleMLS ID #7016813, Amy Nixon, My Home Group Real Estate. ARMLS
- $339,5002 bd2 ba1.7k sqft11036 W OAK RIDGE Road, Sun City, AZ 85351For SaleMLS ID #6975982, M Carmen McIntosh, Coldwell Banker Realty. ARMLS
