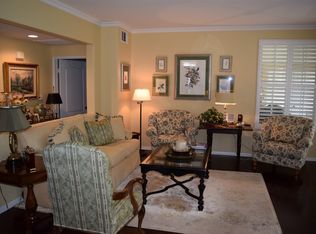
Resort living in San Diego's top school district! Leading a healthy lifestyle and entertaining family and friends is easy and convenient with all the amenities included in this immaculately maintained community including large pool, spa, sauna, fitness center, gym, tennis, racquetball, basketball courts, walking trails, landscaped gardens, or adjacent public park. Enjoy your free time barbecuing in the picnic area, relaxing in the library, media room or socializing in the game room. Children will enjoy the enclosed playground. The clubhouse has rooms available for private events and a guest suite that may be reserved for out-of-town guests. The living area of the home opens directly to a private balcony overlooking a serene, park-like setting creating a seamless indoor/outdoor experience ideal for relaxing and entertaining. Custom wood shutters throughout add warmth and polished charm. The modern kitchen is beautifully appointed with granite countertops, stainless steel appliances, and a breakfast bar that seamlessly connects to a formal dining area perfect for casual gatherings. The inviting primary suite serves as a private retreat, offering tranquil ambiance and a spacious walk-in closet. Both bathrooms feature granite countertops and natural slate flooring reflecting the homes intentionally designed finishes. The laundry room is on the living level and an interior stairwell connects the home and the private two car garage. Within the boundaries of the top-rated Poway Unified School District. Close to freeways, shopping, dining and San Diego's finest beached.
For sale
Price cut: $6K (6/2)
$749,500
10910 Serafina Ln Unit 52, San Diego, CA 92128
2beds
1,148sqft
Condominium
Built in 2004
-- sqft lot
$746,500 Zestimate®
$653/sqft
$375/mo HOA
What's special
Basketball courtsEnclosed playgroundPicnic areaFitness centerSpacious walk-in closetLarge poolLandscaped gardens
- 168 days |
- 324 |
- 13 |
Zillow last checked:
Listing updated:
Listed by:
Loni M Giles DRE #01996278 619-341-3288,
Century 21 Masters
Source: SDMLS,MLS#: 260005332 Originating MLS: SDMLS
Originating MLS: SDMLSFacts & features
Interior
Bedrooms & bathrooms
- Bedrooms: 2
- Bathrooms: 2
- Full bathrooms: 2
Heating
- Fireplace, Forced Air Unit
Cooling
- Central Forced Air
Appliances
- Included: Dishwasher, Disposal, Dryer, Garage Door Opener, Microwave, Range/Oven, Refrigerator, Washer
- Laundry: Other/Remarks
Features
- Flooring: Slate, Wood
- Number of fireplaces: 1
- Fireplace features: FP in Living Room
Interior area
- Total structure area: 1,148
- Total interior livable area: 1,148 sqft
Video & virtual tour
Property
Parking
- Total spaces: 2
- Parking features: Attached
- Garage spaces: 2
Features
- Levels: 1 Story
- Stories: 2
- Pool features: Community/Common
- Fencing: N/K
- Has view: Yes
- View description: Mountains/Hills, Parklike
Details
- Parcel number: 3163401704
Construction
Type & style
- Home type: Condo
- Property subtype: Condominium
Materials
- Other/Remarks
- Roof: Other/Remarks
Condition
- Year built: 2004
Utilities & green energy
- Sewer: Sewer Connected
- Water: Public
Community & HOA
Community
- Features: BBQ, Biking/Hiking Trails, Clubhouse/Rec Room, Exercise Room, Pool, Sauna, Tennis Courts
- Security: Wired for Alarm System
- Subdivision: RANCHO BERNARDO
HOA
- Services included: Common Area Maintenance, Exterior (Landscaping), Exterior Bldg Maintenance
- HOA fee: $375 monthly
- HOA name: Savannah Terrace
Location
- Region: San Diego
Financial & listing details
- Price per square foot: $653/sqft
- Tax assessed value: $652,148
- Date on market: 5/14/2026
- Listing terms: Cash,Conventional,FHA,VA
Estimated market value
$746,500
$709,000 - $784,000
$3,351/mo
Price history
| Date | Event | Price |
|---|---|---|
| 6/2/2026 | Price change | $749,500-0.8%$653/sqft |
Source:  SDMLS #260005332 Report a problem SDMLS #260005332 Report a problem | ||
| 5/14/2026 | Listed for sale | $755,500$658/sqft |
Source: SDMLS #260005332 Report a problem | ||
| 5/8/2026 | Pending sale | $755,500$658/sqft |
Source: SDMLS #260005332 Report a problem | ||
| 3/6/2026 | Listed for sale | $755,500$658/sqft |
Source: SDMLS #260005332 Report a problem | ||
| 1/23/2021 | Listing removed | -- |
Source: Zillow Rental Network Premium Report a problem | ||
| 1/15/2021 | Listed for rent | $2,450+4.3%$2/sqft |
Source: Zillow Rental Network Premium Report a problem | ||
| 4/24/2018 | Listing removed | $2,350$2/sqft |
Source: Walters Home Management Report a problem | ||
| 4/10/2018 | Listed for rent | $2,350+11.9%$2/sqft |
Source: Walters Home Management Report a problem | ||
| 4/13/2015 | Listing removed | $2,100$2/sqft |
Source: Zillow Rental Network Report a problem | ||
| 4/9/2015 | Listed for rent | $2,100+10.8%$2/sqft |
Source: Walters Home Management Report a problem | ||
| 6/7/2012 | Listing removed | $1,895$2/sqft |
Source: Walters Home Management Report a problem | ||
| 5/12/2012 | Listed for rent | $1,895$2/sqft |
Source: RentalHunt.com #235625 Report a problem | ||
Public tax history
| Year | Property taxes | Tax assessment |
|---|---|---|
| 2026 | -- | $652,148 +2% |
| 2025 | $6,848 +2.1% | $639,362 +2% |
| 2024 | $6,709 +2.2% | $626,826 +2% |
| 2023 | $6,564 +1.5% | $614,536 +2% |
| 2022 | $6,466 +11.3% | $602,487 +11.6% |
| 2021 | $5,807 +2.9% | $540,000 +2.9% |
| 2020 | $5,644 +1.5% | $525,000 |
| 2019 | $5,561 -3.9% | $525,000 +1% |
| 2018 | $5,785 +17.2% | $520,000 +18.2% |
| 2017 | $4,937 +3.4% | $440,000 +3.5% |
| 2016 | $4,776 +3.4% | $425,000 +3.7% |
| 2015 | $4,619 +6% | $410,000 +6.5% |
| 2014 | $4,356 | $385,000 +25.8% |
| 2013 | -- | $306,000 |
| 2012 | -- | $306,000 |
| 2011 | -- | $306,000 |
| 2010 | -- | $306,000 |
| 2009 | -- | $306,000 -10% |
| 2008 | -- | $340,000 -15% |
| 2007 | -- | $400,000 -14.5% |
| 2006 | -- | $467,894 +2% |
| 2005 | -- | $458,720 |
Find assessor info on the county website
Monthly payment
Est. payment
Payment breakdown
Explore the cost of this home by adjusting the details. Changes won't be saved.Climate risks
Neighborhood: Sabre Springs
Nearby schools
GreatSchools rating
- 8/10Morning Creek Elementary SchoolGrades: K-5Distance: 0.4 mi
- 6/10Meadowbrook Middle SchoolGrades: 6-8Distance: 2.1 mi
- 10/10Mt. Carmel High SchoolGrades: 9-12Distance: 2.1 mi
Schools provided by the listing agent
- District: Poway Unified School District
Source: SDMLS. This data may not be complete. We recommend contacting the local school district to confirm school assignments for this home.
- $790,0002 bd2 ba1k sqft10910 Serafina Ln UNIT 53, San Diego, CA 92128Sold

- $703,6002 bd2 ba1k sqft10910 Serafina Ln UNIT 57, San Diego, CA 92128Off Market
- $737,2002 bd2 ba1.1k sqft12615 Elisa Ln UNIT 168, San Diego, CA 92128Off Market
- $740,7002 bd2 ba1.1k sqft12628 Elisa Ln UNIT 170, San Diego, CA 92128Off Market

- $806,2003 bd2 ba1.2k sqft10902 Serafina Ln UNIT 50, San Diego, CA 92128Off Market
- $633,8002 bd2 ba956 sqft10910 Serafina Ln UNIT 54, San Diego, CA 92128Off Market
- $593,2002 bd2 ba956 sqft10910 Serafina Ln UNIT 55, San Diego, CA 92128Off Market
- $793,6003 bd2 ba1.2k sqft12615 Elisa Ln UNIT 163, San Diego, CA 92128Off Market
A local agent can set up tours, give advice and negotiate with sellers.
Similar homes
- $720,0002 bd2 ba956 sqftSevanha, San Diego, CA 92128For Sale
 MLS ID #260019578, Farid Khayamian, Bluxen, Inc.. SDMLS
 - $729,0002 bd2 ba1k sqft11149 Catarina Ln Unit 87, San Diego, CA 92128For Sale
 MLS ID #PTP2604319, Gio Marsano, MAR Financial and Realty. CRMLS
 - $979,9003 bd3 ba1.4k sqft12630 Springbrook Dr Unit E, San Diego, CA 92128For Sale
 MLS ID #26874301, Sinthyas Gabler DRE # 01928680, Keller Williams Beverly Hills. CLAW
 - $649,0002 bd2 ba1k sqft10810 Sabre Hill Dr Unit 175, San Diego, CA 92128For Sale
 MLS ID #NDP2606734, David Thayer, Pacific Sotheby's Int'l Realty. CRMLS
 - $580,0002 bd2 ba904 sqftHilltop, San Diego, CA 92128For SaleMLS ID #260018610, Dana K Horne, Dana Horne Realty. SDMLS
- $635,0002 bd2 ba1.2k sqft17436 Ashburton Rd, San Diego, CA 92128For SaleMLS ID #PTP2605742, Melanie Myers, Realty Resource Center. CRMLS
- $699,0002 bd2 ba1k sqftCanterra, San Diego, CA 92131For SaleMLS ID #260014065, Rick Mitchell, AHP Realty. SDMLS
- $749,9002 bd3 ba1.3k sqftSan Moritz, San Diego, CA 92127For SaleMLS ID #260014055, LJ Woodard, One Percent Listing Group, Inc. SDMLS
- $750,0002 bd3 ba1.2k sqft17023 Calle Trevino Unit 2, San Diego, CA 92127For SaleMLS ID #PTP2600894, Cornelia Siem, Willis Allen Real Estate. CRMLS
- $775,0002 bd3 ba1.3k sqftSan Moritz, San Diego, CA 92127For SaleMLS ID #260016585, Lani B. Bautista, Compass. SDMLS
- $759,0002 bd2 ba1.3k sqftNob Hill, San Diego, CA 92131For SaleMLS ID #260016156, Sharon Miller, RE/MAX Connections. SDMLS
- $564,9992 bd2 ba881 sqftTerra Vista I, San Diego, CA 92129For SaleMLS ID #260014660, Ryan Chambless, RC Realty of San Diego. SDMLS
- $799,0002 bd2 ba1k sqft3855 Elijah Ct Unit 721, San Diego, CA 92130For SaleMLS ID #NDP2606393, Kevin Cummins, Compass. CRMLS
- $615,0002 bd2 ba1k sqftCanyon Bluff, San Diego, CA 92126For SaleMLS ID #260010777, Aaron Zhang, Sunrise Investment Internation. SDMLS
- $519,0002 bd2 ba1.1k sqftMorada, San Diego, CA 92128For SaleMLS ID #260019227, Todd D Fortney, Coldwell Banker Realty. SDMLS
- $615,0002 bd3 ba1k sqftVilla Taviana, San Diego, CA 92127For SaleMLS ID #260008853, Joseph Bazzi, RE/MAX Tidal. SDMLS
- $749,9002 bd2 ba978 sqftVilla La Jolla, La Jolla, CA 92037For SaleMLS ID #260016522, Johnny Noris, Compass. SDMLS
- $599,0002 bd2 ba1.1k sqftMasters Hill, San Diego, CA 92128For SaleMLS ID #260019219, Anna E Short, Halcyon. SDMLS
- $699,0002 bd3 ba1.2k sqftEsplanade at Spectrum, San Diego, CA 92123For SaleMLS ID #260020460, Katie Gouletas, Redfin. SDMLS
- $829,0002 bd2 ba1k sqftCambria, San Diego, CA 92130For SaleMLS ID #260018988, Sarah N Silipo, eXp Realty of California, Inc.. SDMLS
Local buyer's agents are ready to help
