Under Construction. The front porch opens into a welcoming entryway with an extended tray ceiling that embraces the main hallway. A bonus flex room overlooks the front yard right off the front door. A full guest suite with a private bathroom and ample closet space is off the main hallway. The kitchen features an island with built-in seating and walk-in pantry. The dining area flows from the kitchen to the connecting family room which offers plenty of natural light from its wall of windows and access to the backyard covered lanai. The primary bedroom has a wall of windows overlooking the backyard. Double doors lead into the bathroom which hosts dual vanities, a garden tub, glass enclosed shower, two walk-in closets and dual access to the laundry room. Two secondary bedrooms with a shared bathroom complete the home along with ample storage space throughout. The drop zone is located off the two-car garage.
Pending
$556,900
10911 37TH AVENUE E, PALMETTO, FL 34221
4beds
2,566sqft
:
Get pre-qualified$3,595/mo
Single Family Residence
Built in 2026
9,625 Square Feet Lot
$-- Zestimate®
$217/sqft
$19/mo HOA
What's special
- 14 days |
- 2 |
- 0 |
Zillow last checked:
Listing updated:
Listed by:
Toby Jones 800-247-3779,
PERRY HOMES 800-247-3779
Source: Stellar MLS,MLS#: TB8533190 Originating MLS: Suncoast Tampa
Originating MLS: Suncoast Tampa
Facts & features
Interior
Bedrooms & bathrooms
- Bedrooms: 4
- Bathrooms: 3
- Full bathrooms: 3
Rooms
- Room types: Utility Room
Primary bedroom
- Features: Walk-In Closet(s)
- Level: First
- Area: 266 Square Feet
- Dimensions: 19x14
Primary bathroom
- Features: Dual Sinks, Dual Closets
- Level: First
- Area: 100 Square Feet
- Dimensions: 10x10
Dining room
- Features: No Closet
- Level: First
- Area: 200 Square Feet
- Dimensions: 20x10
Great room
- Features: No Closet
- Level: First
- Area: 320 Square Feet
- Dimensions: 20x16
Kitchen
- Features: Pantry, No Closet
- Level: First
- Area: 100 Square Feet
- Dimensions: 10x10
Heating
- Electric
Cooling
- Central Air
Appliances
- Included: Oven, Cooktop, Dishwasher, Disposal, Electric Water Heater, Exhaust Fan, Microwave
- Laundry: Inside, Laundry Room
Features
- Ceiling Fan(s), Kitchen/Family Room Combo, Smart Home, Thermostat, Tray Ceiling(s), Walk-In Closet(s)
- Flooring: Carpet, Ceramic Tile, Laminate
- Doors: Sliding Doors
- Has fireplace: No
Interior area
- Total structure area: 3,165
- Total interior livable area: 2,566 sqft
Video & virtual tour
Property
Parking
- Total spaces: 2
- Parking features: Garage - Attached
- Attached garage spaces: 2
Features
- Levels: One
- Stories: 1
- Patio & porch: Covered
- Exterior features: Irrigation System, Lighting, Rain Gutters, Sidewalk
Lot
- Size: 9,625 Square Feet
Details
- Parcel number: 612300559
- Zoning: RESIDENT
- Special conditions: None
Construction
Type & style
- Home type: SingleFamily
- Architectural style: Florida
- Property subtype: Single Family Residence
Materials
- Block, Stucco
- Foundation: Slab
- Roof: Shingle
Condition
- Under Construction
- New construction: Yes
- Year built: 2026
Details
- Builder model: 2566
- Builder name: Perry Homes
- Warranty included: Yes
Utilities & green energy
- Sewer: Public Sewer
- Water: Public
- Utilities for property: Cable Available, Electricity Available, Sewer Connected
Green energy
- Energy efficient items: Appliances, HVAC, Insulation, Thermostat
Community & HOA
Community
- Security: Gated Community, Smoke Detector(s)
- Pet fee: $0 monthly
- Subdivision: MANDARIN GROVE
HOA
- Has HOA: Yes
- Amenities included: Pool
- Services included: Community Pool
- HOA fee: $19 monthly
- HOA name: Magnolia Bay HOA
- Second HOA name: TBD
Location
- Region: Palmetto
Financial & listing details
- Price per square foot: $217/sqft
- Tax assessed value: $65,025
- Annual tax amount: $3,528
- Date on market: 7/27/2026
- Listing terms: Cash,Conventional,FHA,VA Loan
- Ownership: Fee Simple
- Total actual rent: 0
- Electric utility on property: Yes
- Road surface type: Asphalt
Estimated market value
Not available
Estimated sales range
Not available
$3,103/mo
Price history
| Date | Event | Price |
|---|---|---|
| 7/27/2026 | Pending sale | $556,900-6.4%$217/sqft |
Source:  Stellar MLS #TB8533190 Report a problem Stellar MLS #TB8533190 Report a problem | ||
| 3/10/2026 | Listing removed | $594,900$232/sqft |
Source:  Perry Homes Report a problem Perry Homes Report a problem | ||
| 3/3/2026 | Price change | $594,900-0.8%$232/sqft |
Source: Perry Homes Report a problem | ||
| 2/13/2026 | Price change | $599,900-3.7%$234/sqft |
Source: Perry Homes Report a problem | ||
| 2/12/2026 | Listed for sale | $622,900$243/sqft |
Source: Perry Homes Report a problem | ||
Public tax history
| Year | Property taxes | Tax assessment |
|---|---|---|
| 2025 | $3,675 +25.6% | $65,025 +347.8% |
| 2024 | $2,927 -46.8% | $14,520 |
| 2023 | $5,505 | $14,520 |
Find assessor info on the county website
Monthly payment
Est. payment
Payment breakdown
Explore the cost of this home by adjusting the details. Changes won't be saved.Climate risks
Neighborhood: 34221
Nearby schools
GreatSchools rating
- 6/10James Tillman Elementary Magnet SchoolGrades: PK-5Distance: 5.3 mi
- 5/10Buffalo Creek Middle SchoolGrades: 6-8Distance: 3.5 mi
- 2/10Palmetto High SchoolGrades: 8-12Distance: 6.5 mi
Schools provided by the listing agent
- Elementary: James Tillman Elementary
- Middle: Buffalo Creek Middle
- High: Palmetto High
Source: Stellar MLS. This data may not be complete. We recommend contacting the local school district to confirm school assignments for this home.
- $59,925-- bd-- ba-- sqft10915 37th Ave E, Palmetto, FL 34221Off Market
- $555,0004 bd3 ba2.5k sqft10907 37th Ave E, Palmetto, FL 34221Sold
- $587,0064 bd3 ba2.7k sqft3703 109th St E, Palmetto, FL 34221Sold

- $549,9004 bd3 ba2.5k sqft10919 37th Ave E, Palmetto, FL 34221New Construction

- $59,925-- bd-- ba-- sqft10923 37th Ave E, Palmetto, FL 34221Off Market
- $520,0004 bd3 ba2.5k sqft3707 109th St E, Palmetto, FL 34221Sold
- $59,925-- bd-- ba-- sqft10927 37th Ave E, Palmetto, FL 34221Off Market
- $555,0004 bd3 ba2.5k sqft3711 109th St E, Palmetto, FL 34221Sold
A local agent can set up tours, give advice and negotiate with sellers.
Similar homes
- $524,9004 bd3 ba2.5k sqft10908 38TH TERRACE EAST, PALMETTO, FL 34221New Construction

 Stellar MLS
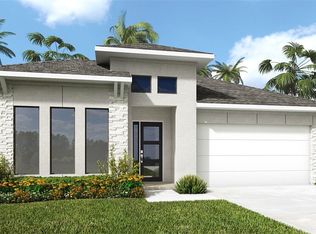
 - $569,9004 bd3 ba2.5k sqft10924 37TH AVENUE EAST, PALMETTO, FL 34221New Construction
 Stellar MLS
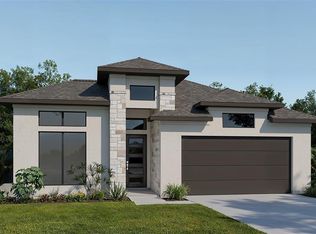
 - $564,9004 bd3 ba2.5k sqft3901 109TH STREET EAST, PALMETTO, FL 34221New Construction
 Stellar MLS
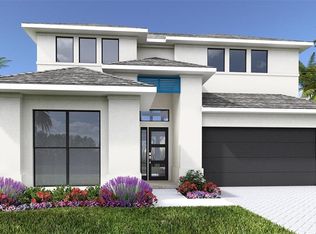
 - $599,9004 bd3 ba2.7k sqft3723 109TH STREET EAST, PALMETTO, FL 34221New Construction
 Stellar MLS
 - $674,9004 bd3 ba2.8k sqft3808 109TH STREET E, PALMETTO, FL 34221New ConstructionStellar MLS
- $599,0003 bd3 ba2.2k sqft11014 WICKER PARK PLACE, PALMETTO, FL 34221For SaleMLS ID #A4696257, Monica Dixey, PLLC, COLDWELL BANKER REALTY. Stellar MLS
- $574,9994 bd3 ba2.7k sqft6224 KEVESTA AVENUE, PALMETTO, FL 34221For SaleMLS ID #A4686491, Sherry Flathman, WAGNER REALTY. Stellar MLS
- $475,0004 bd4 ba2.8k sqft6574 KENAVA LOOP, PALMETTO, FL 34221For SaleMLS ID #A4695083, Carolyn Carino, LLC, KELLER WILLIAMS ON THE WATER S. Stellar MLS
- $445,0004 bd3 ba2.3k sqft6702 DEVESTA LOOP, PALMETTO, FL 34221For SaleMLS ID #A4687019, Jessica Peterson, DREAMIFY REAL ESTATE LLC. Stellar MLS
- $499,9994 bd3 ba2.6k sqft8725 CANARD COVE, PALMETTO, FL 34221New ConstructionStellar MLS
- $585,9992 bd3 ba1.8k sqft13705 IONA AVENUE, PALMETTO, FL 34221New ConstructionStellar MLS
- $479,9004 bd3 ba2.9k sqft2422 ALLEGHENY VALLEY STREET, RUSKIN, FL 33570For SaleMLS ID #TB8516428, Mimi Preciado, FUTURE HOME REALTY INC. Stellar MLS
- $539,9004 bd3 ba2k sqft157 WANDERING WETLANDS CIRCLE, BRADENTON, FL 34212For SaleMLS ID #A4690847, Patti Reid, BETTER HOMES AND GARDENS REAL ESTATE ATCHLEY PROPE. Stellar MLS
- $525,0003 bd3 ba1.8k sqft5160 CORAL REEF WAY, BRADENTON, FL 34211For SaleMLS ID #A4702149, Brad Bowermaster, FINE PROPERTIES. Stellar MLS
- $556,0024 bd4 ba3.2k sqft9022 SUNDANCE TERRACE, PARRISH, FL 34219New ConstructionMLS ID #TB8456931, Candace Merry, MATTAMY REAL ESTATE SERVICES. Stellar MLS
- $601,9905 bd3 ba2.9k sqft2818 FISHERY COURT, LAKEWOOD RANCH, FL 34211New ConstructionStellar MLS
- $485,0005 bd3 ba2.7k sqft5224 58TH TERRACE E, BRADENTON, FL 34203For SaleMLS ID #A4699997, Arlene Buckmaster, HOUSEMAX REALTY LLC. Stellar MLS
- $531,9904 bd3 ba2k sqft140 THORNE LANE, LAKEWOOD RANCH, FL 34240New ConstructionMLS ID #G5116251, Nancy Pruitt, PA, OLYMPUS EXECUTIVE REALTY INC. Stellar MLS
- $599,4884 bd3 ba3.3k sqft12927 PIERCE STREET, PARRISH, FL 34219New ConstructionMLS ID #TB8446169, Candace Merry, MATTAMY REAL ESTATE SERVICES. Stellar MLS
- $504,5454 bd3 ba3k sqft9240 DERBYSHIRE DRIVE, PARRISH, FL 34219New ConstructionMLS ID #TB8442360, Candace Merry, MATTAMY REAL ESTATE SERVICES. Stellar MLS
