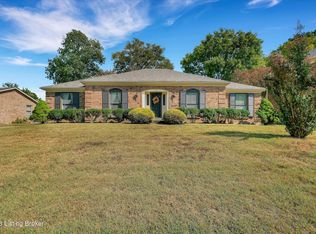
Beautifully updated 3BR/2 full bath all brick ranch with large finished basement in sought after Douglass Hills. Highlights include open floor plan on the main level perfect for entertaining or easy daily living. The open area includes kitchen with custom cabinetry, large island, quartz countertops, and new stainless appliances highlighted by a 36" stove; a customized home "office", and a large dining and living area with fireplace and direct access to a large outdoor deck with a park like setting in the backyard. Other features on the main level include custom built in lockers and an oversized pantry/laundry room just steps from the open area; home also features a gorgeous primary suite with large walk-in shower and walk-in closet and 2 more good sized bedrooms on main level. Cont. Basement features a large finished area big enough for a ping pong table, poker table, another sitting area with TV, a separate theater room (with projector) that doubles as a 4th non-conforming bedroom, and a large walk in closet designed for extra storage. This home truly is an entertainer's dream but with all the amenities to make family life easy and enjoyable. Must see to appreciate! See agent notes.
For sale
$499,000
10911 Falkirk Rd, Douglass Hills, KY 40243
3beds
2,770sqft
Single Family Residence
Built in 1974
0.26 Acres Lot
$485,700 Zestimate®
$180/sqft
$-- HOA
What's special
Large finished basementLarge walk-in showerNew stainless appliancesKitchen with custom cabinetryQuartz countertopsWalk-in closetLarge island
- 44 days
- 1,002
- 47
Zillow last checked:
Listing updated:
Listed by:
Cade Mattingly 502-377-8217,
United Real Estate Louisville
Source: Metro Search Inc. LLC DBA Apex MLS,MLS#: 1726975
Facts & features
Interior
Bedrooms & bathrooms
- Bedrooms: 3
- Bathrooms: 2
- Full bathrooms: 2
Primary bedroom
- Level: First
Bedroom
- Level: First
Bedroom
- Level: First
Full bathroom
- Level: First
Dining room
- Level: First
Game room
- Level: Basement
Kitchen
- Level: First
Laundry
- Level: First
Living room
- Level: First
Other
- Description: Theater room
- Level: Basement
Other
- Description: nonconforming bedroom
- Level: Basement
Heating
- Electric, Forced Air, Heat Pump
Cooling
- Central Air, Heat Pump
Features
- Basement: Partially Finished
- Number of fireplaces: 1
Interior area
- Total structure area: 1,820
- Total interior livable area: 2,770 sqft
- Finished area above ground: 1,820
- Finished area below ground: 950
Property
Parking
- Total spaces: 2
- Parking features: Attached, Entry Rear, Driveway
- Attached garage spaces: 2
- Has uncovered spaces: Yes
Features
- Stories: 1
- Patio & porch: Deck
- Pool features: Association
- Fencing: None
Lot
- Size: 0.26 Acres
- Dimensions: 83.1 x 135
- Features: Covt/Restr, Sidewalk, Level
Details
- Parcel number: 22193207580000
Construction
Type & style
- Home type: SingleFamily
- Architectural style: Ranch
- Property subtype: Single Family Residence
Materials
- Brick
- Foundation: Concrete Perimeter
- Roof: Shingle
Condition
- Year built: 1974
Utilities & green energy
- Sewer: Public Sewer
- Water: Public
- Utilities for property: Electricity Connected
Community & HOA
Community
- Subdivision: Douglass Hills
HOA
- Has HOA: No
- Amenities included: Clubhouse, Playground, Pool
Location
- Region: Douglass Hills
Financial & listing details
- Price per square foot: $180/sqft
- Tax assessed value: $415,000
- Annual tax amount: $4,631
- Date on market: 9/5/2026
- Electric utility on property: Yes
Estimated market value
$485,700
$461,000 - $510,000
$2,592/mo
Price history
| Date | Event | Price |
|---|---|---|
| 9/18/2026 | Listed for rent | $3,750$1/sqft |
Source: Metro Search Inc. LLC DBA Apex MLS #1729549 Report a problem | ||
| 9/5/2026 | Listed for sale | $499,000$180/sqft |
Source:  Metro Search Inc. LLC DBA Apex MLS #1726975 Report a problem Metro Search Inc. LLC DBA Apex MLS #1726975 Report a problem | ||
| 8/24/2026 | Pending sale | $499,000$180/sqft |
Source: Metro Search Inc. LLC DBA Apex MLS #1726975 Report a problem | ||
| 8/21/2026 | Listed for sale | $499,000+20.2%$180/sqft |
Source: Metro Search Inc. LLC DBA Apex MLS #1726975 Report a problem | ||
| 10/16/2024 | Sold | $415,000$150/sqft |
Source: Metro Search Inc. LLC DBA Apex MLS #1670112 Report a problem | ||
| 9/11/2024 | Pending sale | $415,000$150/sqft |
Source: Metro Search Inc. LLC DBA Apex MLS #1670112 Report a problem | ||
| 9/10/2024 | Listed for sale | $415,000$150/sqft |
Source: Metro Search Inc. LLC DBA Apex MLS #1670112 Report a problem | ||
Public tax history
| Year | Property taxes | Tax assessment |
|---|---|---|
| 2025 | $4,631 +78.3% | $415,000 +51.1% |
| 2024 | $2,597 -1.7% | $274,580 |
| 2023 | $2,643 -2.8% | $274,580 |
| 2022 | $2,720 +16.7% | $274,580 +21.4% |
| 2021 | $2,330 +8.3% | $226,160 |
| 2020 | $2,153 | $226,160 |
| 2019 | $2,153 +2.3% | $226,160 |
| 2018 | $2,103 | $226,160 |
| 2017 | $2,103 +7.6% | $226,160 +15.7% |
| 2013 | $1,954 | $195,400 |
| 2011 | $1,954 | $195,400 |
Find assessor info on the county website
Monthly payment
Est. payment
Payment breakdown
Explore the cost of this home by adjusting the details. Changes won't be saved.Climate risks
Neighborhood: Douglass Hills
- $382,600-- bd2 ba1.8k sqft10909 Falkirk Rd, Douglass Hills, KY 40243Off Market
- $347,800-- bd2 ba1.5k sqft518 Cheskirk Pl, Douglass Hills, KY 40243Off Market
- $366,300-- bd2 ba1.9k sqft516 Cheskirk Pl, Douglass Hills, KY 40243Off Market
- $357,2003 bd2 ba1.6k sqft10912 Falkirk Rd, Douglass Hills, KY 40243Off Market
Similar homes
- $--4 bd3 ba2.2k sqft12109 Greenvalley Dr, Douglass Hills, KY 40243AuctionXome
- $379,5003 bd3 ba2.5k sqft513 Cheskirk Pl, Douglass Hills, KY 40243For Sale
 MLS ID #1730820, Cindy Hack, Finish Line Realty LLC. Metro Search Inc. LLC DBA Apex MLS
 - $435,0003 bd2 ba2.4k sqft504 Donald Newton Ln, Middletown, KY 40243For Sale By Owner

- $425,0003 bd2 ba1.9k sqft11012 Finchley Rd, Douglass Hills, KY 40243For Sale

 MLS ID #26023717, Darienne Hensley, Keller Williams Legacy Group. Imagine MLS
 - $475,0004 bd4 ba3k sqft911 Thorpe Dr, Douglass Hills, KY 40243For SaleMLS ID #1728764, Lana J Carroll, Trueblood Real Estate. Metro Search Inc. LLC DBA Apex MLS
- $499,0004 bd3 ba2.5k sqft703 Foxgate Rd, Louisville, KY 40223For SaleMLS ID #1729120, Lisa D Phillips, Coldwell Banker McMahan. Metro Search Inc. LLC DBA Apex MLS
- $500,0004 bd3 ba2.6k sqft10206 Falling Tree Way, Louisville, KY 40223For SaleMLS ID #1724709, Paige Williams, United Real Estate Louisville. Metro Search Inc. LLC DBA Apex MLS
- $524,9004 bd3 ba3.1k sqft748 Dehart Ln, Middletown, KY 40243For SaleMLS ID #1729990, Shaun S Wallace, 1 Percent Lists Purple Door. Metro Search Inc. LLC DBA Apex MLS
- $504,9993 bd3 ba3.9k sqft913 Brierly Hill Ct, Louisville, KY 40299For SaleMLS ID #1728916, Jenney Martin Perez, Americus Realty Group. Metro Search Inc. LLC DBA Apex MLS
- $485,0003 bd3 ba2.8k sqft9604 Bay Hill Dr, Louisville, KY 40223For SaleMLS ID #1730189, Tiffany Stewart, Coldwell Banker McMahan. Metro Search Inc. LLC DBA Apex MLS
- $499,0003 bd3 ba2.6k sqft502 Dorsey Way, Louisville, KY 40223For SaleMLS ID #1728152, Karen Hilkert-Dunn, Forman, Jones & Associates REALTORS. Metro Search Inc. LLC DBA Apex MLS
- $365,1003 bd2 ba1.7k sqft11706 Herrick Ln, Middletown, KY 40243For SaleMLS ID #1730276, Laurie A Wolberton, Housing Associates. Metro Search Inc. LLC DBA Apex MLS
- $499,9004 bd4 ba3.6k sqft10504 Edgewater Rd, Louisville, KY 40223For SaleMLS ID #1728704, Alissa L Sample, Housing Associates. Metro Search Inc. LLC DBA Apex MLS
- $485,0004 bd3 ba2.8k sqft100 Cambridge Station Rd, Louisville, KY 40223For SaleMLS ID #1728313, Erick Barger, Presley Realty. Metro Search Inc. LLC DBA Apex MLS
- $469,0003 bd3 ba2.3k sqft703 Eastgate Village Pl, Louisville, KY 40223For SaleMLS ID #1729770, Joe K Bradshaw, simpler.realestate. Metro Search Inc. LLC DBA Apex MLS
- $429,0003 bd2 ba2.5k sqft225 Moser Rd, Louisville, KY 40223For SaleMLS ID #1728994, Kim Paulley, Exclusively Yours, REALTORS. Metro Search Inc. LLC DBA Apex MLS
- $475,0003 bd4 ba2.9k sqft1118 Blackthorn Rd, Louisville, KY 40299For SaleMLS ID #1728987, Patti A Beard, Nest Realty. Metro Search Inc. LLC DBA Apex MLS
- $359,0004 bd2 ba2k sqft11511 Carriage Rest Ct, Middletown, KY 40243For SaleMLS ID #1729128, Brad Long, 85W Real Estate. Metro Search Inc. LLC DBA Apex MLS
- $380,0004 bd2 ba1.8k sqft1102 Timber Oak Dr, Louisville, KY 40223For SaleMLS ID #1730591, Anna Marie Carver, White Picket Real Estate. Metro Search Inc. LLC DBA Apex MLS
- $400,0003 bd2 ba1.7k sqft105 Beckley Woods Dr, Louisville, KY 40245For SaleMLS ID #1730839, Bowin Tichenor, Semonin Realtors. Metro Search Inc. LLC DBA Apex MLS
