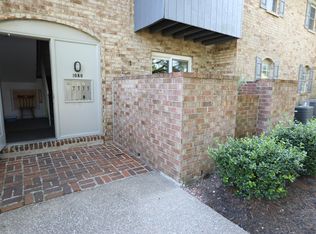
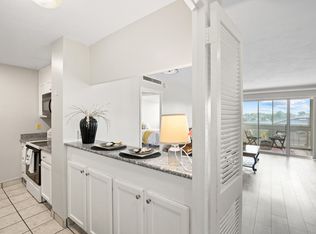
Convenience meets comfort in this beautifully updated condo, perfectly located in one of Lexington's most accessible areas. One of the standout features is the direct access from the parking area, allowing you to park just outside and walk straight to your unit without climbing multiple levels. Inside, you'll find a bright and inviting living space with a kitchen featuring brand-new appliances, plus the washer and dryer are included, making this home truly move-in ready. Whether you're a first-time buyer, downsizing, or looking for a low-maintenance investment, this condo offers exceptional value and everyday convenience. Enjoy being just minutes from shopping, restaurants, parks, the University of Kentucky, New Circle Road, and everything Lexington has to offer, making commuting and daily errands quick and easy.
Pending
$125,000
1092 Armstrong Mill Rd APT B, Lexington, KY 40517
1beds
690sqft
Condominium
Built in 1971
-- sqft lot
$121,000 Zestimate®
$181/sqft
$268/mo HOA
What's special
Kitchen featuring brand-new appliances
- 83 days
- 208
- 15
Zillow last checked:
Listing updated:
Listed by:
Oxana Lopetegui-Pineda 859-300-6508,
Keller Williams Commonwealth
Source: Imagine MLS,MLS#: 26015907
Facts & features
Interior
Bedrooms & bathrooms
- Bedrooms: 1
- Bathrooms: 1
- Full bathrooms: 1
Primary bedroom
- Level: First
Bathroom 1
- Description: Full Bath
- Level: First
Kitchen
- Level: First
Living room
- Level: First
Living room
- Level: First
Utility room
- Level: First
Heating
- Electric
Cooling
- Electric
Appliances
- Included: Dryer, Dishwasher, Microwave, Refrigerator, Washer, Range
- Laundry: Electric Dryer Hookup, Washer Hookup
Features
- Ceiling Fan(s)
- Flooring: Tile, Vinyl
- Windows: Window Treatments, Blinds
- Has basement: No
- Has fireplace: No
Interior area
- Total structure area: 690
- Total interior livable area: 690 sqft
- Finished area above ground: 690
- Finished area below ground: 0
Property
Parking
- Parking features: Off Street
Features
- Levels: One
- Has view: Yes
- View description: Other
Details
- Parcel number: 13864467
Construction
Type & style
- Home type: Condo
- Property subtype: Condominium
Materials
- Brick Veneer
- Foundation: Slab
- Roof: Shingle
Condition
- Year built: 1971
Utilities & green energy
- Sewer: Public Sewer
- Water: Public
Community & HOA
Community
- Subdivision: Fox and Hnd
HOA
- Has HOA: Yes
- Amenities included: None
- Services included: Sewer, Trash, Water, Snow Removal
- HOA fee: $268 monthly
Location
- Region: Lexington
Financial & listing details
- Price per square foot: $181/sqft
- Tax assessed value: $110,000
- Annual tax amount: $1,360
- Date on market: 7/31/2026
Estimated market value
$121,000
$115,000 - $127,000
$1,042/mo
Price history
| Date | Event | Price |
|---|---|---|
| 9/8/2026 | Pending sale | $125,000$181/sqft |
Source:  Imagine MLS #26015907 Report a problem Imagine MLS #26015907 Report a problem | ||
| 7/31/2026 | Listed for sale | $125,000$181/sqft |
Source: Imagine MLS #26015907 Report a problem | ||
| 7/21/2026 | Contingent | $125,000$181/sqft |
Source: Imagine MLS #26015907 Report a problem | ||
| 7/2/2026 | Listed for sale | $125,000+4.2%$181/sqft |
Source: Imagine MLS #26015907 Report a problem | ||
| 11/21/2025 | Sold | $120,000-7.3%$174/sqft |
Source: Imagine MLS #25007272 Report a problem | ||
| 11/6/2025 | Pending sale | $129,500$188/sqft |
Source: Imagine MLS #25007272 Report a problem | ||
| 10/16/2025 | Price change | $129,500-3.7%$188/sqft |
Source: Imagine MLS #25007272 Report a problem | ||
| 10/8/2025 | Price change | $134,500-3.6%$195/sqft |
Source: Imagine MLS #25007272 Report a problem | ||
| 9/27/2025 | Listed for sale | $139,500-0.7%$202/sqft |
Source: Imagine MLS #25007272 Report a problem | ||
| 7/23/2025 | Listing removed | $140,500$204/sqft |
Source: Imagine MLS #25007272 Report a problem | ||
| 7/11/2025 | Price change | $140,500-3.4%$204/sqft |
Source: Imagine MLS #25007272 Report a problem | ||
| 6/12/2025 | Price change | $145,500-1.4%$211/sqft |
Source: Imagine MLS #25007272 Report a problem | ||
| 5/17/2025 | Price change | $147,500-1%$214/sqft |
Source: Imagine MLS #25007272 Report a problem | ||
| 4/12/2025 | Listed for sale | $149,000+39.3%$216/sqft |
Source: Imagine MLS #25007272 Report a problem | ||
| 7/21/2022 | Sold | $107,000-2.6%$155/sqft |
Source: Imagine MLS #22012904 Report a problem | ||
| 7/12/2022 | Pending sale | $109,900$159/sqft |
Source: Imagine MLS #22012904 Report a problem | ||
| 7/8/2022 | Price change | $109,900-2.7%$159/sqft |
Source: Imagine MLS #22012904 Report a problem | ||
| 6/17/2022 | Price change | $112,900-0.1%$164/sqft |
Source: Imagine MLS #22012904 Report a problem | ||
| 6/12/2022 | Listed for sale | $112,999+94.8%$164/sqft |
Source: Owner Report a problem | ||
| 5/4/2018 | Sold | $58,000-10.6%$84/sqft |
Source: Public Record Report a problem | ||
| 3/15/2018 | Pending sale | $64,900$94/sqft |
Source: Cravens Realty #1804020 Report a problem | ||
| 3/2/2018 | Listed for sale | $64,900+18%$94/sqft |
Source: Cravens Realty #1804020 Report a problem | ||
| 3/3/2017 | Sold | $55,000-4.3%$80/sqft |
Source:  Imagine MLS #1703072 Report a problem Imagine MLS #1703072 Report a problem | ||
| 2/23/2017 | Pending sale | $57,500$83/sqft |
Source: Berkshire Hathaway de Movellan #1703072 Report a problem | ||
| 2/15/2017 | Listed for sale | $57,500+6.5%$83/sqft |
Source: Berkshire Hathaway de Movellan #1703072 Report a problem | ||
| 11/30/2012 | Sold | $54,000-1.8%$78/sqft |
Source: Imagine MLS #1215453 Report a problem | ||
| 8/28/2012 | Listing removed | $55,000+36.5%$80/sqft |
Source: RE/MAX Creative Realty #1215453 Report a problem | ||
| 4/12/2002 | Sold | $40,300$58/sqft |
Source: Imagine MLS #112858 Report a problem | ||
Public tax history
| Year | Property taxes | Tax assessment |
|---|---|---|
| 2025 | $1,360 +2.8% | $110,000 +2.8% |
| 2024 | $1,323 | $107,000 |
| 2023 | $1,323 +47.3% | $107,000 +52.2% |
| 2022 | $898 +21.2% | $70,300 +21.2% |
| 2021 | $741 | $58,000 |
| 2020 | $741 | $58,000 |
| 2019 | $741 +5.5% | $58,000 +5.5% |
| 2018 | $703 +6.9% | $55,000 +1.9% |
| 2017 | $657 -3.7% | $54,000 |
| 2015 | $683 | $54,000 |
| 2014 | $683 | $54,000 -11.5% |
| 2012 | $683 | $61,000 |
| 2011 | -- | -- |
| 2010 | -- | -- |
| 2009 | -- | -- |
| 2008 | -- | $61,000 |
| 2006 | -- | -- |
| 2005 | -- | -- |
| 2004 | -- | -- |
Find assessor info on the county website
Monthly payment
Est. payment
Payment breakdown
Explore the cost of this home by adjusting the details. Changes won't be saved.Climate risks
Neighborhood: Jamestown
Nearby schools
Schools provided by the listing agent
- Elementary: Millcreek
- Middle: Tates Creek
- High: Tates Creek
Source: Imagine MLS. This data may not be complete. We recommend contacting the local school district to confirm school assignments for this home.
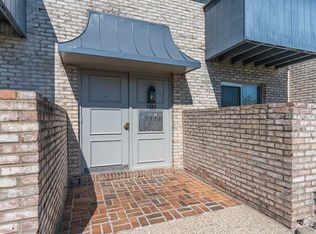
- $120,0001 bd1 ba690 sqft1092 Armstrong Mill Rd APT C, Lexington, KY 40517Sold
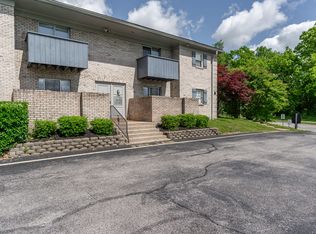
- $112,300-- bd1 ba690 sqft1092 Armstrong Mill Rd, Lexington, KY 40517Off Market
- $115,0001 bd1 ba690 sqft1092 Armstrong Mill Rd APT A, Lexington, KY 40517Sold
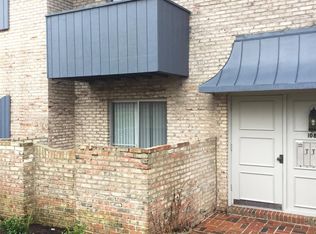
- $112,9001 bd1 ba600 sqft1088 Armstrong Mill Rd APT A, Lexington, KY 40517Off Market
Similar homes
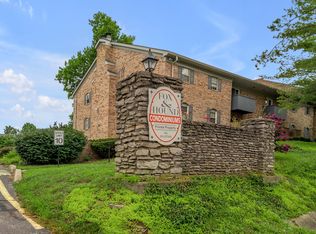
- $123,5001 bd1 ba689 sqft1084 Armstrong Mill Rd APT B, Lexington, KY 40517For Sale
 MLS ID #26018038, Susan Kennedy, Bluegrass Sotheby's International Realty. Imagine MLS
 - $167,5002 bd2 ba929 sqft421 Redding Rd APT 118, Lexington, KY 40517For Sale
 MLS ID #26023176, Diana C Brooker, Lifstyl Real Estate. Imagine MLS
 - $164,9002 bd2 ba977 sqft1080 Armstrong Mill Rd APT A, Lexington, KY 40517For Sale
 MLS ID #26020461, Jason K Hayes, Threshold Real Estate Services. Imagine MLS
 - $139,9001 bd1 ba696 sqft2121 Nicholasville Rd APT 503, Lexington, KY 40503For Sale
 MLS ID #26024928, Kelsey Jones, The Brokerage. Imagine MLS
 - $179,9002 bd2 ba914 sqft3500 Warwick Dr APT 24, Lexington, KY 40517For SaleMLS ID #26024397, Joanna Howell, Bluegrass Properties Group. Imagine MLS
- $120,0001 bd1 ba628 sqft342 Waller Ave APT 6K, Lexington, KY 40504For SaleMLS ID #26017322, Nancy Smith, Rector Hayden Realtors. Imagine MLS
- $119,5001 bd1 ba600 sqft342 Waller Ave APT 4J, Lexington, KY 40504For SaleMLS ID #26017303, Nancy Smith, Rector Hayden Realtors. Imagine MLS
- $118,9001 bd1 ba600 sqft342 Waller Ave APT 4B, Lexington, KY 40504For SaleMLS ID #26017506, Nancy Smith, Rector Hayden Realtors. Imagine MLS
- $145,0002 bd1 ba911 sqft175 Malabu Dr APT 40, Lexington, KY 40503For SaleMLS ID #26014238, Isaac Manis, Keller Williams Bluegrass Realty. Imagine MLS
- $150,0002 bd1 ba939 sqft175 Malabu Dr APT 63, Lexington, KY 40503For SaleMLS ID #26020270, Rob Bradley, Turf Town Properties. Imagine MLS
- $150,0001 bd1 ba595 sqft2121 Nicholasville Rd APT 205, Lexington, KY 40503For SaleMLS ID #26020272, Kelly Karls, eXp Realty, LLC. Imagine MLS
- $125,0003 bd1 ba825 sqft186 Eddie St, Lexington, KY 40505For SaleMLS ID #26025797, Michael McAbee, Heart of KY Real Estate. Imagine MLS
- $125,0002 bd2 ba894 sqft1281 Village Dr APT C9, Lexington, KY 40504For SaleMLS ID #25009066, Kevin Mangold, Goshen Real Estate, LLC. Imagine MLS
- $154,9002 bd2 ba872 sqft342 Waller Ave APT 7F, Lexington, KY 40504For SaleMLS ID #26022766, Meghan Haulk, A Unique Realty Company. Imagine MLS
- $172,5002 bd1 ba948 sqft175 Malabu Dr APT 30, Lexington, KY 40503For SaleMLS ID #26024296, Neal Terry, Trifecta Real Estate Experts. Imagine MLS
- $110,0002 bd2 ba696 sqft507 E 7th St, Lexington, KY 40505For SaleMLS ID #26023789, Elizabeth L Herrington, Bluegrass Sotheby's International Realty. Imagine MLS
- $110,0002 bd2 ba640 sqft511 E 7th St, Lexington, KY 40505For SaleMLS ID #26023793, Elizabeth L Herrington, Bluegrass Sotheby's International Realty. Imagine MLS
- $124,9001 bd1 ba512 sqft633 Ohio St, Lexington, KY 40508For SaleMLS ID #25505804, Brian Raisler, Mayca Property Solutions. Imagine MLS
- $186,5001 bd1 ba560 sqft145 Virginia Ave APT 110, Lexington, KY 40508For SaleMLS ID #26015289, April Hatfield, GSP Homes. Imagine MLS
