Acreage, Outbuildings, & Endless Possibilities! This spacious ranch sits on 2.64 level acres in Doolittle, conveniently located near I-44. The 2,235 sq. ft. home features 3 bedrooms, 3 bathrooms, living room with fireplace, dining room with pellet stove, office, laundry room and covered back deck.
The versatile third bedroom offers a private entrance, ADA ramp, kitchenette, bathroom, heated by a separate propane tank-perfect for guests, rental income, or multigenerational living.
The property is ideal for anyone needing plenty of garage and workspace, with six total garage spaces including a heated 3-car garage and a 2-car garage with power and plumbing. Additional features include a large shop with greenhouse and attached shed. Also, enjoy peace of mind with a brand-new furnace and AC installed in 2026.
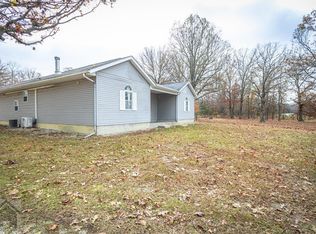
The large and beautiful, level backyard features mature shade trees and chain-link fencing, perfect for children or pets that need lots of space to run. An additional feature is the large pavilion at the back of the property for entertaining or creating an outdoor living space. The home is ready for updates and offers tremendous potential to create your ideal country property with room to work, store, entertain, and enjoy the outdoors.
Active
Listed by: Investment Realty, Inc. • Camey L Paris • 573-364-8111
$204,000
10920 Arlington Rd, Newburg, MO 65550
3beds
2,235sqft
Single Family Residence
Built in 1955
2.64 Acres Lot
$-- Zestimate®
$91/sqft
$-- HOA
What's special
Covered back deckChain-link fencingSix total garage spacesLaundry roomMature shade treesAda ramp
- 1 day
- 116
- 19
Likely to sell faster than
Zillow last checked:
Listing updated:
Listed by:
Camey L Paris 573-364-8111,
Investment Realty, Inc.
Source: MARIS,MLS#: 26062627 Originating MLS: South Central Board of REALTORS
Originating MLS: South Central Board of REALTORSFacts & features
Interior
Bedrooms & bathrooms
- Bedrooms: 3
- Bathrooms: 3
- Full bathrooms: 3
- Main level bathrooms: 3
- Main level bedrooms: 3
Bedroom
- Features: Floor Covering: Carpeting
- Level: Main
Bedroom 2
- Level: Main
Bathroom
- Level: Main
Bathroom 3
- Level: Main
Bathroom 3
- Level: Main
Dining room
- Level: Main
Kitchen
- Level: Main
Laundry
- Level: Main
Living room
- Features: Floor Covering: Carpeting
- Level: Main
Office
- Level: Main
Heating
- Has Heating (Unspecified Type)
Cooling
- Central Air
Appliances
- Laundry: Laundry Room
Features
- Bookcases, Eat-in Kitchen, Entrance Foyer, In-Law Floorplan, Kitchen Island, Separate Dining, Workshop/Hobby Area
- Has basement: No
- Number of fireplaces: 1
- Fireplace features: Living Room
Interior area
- Total structure area: 2,235
- Total interior livable area: 2,235 sqft
- Finished area above ground: 2,235
Property
Parking
- Total spaces: 6
- Parking features: Garage
- Garage spaces: 6
Accessibility
- Accessibility features: Accessible Approach with Ramp
Features
- Levels: One
- Patio & porch: Covered, Deck
Lot
- Size: 2.64 Acres
- Features: Back Yard, Level
Details
- Additional structures: Garage(s), Greenhouse, Guest House, Outbuilding, Shed(s)
- Parcel number: 71083.008000000028.000
- Special conditions: Listing As Is
Construction
Type & style
- Home type: SingleFamily
- Architectural style: Ranch
- Property subtype: Single Family Residence
Materials
- Vinyl Siding
Condition
- Year built: 1955
Utilities & green energy
- Electric: Single Phase
- Sewer: Septic Tank
- Water: Well
- Utilities for property: Propane Owned
Community & HOA
Community
- Subdivision: None
HOA
- Has HOA: No
Location
- Region: Newburg
Financial & listing details
- Price per square foot: $91/sqft
- Tax assessed value: $129,820
- Annual tax amount: $1,181
- Date on market: 10/12/2026
- Cumulative days on market: 2 days
- Listing terms: Cash,Conventional
Estimated market value
Not available
Estimated sales range
Not available
Not available
Price history
| Date | Event | Price |
|---|---|---|
| 10/12/2026 | Listed for sale | $204,000$91/sqft |
Source:  MARIS #26062627 Report a problem MARIS #26062627 Report a problem | ||
Public tax history
| Year | Property taxes | Tax assessment |
|---|---|---|
| 2025 | $1,181 +9.4% | $24,670 +12.9% |
| 2024 | $1,080 +0.1% | $21,850 |
| 2023 | $1,079 -0.4% | $21,850 |
| 2022 | $1,083 -0.2% | $21,850 |
| 2021 | $1,085 +4.5% | $21,850 |
| 2020 | $1,038 | $21,850 |
| 2019 | -- | $21,850 |
| 2018 | -- | $21,850 |
| 2017 | -- | $21,850 +1.4% |
| 2016 | -- | $21,550 |
| 2015 | -- | $21,550 |
| 2014 | -- | $21,550 |
Find assessor info on the county website
Monthly payment
Est. payment
Payment breakdown
Explore the cost of this home by adjusting the details. Changes won't be saved.Climate risks
Neighborhood: 65550
Nearby schools
Schools provided by the listing agent
- Elementary: Newburg Elem.
- Middle: Newburg High
- High: Newburg High
Source: MARIS. This data may not be complete. We recommend contacting the local school district to confirm school assignments for this home.
Similar homes
- $205,0006 bd2 ba1.1k sqft12385 State Route Cc, Rolla, MO 65401For Sale
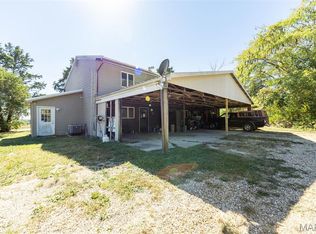
 MLS ID #26065763, Timothy G Kennedy, Real Broker LLC. MARIS
 - $219,9003 bd2 ba1.6k sqft16002 State Route J, Newburg, MO 65550For Sale
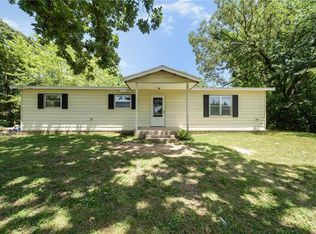 MLS ID #26040589, Montana L Porter, EXP Realty, LLC. MARIS
 - $235,0006 bd4 ba2.7k sqft353 Truman St, Newburg, MO 65550For Sale
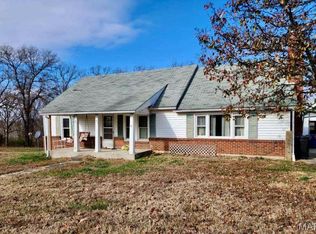 MLS ID #26030370, Heather Holden, VIP Properties. MARIS
 - $269,0004 bd2 ba1.4k sqft18855 County Road 7300, Newburg, MO 65550For Sale
 MLS ID #26042311, Michael Odle, EXP Realty LLC. MARIS
 - $239,9003 bd2 ba1.4k sqft466 Eisenhower St, Doolittle, MO 65401For SaleMLS ID #26052511, John P Macormic, NextHome Team Ellis. MARIS
- $249,0003 bd2 ba2k sqft100 Woodland Dr, Rolla, MO 65401For SaleMLS ID #26065530, Danielle B Jordan, Real Broker LLC. MARIS
- $140,0003 bd2 ba1.3k sqft870 Walnut St, Newburg, MO 65550For SaleMLS ID #25036662, Kelsey N Davis, THE CLOSERS. MARIS
- $292,5003 bd2 ba1.2k sqft13755 State Route C, Newburg, MO 65550For SaleMLS ID #26054607, Joe R Boulware, EXP Realty, LLC. MARIS
- $225,0003 bd2 ba1.3k sqft13130 County Road 7240, Newburg, MO 65550For SaleMLS ID #26060557, Mandy L Alexander, EXP Realty, LLC. MARIS
- $209,0003 bd2 ba1.5k sqft12190 Highway 28, Dixon, MO 65459For SaleMLS ID #26048923, Courtney L Lawson, Martin Signature Group, LLC. MARIS
- $250,0003 bd2 ba1.2k sqft13838 County Road 7020, Rolla, MO 65401For SaleMLS ID #26047605, Chayce A Switzer, EXP Realty LLC. MARIS
- $199,9003 bd2 ba1.6k sqft5 Redbud Ln, Rolla, MO 65401For SaleMLS ID #26063186, Sasha J Spachmann, THE CLOSERS. MARIS
- $196,0003 bd2 ba1.3k sqft14205 Carat Ln, Dixon, MO 65459For SaleMLS ID #26058366, Misty Bias, Be At Ease Real Estate, LLC. MARIS
- $170,0003 bd2 ba1.4k sqft17131 Private Drive 8178, Rolla, MO 65401For SaleMLS ID #26061334, Kristi J Atterberry, RE/MAX Professional Realty. MARIS
- $237,0003 bd2 ba1.6k sqft13573 Highway Pp, Dixon, MO 65459For SaleMLS ID #26051086, Kristi J Atterberry, RE/MAX Professional Realty. MARIS
- $210,0003 bd2 ba1.2k sqft17550 Highway 28, Dixon, MO 65459For SaleMLS ID #26051376, Chayce A Switzer, EXP Realty LLC. MARIS
- $220,0004 bd1 ba2.1k sqft21195 Highway 28, Dixon, MO 65459For SaleMLS ID #26035749, Jenette Richardson, EXP Realty LLC. MARIS
- $200,0003 bd2 ba1.7k sqft302 Angel Ln, Dixon, MO 65459For SaleMLS ID #26041410, Curtis Sansom, Keller Williams Realty. MARIS
- $160,0004 bd2 ba1.7k sqft1005 Missouri Ave, Rolla, MO 65401For SaleMLS ID #26056677, Lance E Lewis, EXP Realty LLC. MARIS
