Easy, low-maintenance one-level living in a private setting with landscaping included! This well-maintained end-unit is tucked away at the back of the community, offering added privacy and easy access to nearby green space. The brick exterior and two-car garage with finished floor add to the appeal, while the thoughtfully designed floor plan keeps everyday living convenient and comfortable. The spacious kitchen provides plenty of room for cooking and entertaining and includes a new dishwasher. The versatile flex room can easily serve as a home office, art studio, exercise room, or whatever fits your lifestyle. The vaulted living room features gas logs and opens to a bright all-season sunroom with functioning windows—an inviting space to relax year-round. The large primary suite features a tray ceiling, walk-in closet, and renovated vanities, creating a comfortable and inviting retreat. Wood flooring is featured in high-traffic areas, and the washer, dryer, and refrigerator remain. Enjoy nearby outdoor adventures with both the McAlpine Creek Greenway and Little Sugar Creek Greenway close by. Conveniently located near shopping, major highways, regional hospital, and SouthPark Mall.
Active
$465,000
10925 Oakside Ct, Charlotte, NC 28210
2beds
1,474sqft
Condominium
Built in 2000
-- sqft lot
$455,200 Zestimate®
$315/sqft
$391/mo HOA
What's special
Brick exteriorNew dishwasherThoughtfully designed floor plan
- 15 days
- 197
- 10
Likely to sell faster than
Zillow last checked:
Listing updated:
Listed by:
Cullen McNulty cullen@mcnultyrealty.com,
McNulty Realty LLC
Source: Canopy MLS as distributed by MLS GRID,MLS#: 4427533
Facts & features
Interior
Bedrooms & bathrooms
- Bedrooms: 2
- Bathrooms: 2
- Full bathrooms: 2
- Main level bedrooms: 2
Primary bedroom
- Level: Main
Bedroom s
- Level: Main
Bathroom full
- Level: Main
Bathroom full
- Level: Main
Kitchen
- Level: Main
Living room
- Level: Main
Office
- Level: Main
Sunroom
- Level: Main
Heating
- Central, Floor Furnace, Natural Gas
Cooling
- Ceiling Fan(s), Central Air
Appliances
- Included: Dishwasher, Disposal, Electric Oven, Electric Range, Microwave, Refrigerator, Washer/Dryer
- Laundry: In Unit, Main Level
Features
- Flooring: Carpet, Hardwood, Tile
- Doors: French Doors, Insulated Door(s), Storm Door(s)
- Windows: Insulated Windows
- Has basement: No
- Attic: Pull Down Stairs
- Fireplace features: Gas Log, Living Room
Interior area
- Total structure area: 1,474
- Total interior livable area: 1,474 sqft
- Finished area above ground: 1,474
- Finished area below ground: 0
Property
Parking
- Total spaces: 2
- Parking features: Driveway, Attached Garage, Garage Door Opener, Garage Faces Front, Keypad Entry, Garage on Main Level
- Attached garage spaces: 2
- Has uncovered spaces: Yes
Features
- Levels: One
- Stories: 1
- Entry location: Main
- Patio & porch: Front Porch, Glass Enclosed, Screened
- Exterior features: Lawn Maintenance
Lot
- Features: Corner Lot, Cul-De-Sac, End Unit, Green Area, Level, Wooded
Details
- Parcel number: 20728367
- Zoning: RMF
- Special conditions: Standard
Construction
Type & style
- Home type: Condo
- Architectural style: Traditional
- Property subtype: Condominium
Materials
- Brick Full, Vinyl
- Foundation: Slab
Condition
- New construction: No
- Year built: 2000
Utilities & green energy
- Sewer: Public Sewer
- Water: City
Community & HOA
Community
- Subdivision: Willowhurst at Park Crossing
HOA
- Has HOA: Yes
- HOA fee: $391 monthly
- HOA name: Hawthorne Management
- HOA phone: 704-377-0114
Location
- Region: Charlotte
Financial & listing details
- Price per square foot: $315/sqft
- Tax assessed value: $343,349
- Annual tax amount: $2,776
- Date on market: 9/25/2026
- Cumulative days on market: 15 days
- Listing terms: Cash,Conventional,FHA,VA Loan
- Road surface type: Concrete, Paved
Estimated market value
$455,200
$432,000 - $478,000
$2,186/mo
Price history
| Date | Event | Price |
|---|---|---|
| 9/25/2026 | Listed for sale | $465,000+47.6%$315/sqft |
Source:  Canopy MLS as distributed by MLS GRID #4427533 Report a problem Canopy MLS as distributed by MLS GRID #4427533 Report a problem | ||
| 8/10/2021 | Sold | $315,000+3.3%$214/sqft |
Source: Canopy MLS as distributed by MLS GRID #3759109 Report a problem | ||
| 7/9/2021 | Contingent | $305,000$207/sqft |
Source: Canopy MLS as distributed by MLS GRID #3759109 Report a problem | ||
| 7/8/2021 | Listed for sale | $305,000+41.9%$207/sqft |
Source: Canopy MLS as distributed by MLS GRID #3759109 Report a problem | ||
| 7/9/2015 | Sold | $215,000$146/sqft |
Source: Public Record Report a problem | ||
Public tax history
| Year | Property taxes | Tax assessment |
|---|---|---|
| 2025 | $2,776 +3.3% | $343,349 |
| 2024 | $2,687 +1.5% | $343,349 |
| 2023 | $2,647 +9.6% | $343,349 +36.8% |
| 2022 | $2,415 | $250,900 |
| 2021 | -- | $250,900 |
| 2020 | -- | $250,900 |
| 2019 | $2,409 | $250,900 +22% |
| 2018 | -- | $205,600 |
| 2017 | -- | $205,600 |
| 2016 | -- | $205,600 |
| 2015 | -- | $205,600 |
| 2014 | $2,350 | $205,600 |
| 2013 | -- | $205,600 |
| 2012 | -- | $205,600 |
| 2011 | -- | $205,600 +5.4% |
| 2010 | -- | $195,100 |
| 2009 | -- | $195,100 |
| 2008 | -- | $195,100 |
| 2007 | -- | $195,100 |
| 2006 | -- | $195,100 |
| 2005 | -- | $195,100 |
| 2004 | -- | $195,100 |
| 2003 | -- | $195,100 +4.5% |
| 2002 | -- | $186,690 |
| 2001 | -- | $186,690 |
Find assessor info on the county website
Monthly payment
Est. payment
Payment breakdown
Explore the cost of this home by adjusting the details. Changes won't be saved.Climate risks
Neighborhood: 28210
Nearby schools
Schools provided by the listing agent
- Elementary: Smithfield
- Middle: Quail Hollow
- High: South Mecklenburg
Source: Canopy MLS as distributed by MLS GRID. This data may not be complete. We recommend contacting the local school district to confirm school assignments for this home.
- $398,6002 bd2 ba1.5k sqft10931 Oakside Ct #D, Charlotte, NC 28210Off Market
- $396,3002 bd2 ba1.5k sqft10921 Oakside Ct #A, Charlotte, NC 28210Off Market
- $420,0003 bd2 ba1.6k sqft10935 Oakside Ct #C, Charlotte, NC 28210Off Market
- $425,4003 bd2 ba1.6k sqft10911 Oakside Ct #C, Charlotte, NC 28210Off Market
Similar homes
- $489,9002 bd2 ba1.5k sqft9920 Park Willow Dr, Charlotte, NC 28210For Sale
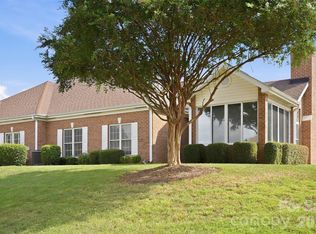
 MLS ID #4414642, Kathy Huntley, Coldwell Banker Realty. Canopy MLS as distributed by MLS GRID
 - $445,0002 bd2 ba1.3k sqftWillowhurst at Park Crossing, Charlotte, NC 28210For Sale
 MLS ID #4405477, Liz McIntosh, Corcoran HM Properties. Canopy MLS as distributed by MLS GRID
 - $425,0003 bd2 ba1.6k sqft10702 Kingfisher Dr, Charlotte, NC 28226For Sale
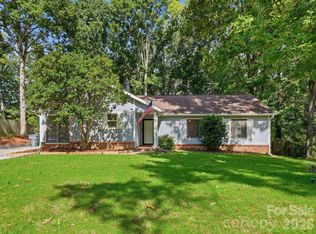 MLS ID #4432057, Susan Chambers, NextHome Paramount. Canopy MLS as distributed by MLS GRID
 - $469,9003 bd3 ba1.5k sqft8826 Leipzig Dr, Charlotte, NC 28210For Sale
 MLS ID #4401179, Zach Howder, Lantern Realty & Development, LLC. Canopy MLS as distributed by MLS GRID
 - $320,0002 bd3 ba1.1k sqftThe Gates at Quail Hollow, Charlotte, NC 28210For SaleMLS ID #4431358, Christy Howey, Corcoran HM Properties. Canopy MLS as distributed by MLS GRID
- $500,0003 bd3 ba1.8k sqft2726 Heidleburg Ln, Charlotte, NC 28210For SaleMLS ID #4377864, Mary Shumate, Howard Hanna Allen Tate SouthPark. Canopy MLS as distributed by MLS GRID
- $539,9003 bd3 ba1.5k sqft3100 Wellhouse Ct, Charlotte, NC 28210For SaleMLS ID #4407337, Amanda Young, COMPASS. Canopy MLS as distributed by MLS GRID
- $438,0003 bd2 ba1.6k sqft6910 Wrentree Dr, Charlotte, NC 28210For SaleMLS ID #4422404, Lindsey Kerr, Corcoran HM Properties. Canopy MLS as distributed by MLS GRID
- $429,9003 bd3 ba1.5k sqft1020 Traditions Park Dr, Pineville, NC 28134For SaleMLS ID #4428978, Geoff Campbell, Geoff Campbell Realty Inc. Canopy MLS as distributed by MLS GRID
- $460,0004 bd3 ba2k sqft10743 Osprey Dr, Charlotte, NC 28226For SaleMLS ID #4425593, Dell Lewis, Northgroup Real Estate. Canopy MLS as distributed by MLS GRID
- $535,0003 bd3 ba1.7k sqft6213 Bevington Pl, Charlotte, NC 28277For SaleMLS ID #4429693, Ellis Newell, David Hoffman Realty Charlotte. Canopy MLS as distributed by MLS GRID
- $449,0002 bd3 ba1.6k sqft5811 Sharon Rd APT C, Charlotte, NC 28210For SaleMLS ID #4424078, Monica Grizzle, MYRECLOSINGTEAM LLC. Canopy MLS as distributed by MLS GRID
- $399,9003 bd2 ba1.4k sqft7033 Starvalley Dr, Charlotte, NC 28210For SaleMLS ID #4427394, Philip Hayes, Land Investment Resources. Canopy MLS as distributed by MLS GRID
- $440,0003 bd2 ba1.3k sqft7319 Shadowlake Dr, Charlotte, NC 28226For SaleMLS ID #4405663, Lorie Crates, Carolina Premier Real Estate Group LLC. Canopy MLS as distributed by MLS GRID
- $459,0003 bd2 ba1.8k sqft5900 Tillery Dr, Charlotte, NC 28226For SaleMLS ID #4406670, Laura L Miller, RE/MAX Executive. Canopy MLS as distributed by MLS GRID
- $243,0002 bd2 ba1k sqft9478 S Vicksburg Park Ct, Charlotte, NC 28210For SaleMLS ID #4395577, Karen Skaar, Keller Williams Ballantyne Area. Canopy MLS as distributed by MLS GRID
- $318,0002 bd3 ba1.2k sqft8228 Legare Ct, Charlotte, NC 28210For SaleMLS ID #4418862, Reba Hatfield, COMPASS. Canopy MLS as distributed by MLS GRID
- $240,0002 bd3 ba1.3k sqft11222 Carmel Chace Dr, Charlotte, NC 28226For SaleMLS ID #4424179, Kamal Dawra, K.M.D. Realty Inc.. Canopy MLS as distributed by MLS GRID
- $430,0004 bd3 ba2.1k sqft11806 Carolina Blossom Ln, Pineville, NC 28134For SaleMLS ID #4428240, Laura Salfia, Berkshire Hathaway HomeServices Carolinas Realty. Canopy MLS as distributed by MLS GRID
