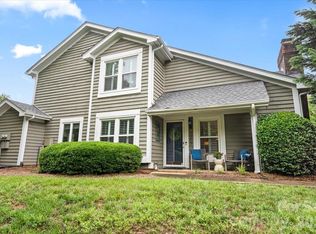
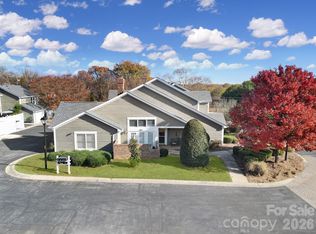
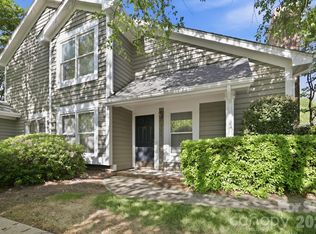
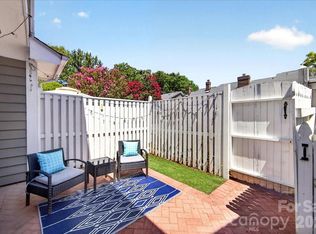
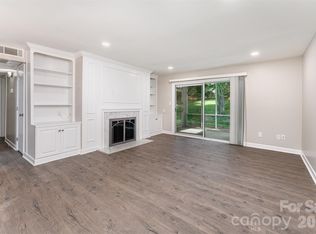
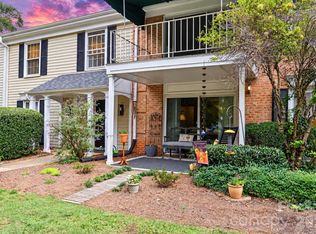
Welcome home to this charming two-story condo, centrally located between South Park and Ballantyne, in a truly beautiful complex with wonderful amenities! This home features a private, fenced courtyard with storage closet, a large living and dining room with a wood-burning fireplace and wet bar, a powder room, a cute kitchen, and two spacious bedrooms upstairs with two full baths. The complex is landscaped around gorgeous, mature shrubs and trees, and the picnic area/dog play area is located in the midst of a park-like setting. There is an outdoor pool, fitness center, club house with grilling area, and brand-new pickle ball courts for residents' enjoyment. Come and see this special home and drive around the neighborhood to see the amenities of this friendly complex.
Seller will consider a lease/purchase.
Active
$320,000
7243 Meeting St, Charlotte, NC 28210
2beds
1,146sqft
Condominium
Built in 1985
-- sqft lot
$312,900 Zestimate®
$279/sqft
$407/mo HOA
What's special
Outdoor poolWood-burning fireplaceTwo spacious bedrooms upstairsWet bar
- 6 days
- 170
- 11
Likely to sell faster than
Zillow last checked:
Listing updated:
Listed by:
Christy Howey christy@hmproperties.com,
Corcoran HM Properties
Source: Canopy MLS as distributed by MLS GRID,MLS#: 4431358
Facts & features
Interior
Bedrooms & bathrooms
- Bedrooms: 2
- Bathrooms: 3
- Full bathrooms: 2
- 1/2 bathrooms: 1
Primary bedroom
- Level: Upper
Bedroom s
- Level: Upper
Bathroom full
- Level: Upper
Bathroom full
- Level: Upper
Bathroom half
- Level: Main
Dining area
- Level: Main
Kitchen
- Level: Main
Living room
- Level: Main
Heating
- Heat Pump
Cooling
- Ceiling Fan(s), Central Air
Appliances
- Included: Dishwasher, Disposal, Electric Range, Microwave
- Laundry: Laundry Closet, Upper Level
Features
- Storage, Walk-In Closet(s)
- Flooring: Hardwood, Tile, Vinyl
- Doors: French Doors
- Has basement: No
- Attic: Pull Down Stairs
- Fireplace features: Living Room
Interior area
- Total structure area: 1,146
- Total interior livable area: 1,146 sqft
- Finished area above ground: 1,146
- Finished area below ground: 0
Property
Parking
- Parking features: Assigned, Parking Lot, Parking Space(s)
- Details: 2 assigned spaces right behind the private rear patio. Plenty of guest parking.
Features
- Levels: Two
- Stories: 2
- Entry location: Main
- Patio & porch: Enclosed, Patio
- Exterior features: Lawn Maintenance, Storage
- Pool features: Community
- Fencing: Back Yard,Full,Privacy
Details
- Parcel number: 17326284
- Zoning: R300
- Special conditions: Standard
Construction
Type & style
- Home type: Condo
- Property subtype: Condominium
Materials
- Wood
- Foundation: Slab
Condition
- New construction: No
- Year built: 1985
Utilities & green energy
- Sewer: Public Sewer
- Water: City
Community & HOA
Community
- Features: Clubhouse, Fitness Center, Picnic Area
- Subdivision: The Gates at Quail Hollow
HOA
- Has HOA: Yes
- HOA fee: $407 monthly
Location
- Region: Charlotte
Financial & listing details
- Price per square foot: $279/sqft
- Tax assessed value: $278,510
- Date on market: 10/9/2026
- Cumulative days on market: 6 days
- Listing terms: Cash,Conventional,Lease Purchase,VA Loan
- Road surface type: Paved
Estimated market value
$312,900
$297,000 - $329,000
$1,789/mo
Price history
| Date | Event | Price |
|---|---|---|
| 10/9/2026 | Listed for sale | $320,000+10.7%$279/sqft |
Source:  Canopy MLS as distributed by MLS GRID #4431358 Report a problem Canopy MLS as distributed by MLS GRID #4431358 Report a problem | ||
| 4/24/2023 | Sold | $289,000+3.2%$252/sqft |
Source: Canopy MLS as distributed by MLS GRID #4015198 Report a problem | ||
| 4/3/2023 | Pending sale | $280,000$244/sqft |
Source: Canopy MLS as distributed by MLS GRID #CAR4015198 Report a problem | ||
| 3/31/2023 | Listed for sale | $280,000+72.8%$244/sqft |
Source: Canopy MLS as distributed by MLS GRID #CAR4015198 Report a problem | ||
| 4/28/2016 | Sold | $162,000+13.3%$141/sqft |
Source: Public Record Report a problem | ||
| 6/29/2005 | Sold | $143,000+12.6%$125/sqft |
Source: Public Record Report a problem | ||
| 7/31/2000 | Sold | $127,000$111/sqft |
Source: Public Record Report a problem | ||
Public tax history
| Year | Property taxes | Tax assessment |
|---|---|---|
| 2025 | -- | $278,510 |
| 2024 | -- | $278,510 |
| 2023 | -- | $278,510 +53.8% |
| 2022 | $1,873 +0.6% | $181,100 |
| 2021 | $1,862 +0.4% | $181,100 |
| 2020 | $1,855 +0.8% | $181,100 |
| 2019 | $1,839 -10.8% | $181,100 +19.5% |
| 2018 | $2,062 +2.3% | $151,600 |
| 2017 | $2,016 | $151,600 |
| 2016 | $2,016 | $151,600 |
| 2015 | $2,016 +1.5% | $151,600 |
| 2014 | $1,986 | $151,600 |
| 2013 | -- | $151,600 -0.1% |
| 2012 | -- | $151,700 |
| 2011 | -- | $151,700 +14.4% |
| 2010 | -- | $132,600 |
| 2009 | -- | $132,600 |
| 2008 | -- | $132,600 |
| 2007 | -- | $132,600 |
| 2006 | -- | $132,600 |
| 2005 | -- | $132,600 |
| 2004 | -- | $132,600 |
| 2003 | -- | $132,600 +21.6% |
| 2002 | -- | $109,030 |
| 2001 | -- | $109,030 |
| 2000 | -- | $109,030 |
Find assessor info on the county website
Monthly payment
Est. payment
Payment breakdown
Explore the cost of this home by adjusting the details. Changes won't be saved.Climate risks
Neighborhood: Quail Hollow
Nearby schools
Schools provided by the listing agent
- Elementary: Smithfield
- Middle: Quail Hollow
- High: South Mecklenburg
Source: Canopy MLS as distributed by MLS GRID. This data may not be complete. We recommend contacting the local school district to confirm school assignments for this home.
Similar homes
- $318,0002 bd3 ba1.2k sqft8228 Legare Ct, Charlotte, NC 28210For Sale

 MLS ID #4418862, Reba Hatfield, COMPASS. Canopy MLS as distributed by MLS GRID
 - $316,0002 bd3 ba1.2k sqftThe Gates at Quail Hollow, Charlotte, NC 28210For Sale
 MLS ID #4397513, Chloe Faucher, Helen Adams Realty. Canopy MLS as distributed by MLS GRID
 - $299,9992 bd2 ba1.1k sqft7026 Quail Hill Rd, Charlotte, NC 28210For Sale
 MLS ID #4394887, EC Cantrell, Howard Hanna Allen Tate Center City. Canopy MLS as distributed by MLS GRID
 - $205,0002 bd2 ba1.1k sqft8303 Meadow Lakes Dr, Charlotte, NC 28210For Sale
 MLS ID #4433344, Miller O'Boyle, Coldwell Banker Realty. Canopy MLS as distributed by MLS GRID
 - $335,0002 bd3 ba1.6k sqftQuail Hollow, Charlotte, NC 28210For SaleMLS ID #4391391, Rick Carter, Realty One Group Revolution. Canopy MLS as distributed by MLS GRID
- $325,0002 bd2 ba1.1k sqft5009 Sharon Rd Unit I, Charlotte, NC 28210For SaleMLS ID #4417626, Bonnie Tcherkezian, Dickens Mitchener & Associates Inc. Canopy MLS as distributed by MLS GRID
- $319,0002 bd2 ba1k sqft5730 Closeburn Rd APT O, Charlotte, NC 28210For SaleMLS ID #4410576, Molly Allred, Leonard Ryden Burr Real Estate. Canopy MLS as distributed by MLS GRID
- $325,0002 bd2 ba987 sqftChalcombe Court, Charlotte, NC 28210For SaleMLS ID #4419195, Mary Helen Tomlinson Davis, Helen Adams Realty. Canopy MLS as distributed by MLS GRID
- $329,0002 bd2 ba989 sqftChalcombe Court, Charlotte, NC 28210For SaleMLS ID #4419870, Julie Kohlenberg Tache, Homes With Cachet LLC. Canopy MLS as distributed by MLS GRID
- $325,0002 bd3 ba1.2k sqftThuringer Court, Charlotte, NC 28210For SaleMLS ID #4416507, Adria Britt, Howard Hanna Allen Tate SouthPark. Canopy MLS as distributed by MLS GRID
- $239,9992 bd2 ba1.2k sqft7034 Quail Hill Rd, Charlotte, NC 28210For SaleMLS ID #4424203, Don Gomez, C-A-RE Realty. Canopy MLS as distributed by MLS GRID
- $260,0002 bd3 ba1.2k sqftQuail Hill, Charlotte, NC 28210For SaleMLS ID #4430297, Shirley Ghorshi, Keller Williams Ballantyne Area. Canopy MLS as distributed by MLS GRID
- $275,0003 bd3 ba1.3k sqft3272 Heathstead Pl, Charlotte, NC 28210For SaleMLS ID #4427398, Lee Northcutt, Keller Williams South Park. Canopy MLS as distributed by MLS GRID
- $350,0003 bd2 ba1.3k sqftSouthpark Corners, Charlotte, NC 28209For SaleMLS ID #4434445, Dana Sellers, Helen Adams Realty. Canopy MLS as distributed by MLS GRID
- $350,0002 bd2 ba1.2k sqft6605 Central Pacific Ave, Charlotte, NC 28210For SaleMLS ID #4423685, Kandi Lowe, Realty One Group Revolution. Canopy MLS as distributed by MLS GRID
- $165,0002 bd2 ba906 sqft1612 Sharon Rd W APT 61, Charlotte, NC 28210For SaleMLS ID #4415970, Verria Hairston, Opendoor Brokerage LLC. Canopy MLS as distributed by MLS GRID
- $235,0002 bd2 ba982 sqft3009 Heathstead Pl APT J, Charlotte, NC 28210For SaleMLS ID #4429083, Siobhan Koch, Savvy + Co Real Estate. Canopy MLS as distributed by MLS GRID
- $318,0002 bd3 ba1.3k sqftColony Crossing, Charlotte, NC 28226For SaleMLS ID #4398569, Amanda Clark, Savvy + Co Real Estate. Canopy MLS as distributed by MLS GRID
- $325,0002 bd3 ba1.3k sqft3538 Colony Crossing Dr, Charlotte, NC 28226For SaleMLS ID #4404083, James Webb, COMPASS. Canopy MLS as distributed by MLS GRID
- $303,0002 bd2 ba1.4k sqft10905 Rail Tye Pl, Pineville, NC 28134For SaleMLS ID #4432855, Theresa Cullen, ERA Live Moore. Canopy MLS as distributed by MLS GRID
