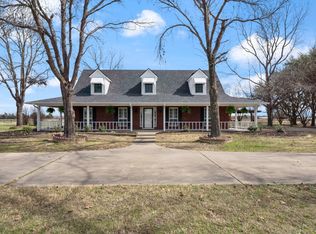
Welcome to 10926 FM 2860 in Kaufman, where modern farmhouse charm meets thoughtful design and peaceful country living! Situated on 1.5 acres, this beautiful new construction home by Lonestar Built Homes offers over 2,550 square feet, 4 bedrooms, and 2.5 bathrooms. The striking exterior combines natural stone, board-and-batten siding, bold black accents, and an inviting arched entry that makes a lasting first impression. Inside, you’ll find a spacious layout designed for both everyday living and entertaining, with plenty of room to gather, relax, and make yourself at home. Step outside to the oversized back patio, the perfect setting for morning coffee, weekend cookouts, or evenings spent enjoying the open space. With beautiful finishes, timeless curb appeal, and room to breathe, this home offers the charm of country living without sacrificing modern comfort. Come experience everything this Kaufman new construction home has to offer!
For sale
$619,990
10926 Fm 2860, Kaufman, TX 75142
4beds
2,560sqft
Single Family Residence
Built in 2026
1.59 Acres Lot
$-- Zestimate®
$242/sqft
$-- HOA
What's special
Inviting arched entryBeautiful finishesOversized back patioBoard-and-batten sidingTimeless curb appealStriking exteriorNatural stone
- 3 days
- 414
- 77
Zillow last checked:
Listing updated:
Listed by:
Lilibeth Moreno 0744034 469-733-6086,
Monument Realty 214-705-7827
Source: NTREIS,MLS#: 21417384
Facts & features
Interior
Bedrooms & bathrooms
- Bedrooms: 4
- Bathrooms: 3
- Full bathrooms: 2
- 1/2 bathrooms: 1
Primary bedroom
- Features: Ceiling Fan(s)
- Level: First
- Dimensions: 17 x 18
Bedroom
- Features: Closet Cabinetry, Ceiling Fan(s)
- Level: First
- Dimensions: 12 x 18
Bedroom
- Features: Closet Cabinetry, Ceiling Fan(s)
- Level: First
- Dimensions: 12 x 12
Bedroom
- Features: Closet Cabinetry, Ceiling Fan(s)
- Level: First
- Dimensions: 12 x 12
Primary bathroom
- Features: Built-in Features, Closet Cabinetry, Dual Sinks, Granite Counters, Garden Tub/Roman Tub, Multiple Shower Heads, Sink, Separate Shower, Walk-In Shower
- Level: First
- Dimensions: 15 x 11
Dining room
- Level: First
- Dimensions: 13 x 9
Other
- Features: Built-in Features, Granite Counters
- Level: First
- Dimensions: 12 x 6
Half bath
- Features: Granite Counters
- Level: First
- Dimensions: 8 x 4
Kitchen
- Features: Built-in Features, Butler's Pantry, Eat-in Kitchen, Granite Counters, Kitchen Island, Pantry, Walk-In Pantry
- Level: First
- Dimensions: 21 x 8
Living room
- Features: Ceiling Fan(s), Fireplace
- Level: First
- Dimensions: 18 x 21
Heating
- Central
Cooling
- Central Air, Ceiling Fan(s)
Appliances
- Included: Dishwasher, Disposal, Gas Range, Gas Water Heater, Microwave, Refrigerator, Tankless Water Heater
Features
- Built-in Features, Chandelier, Decorative/Designer Lighting Fixtures, Double Vanity, Granite Counters, Kitchen Island, Open Floorplan, Pantry, Vaulted Ceiling(s), Natural Woodwork, Walk-In Closet(s)
- Flooring: Luxury Vinyl Plank, Tile
- Has basement: No
- Number of fireplaces: 1
- Fireplace features: Living Room
Interior area
- Total interior livable area: 2,560 sqft
Video & virtual tour
Property
Parking
- Total spaces: 2
- Parking features: Concrete, Driveway
- Attached garage spaces: 2
Features
- Levels: One
- Stories: 1
- Pool features: None
Lot
- Size: 1.59 Acres
Details
- Parcel number: 246618
Construction
Type & style
- Home type: SingleFamily
- Architectural style: Detached
- Property subtype: Single Family Residence
Materials
- Cedar, Stone Veneer, Vinyl Siding
- Foundation: Slab
- Roof: Shingle
Condition
- New Construction
- Year built: 2026
Utilities & green energy
- Sewer: Aerobic Septic
- Water: Community/Coop
- Utilities for property: Septic Available, Water Available
Community & HOA
Community
- Security: Carbon Monoxide Detector(s), Smoke Detector(s)
- Subdivision: Sunrise Lndg
HOA
- Has HOA: No
Location
- Region: Kaufman
Financial & listing details
- Price per square foot: $242/sqft
- Annual tax amount: $1,970
- Date on market: 10/21/2026
- Listing terms: Cash,Conventional,FHA,USDA Loan,VA Loan
- Road surface type: Asphalt
Estimated market value
Not available
Estimated sales range
Not available
Not available
Price history
| Date | Event | Price |
|---|---|---|
| 10/21/2026 | Listed for sale | $619,990$242/sqft |
Source: NTREIS #21417384 Report a problem | ||
Public tax history
Tax history is unavailable.
Monthly payment
Est. payment
Payment breakdown
Explore the cost of this home by adjusting the details. Changes won't be saved.Climate risks
Neighborhood: 75142
Nearby schools
Schools provided by the listing agent
- Elementary: Lucille Nash
- Middle: Norman
- High: Kaufman
- District: Kaufman ISD
Source: NTREIS. This data may not be complete. We recommend contacting the local school district to confirm school assignments for this home.
Similar homes
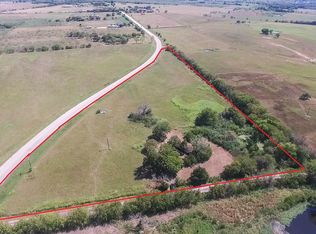
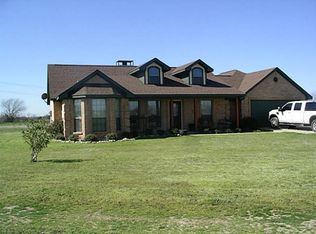
- $599,0003 bd3 ba3.2k sqft9926 County Road 155a, Kaufman, TX 75142For Sale
 MLS ID #21305872, Lisa Rhodes. NTREIS
- $599,9904 bd2 ba2.5k sqft5580 Fair Rd, Kaufman, TX 75142For Sale
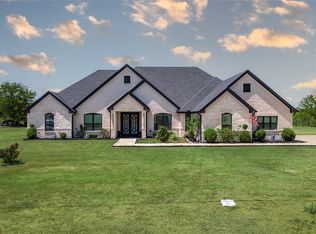 MLS ID #21369223, Lilibeth Moreno. NTREIS
- $589,0004 bd2 ba2.5k sqft6754 Raymond Rd, Kaufman, TX 75142For Sale
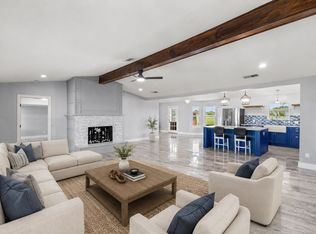 MLS ID #21335727, Kelsey Davis. NTREIS
- $589,0003 bd3 ba2.3k sqft9193 County Road 158, Kaufman, TX 75142For Sale
 MLS ID #21376479, Janice Brewer. NTREIS
