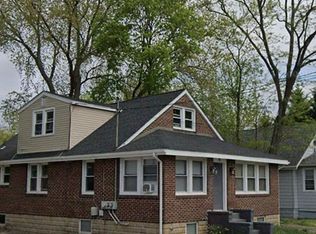
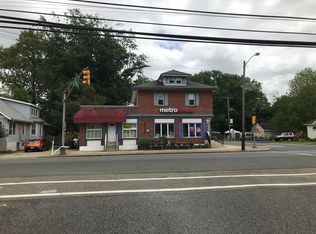
This Sturdy and well maintained building is a block and sided building located in the center of the TC-1 zoning of Delsea Dr in Westville Grove Of Deptford Twp. The Main floor must be used as a Commerial professional or retail type business, such as a salon or retail store or deli or restaurant. The 2nd floor is a spacious 3Bd 2 full bath apartment with living room dining area off the kitchen (currently being used as a family room by the tenant) . Utilities are mainly paid by the Seller except for electricity, The water and sewer is also paid by the Seller .Heat is baseboard hot water heat from a tankless heating and hot water system which is approx imately 4 years old There is a washer and dryer for the tenant at the enclosed entry area on the first floor in part of the storage area for the tenant.. And there is a complete full bath with laundry Facilities on the main floor of the building . the basement area is accessed from just the main floor and is used for storage and has shelves for supplies or files for the business. You can set up a business on the first floor and live on the second floor or use the rent from the apartment toward paying the mortgage! The tenant is paying approximately $1500/month but the unit could rent for at least $2300/month The rear yard has a paved lot for parking and is used by the tenant as well as any clients for the business as well as on street parking for the business. Take a look and see the value of this building!
Pending
$350,000
1093 Delsea Dr, Westville, NJ 08093
3beds
--sqft
Single Family Residence
Built in 1955
4,900 Square Feet Lot
$-- Zestimate®
$--/sqft
$-- HOA
What's special
- 47 days
- 82
- 3
Zillow last checked:
Listing updated:
Listed by:
Fay M Smith 856-986-7927,
BHHS Fox & Roach - Haddonfield
Source: Bright MLS,MLS#: NJGL2075824
Facts & features
Interior
Bedrooms & bathrooms
- Bedrooms: 3
- Bathrooms: 3
- Full bathrooms: 3
- Main level bathrooms: 2
- Main level bedrooms: 3
Rooms
- Room types: Living Room, Dining Room, Bedroom 2, Bedroom 3, Kitchen, Bedroom 1, Laundry, Commercial/Retail Space, Bathroom 1, Bathroom 2
Bedroom 1
- Features: Flooring - Wood, Lighting - Ceiling
- Level: Main
- Area: 156 Square Feet
- Dimensions: 13 X 12
Bedroom 2
- Features: Flooring - Wood, Lighting - Ceiling
- Level: Main
- Area: 99 Square Feet
- Dimensions: 11 X 9
Bedroom 3
- Features: Flooring - Wood, Lighting - Ceiling
- Level: Main
- Area: 90 Square Feet
- Dimensions: 10 X 9
Bathroom 1
- Features: Bathroom - Walk-In Shower, Flooring - Ceramic Tile
- Level: Main
- Area: 63 Square Feet
- Dimensions: 7 X 9
Bathroom 2
- Features: Bathroom - Tub Shower, Flooring - Ceramic Tile, Lighting - Ceiling
- Level: Main
- Area: 63 Square Feet
- Dimensions: 7 X 9
Other
- Features: Attached Bathroom, Flooring - Tile/Brick, Breakfast Room, Flooring - Wood, Flooring - Ceramic Tile, Flooring - Raised, Lighting - Ceiling, Bathroom - Stall Shower
- Level: Main
- Area: 360 Square Feet
- Dimensions: 20 X 18
Other
- Features: Attached Bathroom, Bathroom - Stall Shower, Breakfast Room, Built-in Features, Flooring - HardWood, Flooring - Stone, Flooring - Vinyl, Lighting - Ceiling
- Level: Lower
- Area: 360 Square Feet
- Dimensions: 20 X 18
Dining room
- Features: Flooring - HardWood, Window Treatments
- Level: Main
- Area: 120 Square Feet
- Dimensions: 10 X 12
Kitchen
- Features: Built-in Features, Dining Area, Breakfast Bar, Eat-in Kitchen, Kitchen - Electric Cooking, Lighting - Ceiling, Window Treatments
- Level: Main
- Area: 108 Square Feet
- Dimensions: 9 X 12
Laundry
- Features: Flooring - Concrete, Lighting - Ceiling
- Level: Main
- Area: 77 Square Feet
- Dimensions: 11 X 7
Living room
- Features: Flooring - HardWood
- Level: Main
- Area: 156 Square Feet
- Dimensions: 12 X 13
Heating
- Baseboard, Zoned, Natural Gas
Cooling
- Wall Unit(s), Window Unit(s), Electric
Appliances
- Included: Built-In Range, Microwave, Oven/Range - Electric, Refrigerator, Dryer, Washer, Exhaust Fan, Water Heater, Tankless Water Heater, Gas Water Heater
- Laundry: Upper Level, Main Level, Washer In Unit, Dryer In Unit, Laundry Room
Features
- Family Room Off Kitchen, Floor Plan - Traditional, Kitchen - Galley
- Flooring: Ceramic Tile, Wood
- Windows: Window Treatments
- Basement: Full
- Has fireplace: No
Interior area
- Total structure area: 0
- Finished area above ground: 0
- Finished area below ground: 0
Property
Parking
- Parking features: Driveway, On Street, Parking Lot
- Has uncovered spaces: Yes
Accessibility
- Accessibility features: 2+ Access Exits
Features
- Levels: Two
- Stories: 2
- Exterior features: Lighting, Street Lights
- Pool features: None
- Fencing: Partial
- Frontage length: Road Frontage: 50
Lot
- Size: 4,900 Square Feet
- Dimensions: 50.00 x 98.00
- Features: Rear Yard, Middle Of Block
Details
- Additional structures: Above Grade, Below Grade
- Parcel number: 020003200010
- Zoning: TC1
- Special conditions: Standard
Construction
Type & style
- Home type: SingleFamily
- Architectural style: Other
- Property subtype: Single Family Residence
Materials
- Block
- Foundation: Block
- Roof: Asphalt,Shingle
Condition
- New construction: No
- Year built: 1955
Utilities & green energy
- Electric: 100 Amp Service, 150 Amps, Circuit Breakers
- Sewer: Public Sewer
- Water: Public
- Utilities for property: Cable Available, Electricity Available, Natural Gas Available, Sewer Available, Water Available, Cable
Community & HOA
Community
- Security: Carbon Monoxide Detector(s), Fire Alarm, Smoke Detector(s), Fire Sprinkler System
- Subdivision: Westville Grove
HOA
- Has HOA: No
Location
- Region: Westville
- Municipality: DEPTFORD TWP
Financial & listing details
- Tax assessed value: $158,900
- Annual tax amount: $5,818
- Date on market: 7/13/2026
- Listing agreement: Exclusive Right To Sell
- Listing terms: Cash,Conventional
- Inclusions: All Appliancees In The 1st And 2nd Floor Units, Shed In Yard
- Exclusions: Personal Possessions Of 2nd Floor Tenant
- Ownership: Fee Simple
- Road surface type: Black Top
Estimated market value
Not available
Estimated sales range
Not available
Not available
Price history
| Date | Event | Price |
|---|---|---|
| 8/13/2026 | Pending sale | $350,000 |
Source:  Bright MLS #NJGL2075824 Report a problem Bright MLS #NJGL2075824 Report a problem | ||
| 7/13/2026 | Price change | $350,000-6.7% |
Source: Bright MLS #NJGL2075824 Report a problem | ||
| 8/6/2024 | Listed for sale | $375,000+66.7% |
Source: Bright MLS #NJGL2045918 Report a problem | ||
| 2/29/2020 | Listing removed | $225,000 |
Source: BHHS Fox & Roach Haddonfield #NJGL230578 Report a problem | ||
| 3/12/2019 | Listed for sale | $225,000+122.1% |
Source: BHHS Fox & Roach-Haddonfield #NJGL230578 Report a problem | ||
| 9/20/1996 | Sold | $101,300 |
Source: Public Record Report a problem | ||
Public tax history
| Year | Property taxes | Tax assessment |
|---|---|---|
| 2025 | $5,357 | $158,900 |
| 2024 | $5,357 -2.9% | $158,900 |
| 2023 | $5,514 +0.7% | $158,900 |
| 2022 | $5,474 +1.4% | $158,900 |
| 2021 | $5,396 +3.1% | $158,900 |
| 2020 | $5,233 +2.3% | $158,900 |
| 2019 | $5,115 | $158,900 |
| 2018 | $5,115 +4.9% | $158,900 |
| 2017 | $4,877 +3.2% | $158,900 |
| 2016 | $4,726 +2.7% | $158,900 |
| 2015 | $4,603 +5.7% | $158,900 +56.9% |
| 2011 | $4,354 +2.3% | $101,300 |
| 2010 | $4,257 +4.7% | $101,300 |
| 2009 | $4,066 | $101,300 |
| 2008 | -- | $101,300 |
| 2007 | -- | $101,300 |
| 2006 | -- | $101,300 |
| 2005 | -- | $101,300 |
| 2004 | -- | $101,300 |
| 2003 | -- | $101,300 |
| 2002 | -- | $101,300 |
| 2001 | -- | $101,300 |
Find assessor info on the county website
Monthly payment
Est. payment
Payment breakdown
Explore the cost of this home by adjusting the details. Changes won't be saved.Climate risks
Neighborhood: 08093
Nearby schools
Schools provided by the listing agent
- District: Deptford Township Public Schools
Source: Bright MLS. This data may not be complete. We recommend contacting the local school district to confirm school assignments for this home.
Similar homes
- $290,0005 bd2 ba1.7k sqft110 Andaloro Way, Westville, NJ 08093For Sale

 MLS ID #NJGL2075166, Tina Batten, Keller Williams Realty - Cherry Hill. Bright MLS
 - $425,0004 bd2 ba1.7k sqft1106 Cumberland Ave, Deptford, NJ 08096For Sale
 MLS ID #NJGL2077682, CHRISTINA PENNYPACKER, Real Broker, LLC. Bright MLS
 - $390,0004 bd4 ba1.9k sqft211 Berkley Rd, Paulsboro, NJ 08066For Sale
 MLS ID #NJGL2074308, Ida Zammarrelli, BHHS Fox & Roach-Mullica Hill South. Bright MLS
 - $350,0006 bd-- ba-- sqft1402 Collings Rd, Camden, NJ 08104For Sale
 MLS ID #NJCD2124680, Richard Bradin, Weichert Realtors-Cherry Hill. Bright MLS
 - $349,9004 bd2 ba1.1k sqft331 E Woodlyn Cir, Woodlyn, PA 19094For SaleMLS ID #PADE2116582, Mike Bledsoe, Keller Williams Realty Devon-Wayne. Bright MLS
- $355,0003 bd1 ba1.3k sqft25 N Coles Ave, Maple Shade, NJ 08052For SaleMLS ID #NJBL2109882, Alice Reiser, Keller Williams Realty - Washington Township. Bright MLS
- $385,0003 bd2 ba1.6k sqft305 Lincoln Ave, Maple Shade, NJ 08052For SaleMLS ID #NJBL2111386, MaryAnne Verfaillie, KW Empower. Bright MLS
- $289,0003 bd1 ba1.2k sqft204 W Linden Ave, Lindenwold, NJ 08021For SaleMLS ID #NJCD2122012, Elaine Williams, BHHS Zack Shore REALTORS. Bright MLS
- $344,9114 bd2 ba1.7k sqft1749 W River Dr, Pennsauken, NJ 08110For SaleMLS ID #NJCD2118040, Tito Santiago, Garden State Properties Group - Merchantville. Bright MLS
- $325,0004 bd2 ba1.9k sqft229 E Price St, Philadelphia, PA 19144For SaleMLS ID #PAPH2609764, John Tabourn, RE/MAX Select Group. Bright MLS
- $324,9003 bd1 ba1.5k sqft3125 Guilford St, Philadelphia, PA 19152For SaleMLS ID #PAPH2649334, Kelly Zheng, A Plus Realtors LLC. Bright MLS
- $325,0004 bd2 ba1.4k sqft1054 Bradford Dr, Williamstown, NJ 08094For SaleMLS ID #NJGL2071154, Jill Simmermon, Real Broker, LLC. Bright MLS
- $210,9002 bd1 ba768 sqft50 Winding Way, Cherry Hill, NJ 08002For SaleMLS ID #NJCD2124530, NADINE GLISSON, Coldwell Banker Realty. Bright MLS
- $334,8003 bd2 ba1.4k sqft8036 Mars Pl, Philadelphia, PA 19153For SaleMLS ID #PAPH2638088, Mike Chung, Realty Mark Cityscape. Bright MLS
- $299,9003 bd3 ba1k sqft8436 Stow Rd, Pennsauken, NJ 08110For SaleMLS ID #NJCD2118132, Varinder Bal, EXP Realty, LLC. Bright MLS
- $525,0003 bd3 ba1.7k sqft25 Brighton Dr, Marlton, NJ 08053For SaleMLS ID #NJBL2114654, Jerry Hasenauer, EXP Realty, LLC. Bright MLS
- $340,0005 bd2 ba1.7k sqft722 Lincoln Ave, Prospect Park, PA 19076For SaleMLS ID #PADE2101528, Shola Coker, RE/MAX Associates-Hockessin. Bright MLS
- $375,0003 bd2 ba1.2k sqft1216 W Ritner St, Philadelphia, PA 19148For SaleMLS ID #PAPH2573534, Michael Pacienza, Spectrum Realty. Bright MLS
