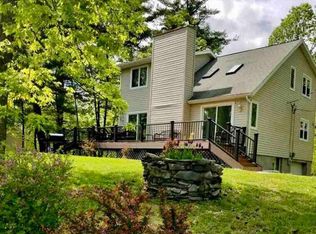
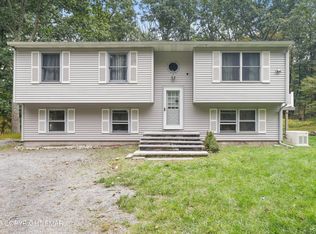
Welcome to 1093 Lancaster Dr, a beautifully updated home tucked into a peaceful, wooded setting that offers privacy, comfort, and an effortless connection to nature. From the moment you arrive, the property feels calm and inviting, with mature trees surrounding the home and a layout designed to make everyday living feel easy.Inside, the main level opens into a bright, airy living space with vaulted ceilings, exposed beams, and expansive windows that frame the natural landscape outside. A central brick fireplace adds warmth and character, creating a true focal point for gatherings. The adjoining dining area and spacious kitchen flow seamlessly together, offering plenty of room for cooking, entertaining, and enjoying the view. The kitchen features rich wood cabinetry, modern appliances, and generous counter space, making it both functional and welcoming.Multiple rooms throughout the home are filled with natural light, including a stunning sunroom wrapped in windows--perfect for morning coffee, reading, or simply taking in the scenery. The bedrooms are comfortable and well-proportioned, and the bathrooms have been thoughtfully updated with clean, modern finishes.The lower level provides additional living space with a large recreation room, extra bedrooms, and direct access to the outdoors. Whether you need room for guests, hobbies, or a home office, the layout offers flexibility for a variety of lifestyles.Outside, the wraparound deck and surrounding yard create a peaceful retreat ideal for relaxing, grilling, or enjoying the changing seasons. The property feels tucked away yet remains close to local conveniences, making it the best of both worlds.1093 Lancaster Dr is a home that feels grounded, warm, and ready for its next chapter.
Pending
$314,900
1093 Lancaster Dr, Bushkill, PA 18324
5beds
3,554sqft
Single Family Residence
Built in 1994
0.44 Acres Lot
$307,200 Zestimate®
$89/sqft
$174/mo HOA
What's special
- 169 days
- 260
- 17
Zillow last checked:
Listing updated:
Listed by:
Emma G Djiya 610-301-8803,
1ST CLASS REALTY - PA 570-775-6110
Source: PWAR as distributed by MLS GRID,MLS#: PW261001
Facts & features
Interior
Bedrooms & bathrooms
- Bedrooms: 5
- Bathrooms: 3
- Full bathrooms: 3
Primary bedroom
- Area: 195
- Dimensions: 15 x 13
Bedroom 1
- Area: 148.5
- Dimensions: 11 x 13.5
Bedroom 2
- Area: 133
- Dimensions: 14 x 9.5
Bedroom 3
- Area: 143
- Dimensions: 11 x 13
Bedroom 4
- Area: 195
- Dimensions: 15 x 13
Primary bathroom
- Area: 117
- Dimensions: 9 x 13
Bathroom 1
- Area: 47.5
- Dimensions: 5 x 9.5
Bathroom 2
- Area: 104
- Dimensions: 8 x 13
Dining room
- Area: 221
- Dimensions: 13 x 17
Family room
- Area: 182
- Dimensions: 13 x 14
Kitchen
- Area: 189
- Dimensions: 14 x 13.5
Laundry
- Area: 27
- Dimensions: 3 x 9
Living room
- Area: 324
- Dimensions: 18 x 18
Other
- Description: Bar
- Area: 168
- Dimensions: 12 x 14
Other
- Description: Recreation Room
- Area: 442
- Dimensions: 34 x 13
Heating
- Baseboard, Electric
Cooling
- Ceiling Fan(s)
Appliances
- Included: Double Oven, Refrigerator
- Laundry: Laundry Room
Features
- Eat-in Kitchen, Walk-In Closet(s), Kitchen Island, High Ceilings, Granite Counters
- Flooring: Ceramic Tile, Laminate, Vinyl
- Basement: Finished
- Has fireplace: Yes
- Fireplace features: Living Room
Interior area
- Total structure area: 3,785
- Total interior livable area: 3,554 sqft
- Finished area above ground: 1,830
- Finished area below ground: 1,724
Property
Parking
- Total spaces: 1
- Parking features: Driveway, Garage Faces Side
- Garage spaces: 1
- Has uncovered spaces: Yes
Features
- Levels: One
- Stories: 1
- Patio & porch: Deck
- Pool features: Association, Community
- Has view: Yes
- View description: Trees/Woods
- Body of water: None
Lot
- Size: 0.44 Acres
- Features: Corner Lot, Level
Details
- Parcel number: 108304
- Zoning description: Residential
- Special conditions: In Foreclosure,Real Estate Owned
Construction
Type & style
- Home type: SingleFamily
- Architectural style: Ranch
- Property subtype: Single Family Residence
Materials
- Frame, Vinyl Siding
- Roof: Asphalt,Fiberglass
Condition
- New construction: No
- Year built: 1994
Utilities & green energy
- Sewer: Public Sewer
- Water: Public
- Utilities for property: Electricity Available, Water Available
Community & HOA
Community
- Features: Clubhouse, Tennis Court(s), Restaurant, Racquetball, Pool, Playground, Lake, Gated, Fitness Center
- Security: Gated Community, Security Gate
- Subdivision: Saw Creek Estates
HOA
- Has HOA: Yes
- Amenities included: Basketball Court, Trail(s), Security, Tennis Court(s), Ski Accessible, Recreation Room, Racquetball, Pool, Maintenance Grounds, Playground, Indoor Pool, Gated, Fitness Center, Clubhouse
- Services included: Maintenance Grounds, Trash
- HOA fee: $2,083 annually
Location
- Region: Bushkill
Financial & listing details
- Price per square foot: $89/sqft
- Tax assessed value: $50,200
- Annual tax amount: $8,368
- Date on market: 4/19/2026
- Cumulative days on market: 169 days
- Listing terms: Cash,USDA Loan,VA Loan,FHA,Conventional
- Electric utility on property: Yes
- Road surface type: Paved
Estimated market value
$307,200
$292,000 - $323,000
$3,144/mo
Price history
| Date | Event | Price |
|---|---|---|
| 6/17/2025 | Sold | $147,766-65.6%$42/sqft |
Source: Public Record Report a problem | ||
| 10/16/2024 | Listing removed | $429,000$121/sqft |
Source: PMAR #PM-117492 Report a problem | ||
| 8/1/2024 | Listed for sale | $429,000+38.4%$121/sqft |
Source: PMAR #PM-117492 Report a problem | ||
| 11/2/2023 | Sold | $310,000-7.5%$87/sqft |
Source: Public Record Report a problem | ||
| 8/19/2021 | Listing removed | $335,000$94/sqft |
Source:  GLVR #663989 Report a problem GLVR #663989 Report a problem | ||
| 7/14/2021 | Pending sale | $335,000$94/sqft |
Source: GLVR #663989 Report a problem | ||
| 7/5/2021 | Listing removed | $335,000$94/sqft |
Source: GLVR #663989 Report a problem | ||
| 4/9/2021 | Listed for sale | $335,000+59.5%$94/sqft |
Source: GLVR #663989 Report a problem | ||
| 6/21/2019 | Listing removed | $210,000$59/sqft |
Source: CENTURY 21 Keim Realtors #613369 Report a problem | ||
| 6/12/2019 | Listed for sale | $210,000+200%$59/sqft |
Source: CENTURY 21 Keim #613369 Report a problem | ||
| 1/15/2019 | Sold | $70,000$20/sqft |
Source: Public Record Report a problem | ||
| 4/26/2017 | Sold | $70,000-5.4%$20/sqft |
Source:  PWAR as distributed by MLS GRID #17498 Report a problem PWAR as distributed by MLS GRID #17498 Report a problem | ||
| 2/17/2017 | Price change | $74,000-1.2%$21/sqft |
Source: Pike County Real Estate #PM-43743 Report a problem | ||
| 1/13/2017 | Price change | $74,900-16.7%$21/sqft |
Source: RE/MAX Crossroads #PM-34960 Report a problem | ||
| 11/4/2016 | Price change | $89,900-10%$25/sqft |
Source: RE/MAX Crossroads #PM-34960 Report a problem | ||
| 8/28/2016 | Price change | $99,900-8.3%$28/sqft |
Source: RE/MAX Crossroads #PM-34960 Report a problem | ||
| 6/16/2016 | Price change | $109,000-9.1%$31/sqft |
Source: RE/MAX Crossroads #PM-34960 Report a problem | ||
| 5/18/2016 | Listed for sale | $119,900+42.9%$34/sqft |
Source: RE/MAX Crossroads #PM-34960 Report a problem | ||
| 3/8/2016 | Sold | $83,920+5805.7%$24/sqft |
Source: Public Record Report a problem | ||
| 9/10/2015 | Sold | $1,421 |
Source: Public Record Report a problem | ||
Public tax history
| Year | Property taxes | Tax assessment |
|---|---|---|
| 2025 | $8,235 +1.6% | $50,200 |
| 2024 | $8,108 +1.5% | $50,200 |
| 2023 | $7,985 +3.2% | $50,200 |
| 2022 | $7,737 +0.9% | $50,200 |
| 2021 | $7,667 | $50,200 |
| 2020 | $7,667 +1.3% | $50,200 |
| 2019 | $7,567 +0.5% | $50,200 |
| 2018 | $7,529 | $50,200 |
| 2017 | -- | $50,200 |
| 2016 | -- | $50,200 |
| 2015 | -- | $50,200 |
| 2014 | -- | $50,200 |
| 2013 | -- | $50,200 |
| 2012 | -- | $50,200 |
| 2011 | -- | $50,200 |
| 2010 | -- | $50,200 |
Find assessor info on the county website
Monthly payment
Est. payment
Payment breakdown
Explore the cost of this home by adjusting the details. Changes won't be saved.Climate risks
Neighborhood: 18324
Similar homes
- $299,0004 bd3 ba1.9k sqft5695 Decker Rd, Bushkill, PA 18324For Sale
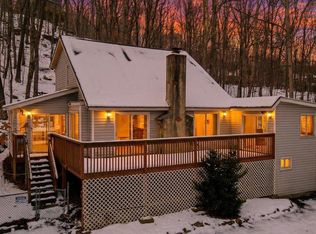
 MLS ID #PAPI2000792, Kacey Conaty, Wilkins and Associates Real Estate INC. Bright MLS
 - $284,0003 bd2 ba1.8k sqft128 Saint Andrews Dr, Bushkill, PA 18324For Sale

 MLS ID #PW262174, Tamara Lee Chant, Davis R. Chant - Milford. PWAR as distributed by MLS GRID
 - $299,0003 bd3 ba1.8k sqft3132 Bear Rd, Bushkill, PA 18324For Sale
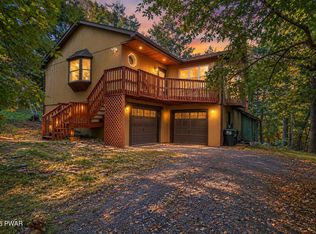 MLS ID #PW263263, Melissa Gonzalez, Berkshire Hathaway HomeServices Pocono Real Estate Milford. PWAR as distributed by MLS GRID
 - $298,0004 bd2 ba2.2k sqft258 Clubhouse Dr, East Stroudsburg, PA 18302For Sale
 MLS ID #PM-145286, Keith S. Torregrossa, RE/MAX of the Poconos. PMAR
 - $320,0004 bd3 ba2.2k sqft313 Lower Lakeview Dr, East Stroudsburg, PA 18302For SaleMLS ID #PAMR2006770, Kathryn Puzycki, Redfin Corporation. Bright MLS
- $299,9003 bd3 ba2.2k sqft2193 Spring Dr, Bushkill, PA 18324For SaleMLS ID #PW260488, Dara Larsen, Iron Valley R E Tri-State. PWAR as distributed by MLS GRID
- $369,0004 bd3 ba2.2k sqft148 Mallard Path, Bushkill, PA 18324For SaleMLS ID #PW261509, Xander Weidenbaum, Redstone Run Realty, LLC. PWAR as distributed by MLS GRID
- $345,0003 bd3 ba2.2k sqft518 Gandolf Rd, Tamiment, PA 18371For SaleMLS ID #PW263069, Beth D Germann, Century 21 Geba Realty. PWAR as distributed by MLS GRID
- $349,0004 bd2 ba2.1k sqft211 Waterview Dr, Hawley, PA 18428For SaleMLS ID #PW263452, Kristen Edwards, Berkshire Hathaway HomeServices Pocono Real Estate Milford. PWAR as distributed by MLS GRID
- $250,0004 bd2 ba1.8k sqft105 Doe Loop, Bushkill, PA 18324For SaleMLS ID #PW262074, Leigh Ann Clancy, Century 21 Geba Realty. PWAR as distributed by MLS GRID
- $319,0003 bd3 ba4.2k sqft212 Conashaugh Trl, Milford, PA 18337For SaleMLS ID #PW263066, Giancarlos Veras, Iron Valley R E Tri-State. PWAR as distributed by MLS GRID
- $312,0003 bd3 ba2.1k sqft103 Mink Rd, Dingmans Ferry, PA 18328For SaleMLS ID #PW261577, Beth D Germann, Century 21 Geba Realty. PWAR as distributed by MLS GRID
- $350,0003 bd2 ba1.7k sqft2522 Jonathan Ct, East Stroudsburg, PA 18302For SaleMLS ID #PAMR2007044, Savannah Vasquez, RE/MAX Centre Realtors. Bright MLS
