Welcome home to 10937 Southwood Dr, a beautifully stunning home in the small town atmosphere of Hampton, GA offers a comfortable and functional living space, complemented by its attractive exterior and convenient location. On the main level, you will find a well-appointed kitchen complete with stainless steel appliances and a breakfast bar/island. The kitchen features Quartz countertops. The open floor plan allows for easy flow and interaction throughout the space. To include a formal living and dining room, A huge step down Family room with a fireplace. The main level also features luxury vinyl floors, adding a touch of elegance to the home Also this home features a FULL UNFINISHED BASEMENT that is studded for a bathroom -ready for your ideas- Moving to the upper level, you will discover four bedrooms, including the master suite with a sitting area, which boasts its own full bath. The upper level also accommodates another full bath and a laundry area, ensuring convenience and functionality for everyday living. Step outside to the exterior of the property, where you will be greeted by a beautiful front yard landscape. The sizable backyard offers ample space for outdoor activities and provides a perfect canvas for your personal touch. In terms of location, Hampton, Georgia offers the advantage of being a short drive away from the major intersection of I-75. This proximity allows for easy access to nearby cities and attractions, making commuting and exploring the area a breeze. Atlanta Motor Speedway is also just a short drive with plenty of fun activities scheduled throughout the year. Don't miss the opportunity to make this property at 10937 Southwood Dr. Please Note Owner/AGENT Licensed in the State Of GA. SELLER WILL ASSIST WITH CLOSING COST.
Pending
$329,900
10937 Southwood Dr, Hampton, GA 30228
4beds
2,740sqft
:
Get pre-qualified$2,240/mo
Single Family Residence
Built in 2007
-- sqft lot
$327,900 Zestimate®
$120/sqft
$43/mo HOA
What's special
Open floor planStainless steel appliancesWell-appointed kitchenQuartz countertopsBeautiful front yard landscapeLuxury vinyl floors
- 33 days |
- 319 |
- 14 |
Zillow last checked:
Listing updated:
Listed by:
Mary Anderson 6787681006,
HomeSmart
Source: GAMLS,MLS#: 10791013
Facts & features
Interior
Bedrooms & bathrooms
- Bedrooms: 4
- Bathrooms: 3
- Full bathrooms: 2
- 1/2 bathrooms: 1
Rooms
- Room types: Family Room, Great Room
Heating
- Central, Electric
Cooling
- Ceiling Fan(s), Central Air, Electric
Appliances
- Included: Dishwasher, Electric Water Heater, Microwave, Oven/Range (Combo), Stainless Steel Appliance(s)
- Laundry: In Hall
Features
- High Ceilings, Separate Shower, Vaulted Ceiling(s), Walk-In Closet(s)
- Flooring: Carpet, Vinyl
- Basement: Bath/Stubbed,Daylight,Exterior Entry,Full,Interior Entry
- Attic: Expandable
- Number of fireplaces: 1
- Fireplace features: Factory Built, Family Room
Interior area
- Total structure area: 2,740
- Total interior livable area: 2,740 sqft
- Finished area above ground: 2,740
- Finished area below ground: 0
Property
Parking
- Parking features: Attached, Garage, Garage Door Opener
- Has attached garage: Yes
Features
- Levels: Three Or More
- Stories: 3
Lot
- Features: Private
Details
- Parcel number: 06129A A032
- Special conditions: Agent Owned
Construction
Type & style
- Home type: SingleFamily
- Architectural style: Brick/Frame
- Property subtype: Single Family Residence
Materials
- Brick, Wood Siding
- Roof: Composition
Condition
- Updated/Remodeled
- New construction: No
- Year built: 2007
Utilities & green energy
- Electric: 220 Volts
- Sewer: Public Sewer
- Water: Public
- Utilities for property: Sewer Available, Sewer Connected, Underground Utilities, Water Available
Community & HOA
Community
- Features: None
- Subdivision: Overlook at Southwood
HOA
- Has HOA: Yes
- Services included: Management Fee
- HOA fee: $520 annually
Location
- Region: Hampton
Financial & listing details
- Price per square foot: $120/sqft
- Tax assessed value: $390,200
- Annual tax amount: $5,977
- Date on market: 6/22/2026
- Cumulative days on market: 33 days
- Listing agreement: Exclusive Right To Sell
- Listing terms: Cash,Conventional,FHA,Fannie Mae Approved,Freddie Mac Approved,VA Loan
Estimated market value
$327,900
$312,000 - $344,000
$2,375/mo
Price history
| Date | Event | Price |
|---|---|---|
| 7/14/2026 | Pending sale | $329,900$120/sqft |
Source:  GAMLS #10791013 Report a problem GAMLS #10791013 Report a problem | ||
| 6/23/2026 | Listed for sale | $329,900-7.3%$120/sqft |
Source: GAMLS #10791013 Report a problem | ||
| 5/19/2026 | Listing removed | $355,900$130/sqft |
Source: GAMLS #10688393 Report a problem | ||
| 4/14/2026 | Price change | $355,900-2.7%$130/sqft |
Source: GAMLS #10688393 Report a problem | ||
| 3/22/2026 | Price change | $365,900-2.4%$134/sqft |
Source: GAMLS #10688393 Report a problem | ||
| 2/10/2026 | Listed for sale | $374,900+53%$137/sqft |
Source: GAMLS #10688393 Report a problem | ||
| 8/7/2025 | Sold | $245,000-18.3%$89/sqft |
Source: Public Record Report a problem | ||
| 6/11/2025 | Price change | $300,000-4.5%$109/sqft |
Source: GAMLS #10517719 Report a problem | ||
| 6/6/2025 | Price change | $314,000-4.8%$115/sqft |
Source: GAMLS #10517719 Report a problem | ||
| 5/21/2025 | Price change | $330,000-4.3%$120/sqft |
Source: GAMLS #10517719 Report a problem | ||
| 5/8/2025 | Listed for sale | $345,000-1.4%$126/sqft |
Source: GAMLS #10517719 Report a problem | ||
| 5/26/2022 | Listing removed | $350,000$128/sqft |
Source: GAMLS #10025568 Report a problem | ||
| 5/25/2022 | Listed for sale | $350,000$128/sqft |
Source: GAMLS #10025568 Report a problem | ||
| 4/25/2022 | Listing removed | $350,000$128/sqft |
Source: GAMLS #10025568 Report a problem | ||
| 4/22/2022 | Listed for sale | $350,000$128/sqft |
Source: GAMLS #10025568 Report a problem | ||
| 3/23/2022 | Listing removed | $350,000$128/sqft |
Source: GAMLS #10025568 Report a problem | ||
| 3/18/2022 | Pending sale | $350,000$128/sqft |
Source: GAMLS #10025568 Report a problem | ||
| 3/12/2022 | Listed for sale | $350,000+62.8%$128/sqft |
Source: GAMLS #10025568 Report a problem | ||
| 11/29/2018 | Listing removed | $215,000$78/sqft |
Source: Keller Williams Realty - Atlanta Partners #8444793 Report a problem | ||
| 8/31/2018 | Listed for sale | $215,000+47.3%$78/sqft |
Source: Virtual Properties Realty.com #8444793 Report a problem | ||
| 12/5/2016 | Sold | $146,000-15.3%$53/sqft |
Source: Public Record Report a problem | ||
| 6/5/2015 | Listing removed | $1,295 |
Source: Bravo Group - Property # 85714 Report a problem | ||
| 5/1/2015 | Price change | $1,295-7.2% |
Source: Attn: Charity Ledford Report a problem | ||
| 4/6/2015 | Listed for rent | $1,395+16.7%$1/sqft |
Source: Bravo Group - Property # 85714 Report a problem | ||
| 11/29/2012 | Listing removed | $1,195 |
Source: Bravo Group, LLC Report a problem | ||
| 10/19/2012 | Listed for rent | $1,195 |
Source: Bravo Group, LLC Report a problem | ||
| 5/12/2008 | Sold | $172,346$63/sqft |
Source: Public Record Report a problem | ||
Public tax history
| Year | Property taxes | Tax assessment |
|---|---|---|
| 2025 | $5,633 +2.7% | $156,080 +4.3% |
| 2024 | $5,486 +40.9% | $149,640 +11% |
| 2023 | $3,893 +3.6% | $134,760 +28.6% |
| 2022 | $3,757 +31.6% | $104,760 +28.8% |
| 2021 | $2,855 -15.6% | $81,328 -13.1% |
| 2020 | $3,381 +5.9% | $93,594 -57.3% |
| 2019 | $3,193 +40.2% | $219,285 +236.6% |
| 2018 | $2,277 -4.8% | $65,151 +12.7% |
| 2017 | $2,391 +8.2% | $57,817 +8.4% |
| 2016 | $2,209 | $53,343 |
| 2015 | $2,209 +16.6% | -- |
| 2014 | $1,894 -0.9% | $47,754 |
| 2013 | $1,910 -0.7% | -- |
| 2012 | $1,925 -18.6% | -- |
| 2011 | $2,363 +14.3% | -- |
| 2010 | $2,067 -20.9% | -- |
| 2009 | $2,614 +5.2% | -- |
| 2008 | $2,485 +217.6% | -- |
| 2007 | $782 | -- |
Find assessor info on the county website
Monthly payment
Est. payment
Payment breakdown
Explore the cost of this home by adjusting the details. Changes won't be saved.Climate risks
Neighborhood: 30228
Nearby schools
GreatSchools rating
- 6/10River's Edge Elementary SchoolGrades: PK-5Distance: 3.1 mi
- 5/10Eddie White AcademyGrades: 6-8Distance: 1.4 mi
- 3/10Lovejoy High SchoolGrades: 9-12Distance: 0.6 mi
Schools provided by the listing agent
- Elementary: Rivers Edge
- Middle: Eddie White
- High: Lovejoy
Source: GAMLS. This data may not be complete. We recommend contacting the local school district to confirm school assignments for this home.
- $344,4005 bd3 ba3.2k sqft10943 Southwood Dr, Hampton, GA 30228Off Market
- $358,5005 bd4 ba4k sqft10933 Southwood Dr, Hampton, GA 30228Off Market
- $--2 bd1 ba1.8k sqft10933 Southwood Dr #B, Hampton, GA 30228Off Market
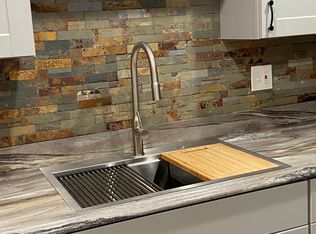
- $365,4005 bd3 ba3.9k sqft10949 Southwood Dr, Hampton, GA 30228Off Market
- $305,2004 bd3 ba2.7k sqft10929 Southwood Dr, Hampton, GA 30228Off Market
- $366,1005 bd3 ba3.9k sqft10944 Southwood Dr, Hampton, GA 30228Off Market
- $329,1005 bd3 ba2.8k sqft10938 Southwood Dr, Hampton, GA 30228Off Market
- $344,5005 bd4 ba3.9k sqft10955 Southwood Dr, Hampton, GA 30228Pending
A local agent can set up tours, give advice and negotiate with sellers.
Similar homes
- $300,5004 bd3 ba2.3k sqft11627 Kades Trl, Hampton, GA 30228Active

 MLS ID #10800460, Arthur Chung, EveryState. GAMLS
 - $300,0004 bd3 ba2k sqft1098 Village Crk, Jonesboro, GA 30238Active Under Contract
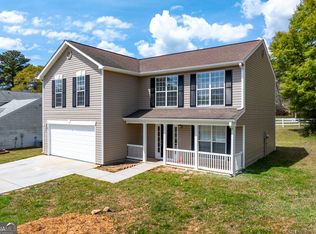 MLS ID #10716349, Kim Tran Le CCIM, Kim Tran Le Realty, LLC. GAMLS
 - $385,0004 bd4 ba2.5k sqft90 Overlook Trl, Hampton, GA 30228Active
 MLS ID #10772325, Cheryl Lowe, About You Realty, Inc.. GAMLS
 - $289,9005 bd3 ba2.3k sqft10683 Redbud Ln, Jonesboro, GA 30238Active
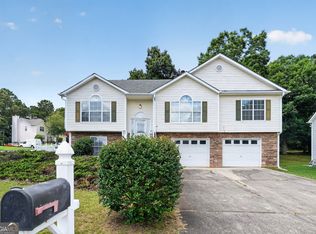 MLS ID #10804163, Yanni Uriah, Trelora Realty, Inc.. GAMLS
 - $344,0004 bd3 ba2.9k sqft1672 Bennett Dr, McDonough, GA 30253ActiveMLS ID #10799710, Tanya Pickens, Opendoor Brokerage. GAMLS
- $395,0003 bd3 ba2.4k sqft3126 Alhambra Cir, Hampton, GA 30228ActiveMLS ID #10762839, Monica Bernal, Promanage Solutions. GAMLS
- $325,0004 bd3 ba2.3k sqft4160 Alveston Dr, Atlanta, GA 30349ActiveMLS ID #10807417, Robert L Anthony, Homesmart Realty Partners. GAMLS
- $335,0005 bd3 ba2.5k sqft2416 Cornell Cir, McDonough, GA 30253ActiveMLS ID #10807760, Lorie Couch, The American Realty. GAMLS
- $273,0004 bd2 ba1.8k sqft104 Gainer Rd, Griffin, GA 30223ActiveMLS ID #10810402, Heather McLendon, McLeRoy Realty. GAMLS
- $334,9004 bd3 ba2.6k sqft117 Lafayette Dr, Fayetteville, GA 30214ActiveMLS ID #10768397, Deandra Bryant, Trelora Realty, Inc.. GAMLS
- $338,6004 bd3 ba2.6k sqft170 Emporia Loop, McDonough, GA 30253ActiveMLS ID #10785837, Blake Keathley, EveryState. GAMLS
- $235,0003 bd3 ba1.5k sqft11235 James Madison Dr, Hampton, GA 30228For Sale
 MLS ID #7769187, Marshall Wagner, Rock River Realty, LLC.. FMLS GA
 - $359,9004 bd3 ba3k sqft236 Hunting Ct, Jonesboro, GA 30236ActiveMLS ID #10803722, Jeri-Lee Vermeer, Century 21 Adams-Harvey & Associates. GAMLS
- $369,9003 bd3 ba2.3k sqft145 Mourning Dove Dr S, Fayetteville, GA 30215ActiveMLS ID #10696461, Rickey N Brown, HomeSmart. GAMLS
- $328,9004 bd3 ba2.8k sqft8931 Crestview Cir, Union City, GA 30291ActiveMLS ID #10791440, Arthur Chung, EveryState. GAMLS
- $409,0005 bd4 ba2.8k sqft115 Marion Blvd, Fayetteville, GA 30215ActiveMLS ID #10754514, James Lester, Tri-City Realty. GAMLS
- $379,9004 bd2 ba1.4k sqft100 N Rover Rd, Williamson, GA 30292ActiveMLS ID #10799970, Heather McLendon, McLeRoy Realty. GAMLS
- $315,0004 bd3 ba1.7k sqft1220 Destiny Ct, Locust Grove, GA 30248ActiveMLS ID #10794653, Amy Folsom, BHHS Georgia Properties. GAMLS
- $359,0004 bd2 ba1.9k sqft136 Creek Side Dr, McDonough, GA 30252ActiveMLS ID #10756553, Tonya Cash, Brick and Branch Real Estate. GAMLS
- $319,0004 bd3 ba3.4k sqft3825 Cedar Trace Ln, Ellenwood, GA 30294ActiveMLS ID #10777087, Tanya Pickens, Opendoor Brokerage. GAMLS
