10955 Southwood Dr is a Two Story Traditional Home just waiting on you to make it your forever home. Enter into your home to an elegant two story foyer, enveloped by this beautiful stair case, to the right is your formal living room with a accented white paneled wall. As you enter the formal dining room you will see the chair rail molding and crown molding around the top of the ceiling. The unique lighting fixture add just the right accent. Opening into the Kitchen with beautiful countertops through. Break fast bar with similar lighting fixture as in the dining room. The kitchen has a unique island that just a crowning touch. The open floor plan allows for easy flow and interaction throughout the space. Great for entertaining! A huge Family room with a fireplace that leads to the deck. Also this home features a full unfinished basement that is studded for a bathroom -ready for your ideas- But let us not forget this home has a bedroom on the main level with all the bells and whistles. Moving to the upper level, you will discover a quaint loft area for an perfect place for the children to relax and play games or watch their favorite movies. The master Suite has trey ceilings and a hardwood sitting area which boasts its own full bath. The upper level also accommodates another full bath and a laundry area, ensuring convenience and functionality for everyday living. Come on home to 10955 Southwood! PLEASE NOTE: PROPERTY SOLD AS IS; NO REPAIRS, CONCESSIONS, OR SALES PRICE REDUCTIONS WILL BE CONSIDERED BASED ON THE BUYER'S INSPECTION REPORTS. BUYER HAS 7 DAY INSPECTION PERIOD UPON RECEIVING RATIFIED CONTRACTS. IF UTILITIES ARE OFF DUE TO PROPERTY CONDITION, THE SELLER WILL NOT REPAIR TO FACILITATE INSPECTION. 1) All offers must be submitted at www.vrmproperties.com. Agents must register as a User, enter the property address, and click on a Start Offer. 2) This property may qualify for Seller Financing (Vendee).
Pending
$344,500
10955 Southwood Dr, Hampton, GA 30228
5beds
3,940sqft
:
Get pre-qualifiedN/A
Single Family Residence
Built in 2006
10,018 Square Feet Lot
$359,100 Zestimate®
$87/sqft
$-- HOA
What's special
Beautiful stair caseUnique lighting fixtureTwo story foyerKitchen with beautiful countertops
- 134 days |
- 31 |
- 1 |
Likely to sell faster than
Zillow last checked:
Listing updated:
Listed by:
Isaac Scott Sr. 770-231-4878,
Today's Realty, Inc.
Source: GAMLS,MLS#: 10710583
Facts & features
Interior
Bedrooms & bathrooms
- Bedrooms: 5
- Bathrooms: 4
- Full bathrooms: 3
- 1/2 bathrooms: 1
- Main level bathrooms: 1
- Main level bedrooms: 1
Rooms
- Room types: Bonus Room, Foyer, Loft, Other
Dining room
- Features: Separate Room
Kitchen
- Features: Pantry
Heating
- Central
Cooling
- Central Air, Electric
Appliances
- Included: Dishwasher, Microwave, Oven/Range (Combo), Refrigerator
- Laundry: Other, Upper Level
Features
- Master On Main Level, Other, Separate Shower, Walk-In Closet(s)
- Flooring: Carpet, Laminate, Vinyl
- Basement: Bath/Stubbed,Exterior Entry,Unfinished
- Number of fireplaces: 1
- Fireplace features: Family Room
- Common walls with other units/homes: No Common Walls
Interior area
- Total structure area: 3,940
- Total interior livable area: 3,940 sqft
- Finished area above ground: 3,940
- Finished area below ground: 0
Property
Parking
- Total spaces: 2
- Parking features: Garage, Garage Door Opener
- Has garage: Yes
Features
- Levels: Three Or More
- Stories: 3
- Patio & porch: Deck
Lot
- Size: 10,018 Square Feet
- Features: None
Details
- Parcel number: 06129A A035
- Special conditions: As Is
Construction
Type & style
- Home type: SingleFamily
- Architectural style: Brick Front,Traditional
- Property subtype: Single Family Residence
Materials
- Brick, Vinyl Siding
- Roof: Composition
Condition
- Resale
- New construction: No
- Year built: 2006
Utilities & green energy
- Sewer: Public Sewer
- Water: Public
- Utilities for property: Electricity Available, Water Available
Community & HOA
Community
- Features: Clubhouse, Pool
- Security: Smoke Detector(s)
- Subdivision: The Overlook at Southwood
HOA
- Has HOA: Yes
- Services included: Other
Location
- Region: Hampton
Financial & listing details
- Price per square foot: $87/sqft
- Tax assessed value: $497,400
- Annual tax amount: $7,619
- Date on market: 3/14/2026
- Cumulative days on market: 66 days
- Listing agreement: Exclusive Agency
- Listing terms: Cash,Conventional,FHA,VA Loan
- Electric utility on property: Yes
Estimated market value
$359,100
$330,000 - $388,000
$2,894/mo
Price history
| Date | Event | Price |
|---|---|---|
| 5/3/2026 | Pending sale | $344,500$87/sqft |
Source:  GAMLS #10710583 Report a problem GAMLS #10710583 Report a problem | ||
| 3/14/2026 | Listed for sale | $344,500+14.8%$87/sqft |
Source: GAMLS #10710583 Report a problem | ||
| 12/23/2025 | Sold | $300,059-30.2%$76/sqft |
Source: Public Record Report a problem | ||
| 1/1/2025 | Listing removed | $429,900$109/sqft |
Source:  FMLS GA #7460211 Report a problem FMLS GA #7460211 Report a problem | ||
| 12/7/2024 | Listed for sale | $429,900$109/sqft |
Source: GAMLS #10382605 Report a problem | ||
| 11/29/2024 | Pending sale | $429,900$109/sqft |
Source: GAMLS #10382605 Report a problem | ||
| 10/23/2024 | Listed for sale | $429,900$109/sqft |
Source: FMLS GA #7460211 Report a problem | ||
| 10/22/2024 | Pending sale | $429,900$109/sqft |
Source: GAMLS #10382605 Report a problem | ||
| 10/16/2024 | Price change | $429,900-1.4%$109/sqft |
Source: GAMLS #10382605 Report a problem | ||
| 10/9/2024 | Listed for sale | $435,900$111/sqft |
Source: GAMLS #10382605 Report a problem | ||
| 10/8/2024 | Pending sale | $435,900$111/sqft |
Source: GAMLS #10382605 Report a problem | ||
| 9/22/2024 | Listed for sale | $435,900+11.1%$111/sqft |
Source: FMLS GA #7460211 Report a problem | ||
| 6/17/2022 | Sold | $392,500-0.6%$100/sqft |
Source: FMLS GA #7048449 Report a problem | ||
| 5/19/2022 | Pending sale | $395,000$100/sqft |
Source: GAMLS #20041742 Report a problem | ||
| 5/16/2022 | Listed for sale | $395,000+16.6%$100/sqft |
Source: GAMLS #20041742 Report a problem | ||
| 4/25/2022 | Sold | $338,700+65.9%$86/sqft |
Source: Public Record Report a problem | ||
| 2/28/2021 | Listing removed | -- |
Source: Zillow Rental Manager Report a problem | ||
| 2/8/2021 | Listed for rent | $2,250$1/sqft |
Source: Zillow Rental Manager Report a problem | ||
| 2/9/2007 | Sold | $204,100$52/sqft |
Source: Public Record Report a problem | ||
Public tax history
| Year | Property taxes | Tax assessment |
|---|---|---|
| 2025 | $7,658 +2.5% | $198,960 +4.4% |
| 2024 | $7,474 +30.1% | $190,600 +20.6% |
| 2023 | $5,743 +9.6% | $158,000 +19.2% |
| 2022 | $5,239 +7.9% | $132,520 +8.6% |
| 2021 | $4,857 -0.3% | $122,000 +1% |
| 2020 | $4,871 +3.8% | $120,846 -57.8% |
| 2019 | $4,692 +36.9% | $286,611 +243.2% |
| 2018 | $3,428 +11% | $83,509 +11.4% |
| 2017 | $3,089 +28.1% | $74,980 +9.8% |
| 2016 | $2,411 | $68,308 |
| 2015 | $2,411 +19.5% | -- |
| 2014 | $2,018 -1.5% | $61,252 |
| 2013 | $2,049 -0.8% | -- |
| 2012 | $2,065 -10.5% | -- |
| 2011 | $2,306 -2.7% | -- |
| 2010 | $2,369 -32.1% | -- |
| 2009 | $3,487 +6.4% | -- |
| 2008 | $3,278 +10.8% | -- |
| 2007 | $2,958 | -- |
Find assessor info on the county website
Monthly payment
Est. payment
Payment breakdown
Explore the cost of this home by adjusting the details. Changes won't be saved.Climate risks
Neighborhood: 30228
Nearby schools
GreatSchools rating
- 6/10River's Edge Elementary SchoolGrades: PK-5Distance: 3 mi
- 5/10Eddie White AcademyGrades: 6-8Distance: 1.4 mi
- 3/10Lovejoy High SchoolGrades: 9-12Distance: 0.7 mi
Schools provided by the listing agent
- Elementary: Rivers Edge
- Middle: Eddie White
- High: Lovejoy
Source: GAMLS. This data may not be complete. We recommend contacting the local school district to confirm school assignments for this home.
- $315,3005 bd3 ba3.9k sqft10961 Southwood Dr, Hampton, GA 30228Off Market
- $365,4005 bd3 ba3.9k sqft10949 Southwood Dr, Hampton, GA 30228Off Market
- $344,4005 bd3 ba3.2k sqft10943 Southwood Dr, Hampton, GA 30228Off Market
- $252,9004 bd3 ba2.1k sqft10950 Southwood Dr, Hampton, GA 30228Off Market

- $366,1005 bd3 ba3.9k sqft10944 Southwood Dr, Hampton, GA 30228Off Market
- $329,9004 bd3 ba2.7k sqft10937 Southwood Dr, Hampton, GA 30228Pending
- $392,1005 bd3 ba3.9k sqft10967 Southwood Dr, Hampton, GA 30228Off Market
- $438,0004 bd5 ba3.9k sqft10962 Southwood Dr, Hampton, GA 30228For Sale
A local agent can set up tours, give advice and negotiate with sellers.
Similar homes
- $319,8005 bd4 ba2.7k sqft12275 Styron Dr, Hampton, GA 30228Active

 MLS ID #10801711, Connie D Watson, AusDanBrook Properties, Inc.. GAMLS
 - $350,0004 bd2 ba2.6k sqft1253 Grindenwald Dr, Jonesboro, GA 30238Active
 MLS ID #10804009, Julius Webb, Affordable Housing Realty Services. GAMLS
 - $479,6005 bd5 ba4.5k sqft840 Smallwood Trce, Hampton, GA 30228Active
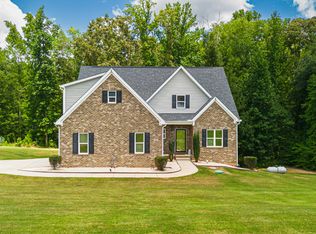 MLS ID #10811529, Gregory Porter, Virtual Properties Realty.com. GAMLS
 - $239,0005 bd3 ba2.7k sqft11631 Kades Trl, Hampton, GA 30228Active
 MLS ID #10771375, Beverly Echols, BEchols Company. GAMLS
 - $--4 bd3 ba3.3k sqft9066 Bob Jackson Dr, Jonesboro, GA 30238AuctionServiceLink Auction
- $--4 bd3 ba2.5k sqft1363 Midnight Ride Ct, Hampton, GA 30228AuctionAuction.com 1
- $365,0003 bd3 ba2.5k sqft9361 Arbor Glen Ct, Jonesboro, GA 30236ActiveMLS ID #10807142, Greg Rainey, Southern Classic Realtors. GAMLS
- $290,0004 bd3 ba2k sqft11898 Lovejoy Crossing Blvd, Hampton, GA 30228ActiveMLS ID #10787089, LaWanda B Johnson, HomeSmart. GAMLS
- $375,0003 bd3 ba3.3k sqft117 Mixon St, Griffin, GA 30224ActiveMLS ID #10811555, Tony L Jones, Keller Williams Southern Premier RE. GAMLS
- $344,9004 bd3 ba2.6k sqft2128 Dartmouth Ct, McDonough, GA 30253ActiveMLS ID #10740631, Marquetta Talley, Keller Williams Realty Atl. Partners. GAMLS
- $--4 bd3 ba1.9k sqft2282 Joplin St, Jonesboro, GA 30236AuctionServiceLink Auction
- $335,0003 bd3 ba2.7k sqft2110 McGarity Rd, McDonough, GA 30252ActiveMLS ID #10785238, Vickey B Evans, Connect One Realty Group LLC. GAMLS
- $415,0004 bd3 ba3.4k sqft11974 Olmstead Dr, Fayetteville, GA 30215ActiveMLS ID #10792043, Tyrica L Barnes, HomeSmart. GAMLS
- $350,0004 bd4 ba2.6k sqft3097 Jodeco Dr, Jonesboro, GA 30236ActiveMLS ID #10754347, Steven T Koleno, Beycome Brokerage Realty LLC. GAMLS
- $--4 bd2 ba3k sqft137 Honey Creek Rd, McDonough, GA 30252AuctionServiceLink Auction
- $330,0003 bd3 ba2.3k sqft332 Endeavor Dr, Jonesboro, GA 30238For Sale
 MLS ID #7709329, PRISCILLA HAMMOND, HomeSmart. FMLS GA
 - $344,9003 bd3 ba2.2k sqft420 Forrest Ave, Griffin, GA 30224ActiveMLS ID #10810519, April N English, Southern Realty Group of GA, Inc.. GAMLS
- $386,0004 bd4 ba2.7k sqft1100 Bluecoat Cir, Hampton, GA 30228ActiveMLS ID #10797505, Brenda Thompson, B1 Realty Group. GAMLS
- $332,0004 bd3 ba2.8k sqft1720 Byrom Pkwy, Jonesboro, GA 30236For SaleMLS ID #261297, Melony Davis. CGMLS
- $339,0004 bd3 ba5k sqft105 Westbury Dr, Griffin, GA 30223ActiveMLS ID #10767656, Lakeisha Powell, Powell & Associates Realty. GAMLS
