Great property! This Beautiful Home is prefect for a first-time homebuyer. Price right! Will not last long! Newly renovated, new carpet and interior and exterior paint, luxury vinyl tile and stone flooring. New windows, appliances. Large lot.
Active
$350,000
1253 Grindenwald Dr, Jonesboro, GA 30238
4beds
2,614sqft
:
Get pre-qualified$2,408/mo
Single Family Residence
Built in 1989
0.7 Acres Lot
$339,900 Zestimate®
$134/sqft
$42/mo HOA
What's special
New windowsInterior and exterior paintLarge lotNewly renovatedNew carpet
- 18 days |
- 255 |
- 15 |
Likely to sell faster than
Zillow last checked:
Listing updated:
Listed by:
Julius Webb 404-246-3047,
Affordable Housing Realty Services
Source: GAMLS,MLS#: 10804009
Facts & features
Interior
Bedrooms & bathrooms
- Bedrooms: 4
- Bathrooms: 2
- Full bathrooms: 2
- Main level bathrooms: 2
- Main level bedrooms: 4
Rooms
- Room types: Family Room, Other
Heating
- Central
Cooling
- Central Air
Appliances
- Included: Convection Oven, Cooktop, Dishwasher
- Laundry: Other
Features
- Master On Main Level, Tile Bath, Walk-In Closet(s)
- Flooring: Carpet, Tile, Vinyl
- Basement: None
- Number of fireplaces: 2
Interior area
- Total structure area: 2,614
- Total interior livable area: 2,614 sqft
- Finished area above ground: 2,614
- Finished area below ground: 0
Property
Parking
- Parking features: Garage, Off Street
- Has garage: Yes
Features
- Levels: One
- Stories: 1
Lot
- Size: 0.7 Acres
- Features: Level, Other
Details
- Parcel number: 06065A D003
- Special conditions: As Is
Construction
Type & style
- Home type: SingleFamily
- Architectural style: Traditional
- Property subtype: Single Family Residence
Materials
- Stucco
- Roof: Composition
Condition
- Resale
- New construction: No
- Year built: 1989
Utilities & green energy
- Sewer: Public Sewer
- Water: Public
- Utilities for property: Other
Community & HOA
Community
- Features: Sidewalks, Street Lights
- Subdivision: Curries Crossing
HOA
- Has HOA: Yes
- Services included: Other
- HOA fee: $500 annually
Location
- Region: Jonesboro
Financial & listing details
- Price per square foot: $134/sqft
- Tax assessed value: $275,000
- Annual tax amount: $4,212
- Date on market: 7/11/2026
- Cumulative days on market: 18 days
- Listing agreement: Exclusive Right To Sell
- Listing terms: Cash,Conventional,FHA,Fannie Mae Approved,Freddie Mac Approved
Estimated market value
$339,900
$323,000 - $357,000
$2,283/mo
Price history
| Date | Event | Price |
|---|---|---|
| 7/12/2026 | Listed for sale | $350,000+96.4%$134/sqft |
Source:  GAMLS #10804009 Report a problem GAMLS #10804009 Report a problem | ||
| 3/27/2026 | Sold | $178,200$68/sqft |
Source: GAMLS #10708206 Report a problem | ||
| 3/11/2026 | Pending sale | $178,200$68/sqft |
Source: GAMLS #10708206 Report a problem | ||
| 3/11/2026 | Listed for sale | $178,200+174.2%$68/sqft |
Source: GAMLS #10708206 Report a problem | ||
| 1/21/2026 | Listing removed | $65,000$25/sqft |
Source: GAMLS #10675405 Report a problem | ||
| 1/20/2026 | Listed for sale | $65,000-79.2%$25/sqft |
Source: GAMLS #10675405 Report a problem | ||
| 6/23/2022 | Sold | $312,500-2.3%$120/sqft |
Source: Public Record Report a problem | ||
| 6/6/2022 | Pending sale | $320,000$122/sqft |
Source: GAMLS #10051220 Report a problem | ||
| 6/4/2022 | Listed for sale | $320,000$122/sqft |
Source: GAMLS #10051220 Report a problem | ||
| 5/27/2022 | Pending sale | $320,000$122/sqft |
Source: GAMLS #10051220 Report a problem | ||
| 5/24/2022 | Listed for sale | $320,000$122/sqft |
Source: GAMLS #10051220 Report a problem | ||
Public tax history
| Year | Property taxes | Tax assessment |
|---|---|---|
| 2025 | $1,910 -59.8% | $110,000 |
| 2024 | $4,749 +32.1% | $110,000 +11.7% |
| 2023 | $3,595 +106.3% | $98,440 |
| 2022 | $1,742 | $98,440 +23.5% |
| 2021 | -- | $79,680 +9.4% |
| 2020 | $1,297 +1.5% | $72,861 -58.4% |
| 2019 | $1,278 +8.6% | $175,207 +168.9% |
| 2018 | $1,176 -0.7% | $65,166 +3.5% |
| 2017 | $1,185 +6.2% | $62,989 +5.3% |
| 2016 | $1,116 | $59,799 |
| 2015 | $1,116 +40.4% | -- |
| 2014 | $795 +43.7% | $36,904 |
| 2013 | $553 -13.1% | -- |
| 2012 | $636 -19.8% | -- |
| 2011 | $793 +2.7% | -- |
| 2010 | $773 -16.3% | -- |
| 2009 | $923 +30.9% | -- |
| 2008 | $705 +0.3% | -- |
| 2007 | $703 -4.3% | -- |
| 2006 | $735 +31.7% | -- |
| 2005 | $558 -8.4% | -- |
| 2003 | $609 +6.5% | -- |
| 2002 | $572 +25.5% | -- |
| 2001 | $456 +5.4% | -- |
| 2000 | $433 | -- |
Find assessor info on the county website
Monthly payment
Est. payment
Payment breakdown
Explore the cost of this home by adjusting the details. Changes won't be saved.Climate risks
Neighborhood: Irondale
Nearby schools
GreatSchools rating
- 5/10Kemp Elementary SchoolGrades: 3-5Distance: 1.9 mi
- 4/10Mundys Mill Middle SchoolGrades: 6-8Distance: 0.3 mi
- 3/10Mundy's Mill High SchoolGrades: 9-12Distance: 2 mi
Schools provided by the listing agent
- Elementary: Kemp
- Middle: Mundys Mill
- High: Mundys Mill
Source: GAMLS. This data may not be complete. We recommend contacting the local school district to confirm school assignments for this home.
- $218,4004 bd2 ba2.7k sqft1245 Grindenwald Dr, Jonesboro, GA 30238Off Market

- $243,7003 bd2 ba2.3k sqft1269 Grindenwald Dr, Jonesboro, GA 30238Off Market
- $234,5005 bd3 ba1.9k sqft1279 Grindenwald Dr, Jonesboro, GA 30238Off Market
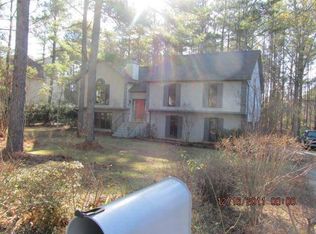
- $22,000-- bd-- ba-- sqft1185 Interlaken Pass, Jonesboro, GA 30238Off Market
- $256,1004 bd2 ba2.3k sqft1205 Interlaken Pass, Jonesboro, GA 30238Off Market
- $22,000-- bd-- ba-- sqft1199 Interlaken Pass, Jonesboro, GA 30238Off Market
- $257,0004 bd2 ba2.3k sqft1191 Interlaken Pass, Jonesboro, GA 30238Off Market
- $277,4004 bd3 ba2.2k sqft1215 Interlaken Pass, Jonesboro, GA 30238Off Market
A local agent can set up tours, give advice and negotiate with sellers.
Similar homes
- $270,0003 bd3 ba1.6k sqft9587 Winding Way Ln, Jonesboro, GA 30238Active

 MLS ID #10757834, M.V. Northington, Team Realty. GAMLS
 - $250,0004 bd3 ba1.7k sqft8947 Yarmouth Dr, Jonesboro, GA 30238For Sale
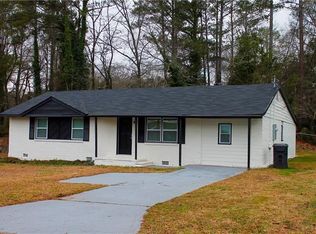
 MLS ID #7812162, RJ Cox, Evergreen Investments. FMLS GA
 - $--4 bd3 ba1.9k sqft2282 Joplin St, Jonesboro, GA 30236Auction
 ServiceLink Auction
 - $332,0004 bd3 ba2.8k sqft1720 Byrom Pkwy, Jonesboro, GA 30236For Sale
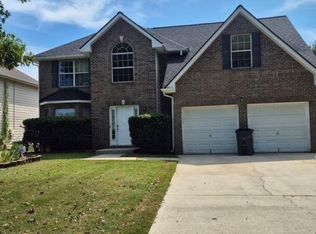 MLS ID #261297, Melony Davis. CGMLS
 - $279,8004 bd2 ba2k sqft9243 Seminole Rd, Jonesboro, GA 30236ActiveMLS ID #10684802, Michael Nguyen, TC Realty Group LLC. GAMLS
- $250,0004 bd3 ba2.2k sqft429 Rosewood Cir, Jonesboro, GA 30238ActiveMLS ID #10790064, Connie D Watson, AusDanBrook Properties, Inc.. GAMLS
- $335,0003 bd3 ba2.7k sqft2110 McGarity Rd, McDonough, GA 30252ActiveMLS ID #10785238, Vickey B Evans, Connect One Realty Group LLC. GAMLS
- $329,0003 bd2 ba1.8k sqft108 Austin Dr, Fayetteville, GA 30214For Sale By Owner
- $375,0005 bd4 ba1.9k sqft155 Summer Leigh Dr, Stockbridge, GA 30281For SaleMLS ID #7790203, Shanae Reece, Keller Williams Realty Peachtree Rd.. FMLS GA
- $349,9003 bd2 ba1.7k sqft300 Rampart St, McDonough, GA 30253ActiveMLS ID #10771226, Debbie Manning, SouthSide, REALTORS. GAMLS
- $375,0003 bd3 ba3.3k sqft117 Mixon St, Griffin, GA 30224ActiveMLS ID #10811555, Tony L Jones, Keller Williams Southern Premier RE. GAMLS
- $--4 bd3 ba1.9k sqft6505 Cedar Hurst Trl, Atlanta, GA 30349AuctionAuction.com 1
- $359,9004 bd3 ba2.3k sqft965 Trotters Farm Rd, Fairburn, GA 30213ActiveMLS ID #10776411, Joel Courtois, Real Broker, LLC. GAMLS
- $399,0004 bd3 ba2.3k sqft236 Smithstone Path, Fayetteville, GA 30214ActiveMLS ID #10728235, Jonathan Minerick, Homecoin.com. GAMLS
- $315,0003 bd3 ba2k sqft805 Chelsea Wood Ct, Stockbridge, GA 30281ActiveMLS ID #10766112, Daniel W Jacobs Jr, South Metro Realty LLC. GAMLS
- $--4 bd3 ba2.5k sqft1363 Midnight Ride Ct, Hampton, GA 30228AuctionAuction.com 1
- $399,9004 bd3 ba3.4k sqft198 Rowan Dr, McDonough, GA 30252ActiveMLS ID #10775726, Penny Henderson, Coldwell Banker Bullard Realty. GAMLS
- $300,0003 bd2 ba1.3k sqft165 Water View Dr, Stockbridge, GA 30281ActiveMLS ID #10808765, Steven M. Betolatti, Maximum One Executive Realtors. GAMLS
- $335,0004 bd3 ba2k sqft140 Creek Cir, Stockbridge, GA 30281ActiveMLS ID #10787725, Diamond Wiggins, eXp Realty. GAMLS
- $349,9994 bd2 ba2.1k sqft3608 Glen Mora Dr, Decatur, GA 30032ActiveMLS ID #10791670, Jasmine D. Harris, Keller Williams Realty Atl. Partners. GAMLS
