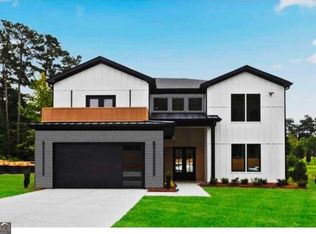
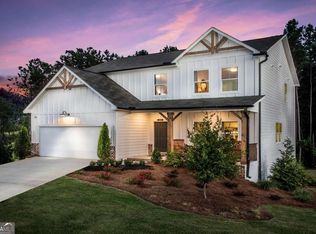
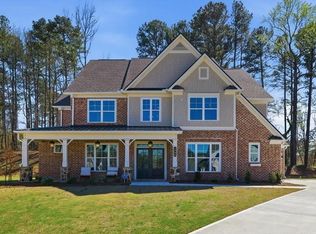
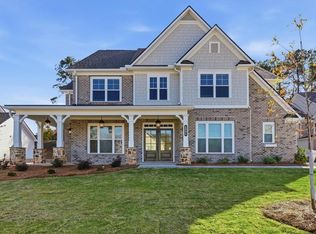
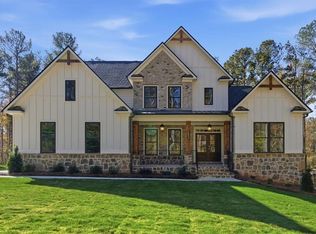
Move In Ready - Welcome home to Ford Landing, another community built by Obie Award Winning Builder, Kerley Family Homes! This home feature the popular floorplan called "The Washington - BB" Lot 11. Open concept. Spacious primary bedroom and bath with 2 separate vanities and quartz countertops with two large walk-in closets. Beamed Living Room with coffered ceiling, built-in bookshelves and gas fireplace. Gourmet Kitchen with large island, pendant lighting, stainless steel appliances including double ovens and microwave drawer, 5 burner gas stovetop, pot filler, walk-in pantry and quartz countertops. Hardwood floors on main floor with LED lighting. Sunroom and Covered back patio with ceiling fan. This exceptional home includes a Builder's Warranty and the built-in Pestban in-wall pest control system for added peace of mind. Located in the Harrison High School District. Contact the sales agent for latest incentives. Model Home Hours: Sunday-Monday 1pm-6pm / Tues-Wed By Appointment Only / Thurs-Sat 11am-6pm. Supra Lockbox with key to open spec homes is located at the model home on lot 12.
Active
$924,990
1094 Low Water Crossing Walk SW, Acworth, GA 30101
4beds
4,200sqft
Single Family Residence
Built in 2025
0.5 Acres Lot
$920,100 Zestimate®
$220/sqft
$38/mo HOA
What's special
Gas fireplaceOpen conceptWalk-in pantryLed lightingTwo large walk-in closetsPendant lightingQuartz countertops
- 136 days |
- 140 |
- 10 |
Zillow last checked:
Listing updated:
Listed by:
Colleen Van Vliet 678-427-9042,
KFH Realty, LLC
Source: GAMLS,MLS#: 10696149
Loading...
Facts & features
Interior
Bedrooms & bathrooms
- Bedrooms: 4
- Bathrooms: 4
- Full bathrooms: 4
- Main level bathrooms: 1
Rooms
- Room types: Laundry, Office, Sun Room
Kitchen
- Features: Kitchen Island, Walk-in Pantry
Heating
- Hot Water, Natural Gas, Zoned
Cooling
- Zoned
Appliances
- Included: Dishwasher, Disposal, Double Oven, Gas Water Heater, Microwave
- Laundry: Laundry Closet, Upper Level
Features
- Beamed Ceilings, Bookcases, High Ceilings, Tray Ceiling(s), Walk-In Closet(s)
- Flooring: Carpet, Hardwood, Tile
- Windows: Double Pane Windows
- Basement: None
- Number of fireplaces: 1
- Fireplace features: Family Room
- Common walls with other units/homes: No Common Walls
Interior area
- Total structure area: 4,200
- Total interior livable area: 4,200 sqft
- Finished area above ground: 4,200
- Finished area below ground: 0
Property
Parking
- Total spaces: 3
- Parking features: Garage
- Has garage: Yes
Features
- Levels: Two
- Stories: 2
- Exterior features: Sprinkler System
- Waterfront features: No Dock Or Boathouse
- Body of water: None
Lot
- Size: 0.5 Acres
- Features: Cul-De-Sac, Private
- Residential vegetation: Cleared
Details
- Parcel number: 20026502510
- Special conditions: Covenants/Restrictions
Construction
Type & style
- Home type: SingleFamily
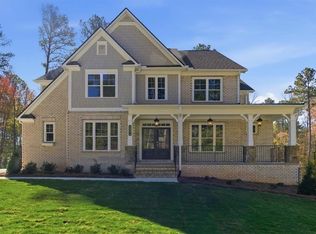
- Architectural style: Brick Front,Craftsman
- Property subtype: Single Family Residence
Materials
- Concrete
- Foundation: Slab
- Roof: Composition
Condition
- New Construction
- New construction: Yes
- Year built: 2025
Details
- Warranty included: Yes
Utilities & green energy
- Electric: 220 Volts
- Sewer: Public Sewer
- Water: Public
- Utilities for property: Electricity Available, Natural Gas Available, Phone Available, Sewer Available, Underground Utilities, Water Available
Community & HOA
Community
- Features: Street Lights
- Security: Carbon Monoxide Detector(s), Smoke Detector(s)
- Subdivision: Ford Landing
HOA
- Has HOA: Yes
- Services included: Private Roads
- HOA fee: $450 annually
Location
- Region: Acworth
Financial & listing details
- Price per square foot: $220/sqft
- Date on market: 2/21/2026
- Cumulative days on market: 136 days
- Listing agreement: Exclusive Right To Sell
- Listing terms: Cash,Conventional,FHA,USDA Loan,VA Loan
- Electric utility on property: Yes
Estimated market value
$920,100
$874,000 - $966,000
$4,193/mo
Price history
| Date | Event | Price |
|---|---|---|
| 2/21/2026 | Listed for sale | $924,990$220/sqft |
Source:  GAMLS #10696149 Report a problem GAMLS #10696149 Report a problem | ||
Public tax history
Tax history is unavailable.
Monthly payment
Est. payment$--/mo
Payment breakdown
Explore the cost of this home by adjusting the details. Changes won't be saved.All calculations are estimates and provided by Zillow, Inc. for informational purposes only. Actual amounts may vary.
HOA fees may include property taxes on listings classified as Co-Ops. Contact the listing agent and/or owner for fee details.
Mortgage interest rates are dependent on a number of factors, including credit score, down payment, and repayment length. Interest rate data provided by Zillow Group Marketplace, Inc. as of 1/1/1970 from various mortgage lenders with which we have lead or other similar arrangements; the Estimated Payment is an average of those rates.
See how much you could borrow to make a competitive offer.
Climate risks
Neighborhood: 30101
Nearby schools
GreatSchools rating
- 8/10Frey Elementary SchoolGrades: PK-5Distance: 1.5 mi
- 5/10Awtrey Middle SchoolGrades: 6-8Distance: 2.9 mi
- 8/10Allatoona High SchoolGrades: 9-12Distance: 2.3 mi
Schools provided by the listing agent
- Elementary: Mary Ford
- Middle: Garrett
- High: Harrison
Source: GAMLS. This data may not be complete. We recommend contacting the local school district to confirm school assignments for this home.
A local agent can set up tours, give advice and negotiate with sellers.

- Georgia
- Cobb County
- Acworth
- 30101
- 1094 Low Water Crossing Walk SW
Nearby cities
Nearby zip codes
Other Acworth Topics
