Come see this warm welcoming home with a beautifully remoldeled Kitchen of your dreams. This custom built Executive home is in a peaceful neighborhood and close to the award winning Harrison High school . When you walk into this home you will notice the details throughout, it has been lovingly transformed by the current owners into an entertainer's dream. The kitchen boasts new tile backspash, a new quartz island with an apron sink ,built-in drawer microwave along with a two drawer dish washer , custom hood , speciality cabinets (one has the hidden pull up shelf for a kitchen aide), spice cabinet etc..all new cabinets that reach to the ceiling.(Ask about the before and after pictures..) They expanded the pantry and created a scullery/prep area and laundry/drop zone. The bedrooms have new flooring , lights and paint as well, the 3 garage doors are all new with remote access and cameras .Two new doors on the exterior of the home . Come tour this spacious home, equipped with the ability to have a suite for others or family to live in with a Terrace level full kitchen, gym, large bedroom, full bathroom, craft room, and tons of storage. Equestrian Community with Barn, storage, wash bay, riding arena, pastures and pond in Cobb county and close to shopping, schools ,downtown Kennesaw and Kennesaw Mtn.. Have your horses at home- walk to visit them or ride everyday, a walk will take you to the beautiful quiet pool, poolhouse , clubhouse, playground, tennis/pickleball, and the Barn for the horse you always wanted .
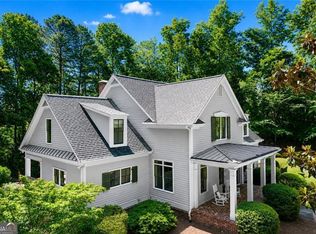
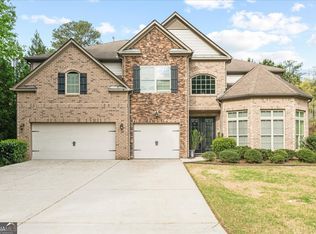
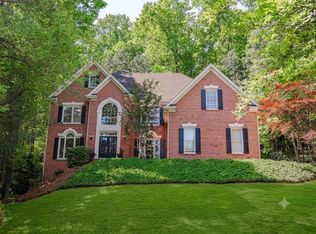
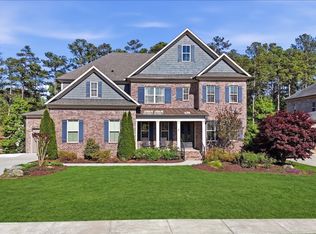
Pending
$950,000
4737 Talleybrook Dr NW, Kennesaw, GA 30152
5beds
5,923sqft
:
Get pre-qualified$6,273/mo
Single Family Residence, Residential
Built in 1996
1.19 Acres Lot
$934,900 Zestimate®
$160/sqft
$144/mo HOA
What's special
Craft roomCustom hoodSpacious homeRiding arenaWash bayLarge bedroomTwo drawer dishwasher
- 38 days |
- 746 |
- 42 |
Likely to sell faster than
Zillow last checked:
Listing updated:
Listed by:
KRISTINA DOWLING,
ERA Sunrise Realty 770-720-1515
Source: FMLS GA,MLS#: 7791264
Facts & features
Interior
Bedrooms & bathrooms
- Bedrooms: 5
- Bathrooms: 5
- Full bathrooms: 4
- 1/2 bathrooms: 1
- Main level bathrooms: 1
- Main level bedrooms: 1
Rooms
- Room types: Basement, Bonus Room, Den, Exercise Room, Family Room, Kitchen, Media Room, Office, Workshop
Exercise room
- Description: Large gym on terrace level
- Level: Lower
Laundry
- Description: a scullery area w/ sink, pantry/stge & laundry
- Level: Main
- Dimensions: close to kit/behind the k
Other
- Description: Craft room or what needs you have for it
- Level: Lower
Workshop
- Level: Lower
Heating
- Forced Air, Natural Gas, Zoned
Cooling
- Ceiling Fan(s), Central Air, Electric, Heat Pump, Zoned
Appliances
- Included: Dishwasher, Dryer, Microwave, Range Hood, Refrigerator, Washer
- Laundry: Main Level, Sink, Other
Features
- Beamed Ceilings, Bookcases, Coffered Ceiling(s), Crown Molding, Double Vanity, Entrance Foyer 2 Story, High Ceilings 9 ft Upper, High Ceilings, Recessed Lighting, Tray Ceiling(s), Vaulted Ceiling(s), Walk-In Closet(s)
- Flooring: Carpet, Hardwood, Tile, Other
- Windows: Double Pane Windows, Plantation Shutters, Shutters
- Basement: Daylight,Exterior Entry,Finished,Finished Bath,Interior Entry,Other
- Number of fireplaces: 1
- Fireplace features: Brick, Double Sided, Family Room, Living Room
- Common walls with other units/homes: No Common Walls
Interior area
- Total structure area: 5,923
- Total interior livable area: 5,923 sqft
- Finished area above ground: 3,746
- Finished area below ground: 1,899
Video & virtual tour
Property
Parking
- Total spaces: 8
- Parking features: Attached, Driveway, Garage, Garage Door Opener, Garage Faces Side, Kitchen Level, Parking Pad
- Attached garage spaces: 3
- Has uncovered spaces: Yes
Accessibility
- Accessibility features: None
Features
- Levels: Three Or More
- Patio & porch: Deck, Front Porch
- Exterior features: Garden, No Dock
- Pool features: None
- Spa features: None
- Fencing: Back Yard,Wood
- Has view: Yes
- View description: Neighborhood, Trees/Woods
- Waterfront features: None
- Body of water: None
Lot
- Size: 1.19 Acres
- Features: Back Yard, Front Yard, Landscaped, Rectangular Lot, Sloped, Other
Details
- Additional structures: Outbuilding
- Parcel number: 20026002190
- Other equipment: Irrigation Equipment
- Horses can be raised: Yes
- Horse amenities: Arena, Barn, Boarding Facilities, Hay Storage, Pasture
Construction
Type & style
- Home type: SingleFamily
- Architectural style: Traditional
- Property subtype: Single Family Residence, Residential
Materials
- Stone, Stucco
- Foundation: Block, Brick/Mortar
- Roof: Composition,Shingle
Condition
- Resale
- New construction: No
- Year built: 1996
Utilities & green energy
- Electric: 220 Volts
- Sewer: Septic Tank
- Water: Public
- Utilities for property: Cable Available, Electricity Available, Natural Gas Available, Underground Utilities, Water Available
Green energy
- Energy efficient items: Appliances, Insulation, Lighting, Thermostat
- Energy generation: None
Community & HOA
Community
- Features: Clubhouse, Homeowners Assoc, Meeting Room, Near Schools, Near Shopping, Near Trails/Greenway, Pickleball, Playground, Pool, Sidewalks, Stable(s), Tennis Court(s)
- Security: Secured Garage/Parking, Smoke Detector(s)
- Subdivision: Saddlebrook Farms
HOA
- Has HOA: Yes
- Services included: Insurance, Maintenance Grounds, Pest Control, Swim, Tennis
- HOA fee: $1,730 annually
- HOA phone: 770-926-3086
Location
- Region: Kennesaw
Financial & listing details
- Price per square foot: $160/sqft
- Tax assessed value: $864,150
- Annual tax amount: $9,316
- Date on market: 6/19/2026
- Cumulative days on market: 143 days
- Listing terms: Cash,Conventional,FHA,VA Loan
- Electric utility on property: Yes
- Road surface type: Paved
Estimated market value
$934,900
$888,000 - $982,000
$5,100/mo
Price history
| Date | Event | Price |
|---|---|---|
| 7/15/2026 | Pending sale | $950,000$160/sqft |
Source:  FMLS GA #7791264 Report a problem FMLS GA #7791264 Report a problem | ||
| 6/20/2026 | Listed for sale | $950,000-5%$160/sqft |
Source: FMLS GA #7791264 Report a problem | ||
| 6/18/2026 | Listing removed | $999,990$169/sqft |
Source: FMLS GA #7726038 Report a problem | ||
| 6/4/2026 | Price change | $999,990-2.4%$169/sqft |
Source: FMLS GA #7726038 Report a problem | ||
| 5/13/2026 | Price change | $1,025,000-3.8%$173/sqft |
Source: FMLS GA #7726038 Report a problem | ||
| 4/15/2026 | Price change | $1,065,000-2.2%$180/sqft |
Source:  GAMLS #10700384 Report a problem GAMLS #10700384 Report a problem | ||
| 2/28/2026 | Listed for sale | $1,089,000+26.3%$184/sqft |
Source: FMLS GA #7726038 Report a problem | ||
| 3/29/2022 | Sold | $862,000-0.3%$146/sqft |
Source: FMLS GA #7002591 Report a problem | ||
| 2/14/2022 | Pending sale | $865,000$146/sqft |
Source: FMLS GA #7002591 Report a problem | ||
| 2/14/2022 | Listed for sale | $865,000+41.8%$146/sqft |
Source: GAMLS #10021035 Report a problem | ||
| 5/24/2019 | Sold | $610,000+1.7%$103/sqft |
Source:  FMLS GA #6519897 Report a problem FMLS GA #6519897 Report a problem | ||
| 4/1/2019 | Pending sale | $600,000$101/sqft |
Source: Berkshire Hathaway HomeServices Georgia Properties - Smyrna-Vinings Office #6519897 Report a problem | ||
| 3/15/2019 | Listed for sale | $600,000+17.2%$101/sqft |
Source: Berkshire Hathaway HomeServices Georgia Properties - Smyrna-Vinings Office #8544007 Report a problem | ||
| 5/15/2003 | Sold | $512,000+28%$86/sqft |
Source: Public Record Report a problem | ||
| 8/19/1997 | Sold | $400,000$68/sqft |
Source: Public Record Report a problem | ||
Public tax history
| Year | Property taxes | Tax assessment |
|---|---|---|
| 2024 | $9,322 +40% | $345,660 +39.5% |
| 2023 | $6,658 -1.8% | $247,836 |
| 2022 | $6,779 | $247,836 |
| 2021 | $6,779 +1.3% | $247,836 +1.6% |
| 2020 | $6,695 +24.4% | $244,000 +26.8% |
| 2019 | $5,382 | $192,392 |
| 2018 | $5,382 | $192,392 |
| 2017 | $5,382 +4.8% | $192,392 -0.1% |
| 2016 | $5,138 -2.3% | $192,680 |
| 2015 | $5,260 +0.9% | $192,680 +2.1% |
| 2014 | $5,212 +12.4% | $188,704 +15.3% |
| 2013 | $4,637 -0.8% | $163,608 |
| 2012 | $4,676 -0.2% | $163,608 |
| 2011 | $4,684 -3.9% | $163,608 -9.5% |
| 2010 | $4,873 -16.3% | $180,852 -19.3% |
| 2009 | $5,822 -13.6% | $224,148 -15.2% |
| 2006 | $6,735 +19.3% | $264,220 +22.5% |
| 2005 | $5,645 | $215,684 |
| 2004 | $5,645 +22.5% | $215,684 +26.4% |
| 2003 | $4,610 0% | $170,703 |
| 2002 | $4,611 -2.2% | $170,703 |
| 2001 | $4,713 +1.7% | $170,703 |
| 2000 | $4,635 | $170,703 |
Find assessor info on the county website
Monthly payment
Est. payment
Payment breakdown
Explore the cost of this home by adjusting the details. Changes won't be saved.Climate risks
Neighborhood: 30152
Nearby schools
GreatSchools rating
- 9/10Due West Elementary SchoolGrades: PK-5Distance: 1.4 mi
- 7/10Lost Mountain Middle SchoolGrades: 6-8Distance: 0.8 mi
- 9/10Harrison High SchoolGrades: 9-12Distance: 1.1 mi
Schools provided by the listing agent
- Elementary: Ford
- Middle: Lost Mountain
- High: Harrison
Source: FMLS GA. This data may not be complete. We recommend contacting the local school district to confirm school assignments for this home.
- $913,6006 bd4 ba6.3k sqft4739 Talleybrook Dr NW, Kennesaw, GA 30152Off Market
- $951,1005 bd6 ba5.6k sqft4735 Talleybrook Dr NW, Kennesaw, GA 30152Off Market
- $803,6006 bd5 ba3.7k sqft4719 Talleybrook Dr NW, Kennesaw, GA 30152Off Market
- $1,022,2005 bd4 ba6.3k sqft4741 Talleybrook Dr NW, Kennesaw, GA 30152Off Market

- $807,0006 bd5 ba5.3k sqft4721 Talleybrook Dr NW, Kennesaw, GA 30152Sold
- $886,4004 bd5 ba6.2k sqft4738 Talleybrook Dr NW, Kennesaw, GA 30152Off Market
- $872,3005 bd4 ba5k sqft4736 Talleybrook Dr NW, Kennesaw, GA 30152Off Market
- $936,9004 bd6 ba4.8k sqft4650 Stepping Stone Ln NW, Kennesaw, GA 30152Off Market
A local agent can set up tours, give advice and negotiate with sellers.
Similar homes
- $1,125,0005 bd3 ba4.8k sqft1450 Acworth Due West Rd NW, Kennesaw, GA 30152Active
 MLS ID #10805284, Anna Cipolla, Harry Norman Realtors. GAMLS
 - $780,0005 bd5 ba6.1k sqft1365 Willis Lake Dr NW, Kennesaw, GA 30152Active
 MLS ID #10726495, Felicia Cannon, Keller Williams Community Partners. GAMLS
 - $799,0005 bd5 ba5.4k sqft1388 Valley Reserve Dr NW, Kennesaw, GA 30152For Sale
 MLS ID #7755648, Stanford Garey, Harry Norman Realtors. FMLS GA
 - $1,099,0005 bd5 ba6.2k sqft1620 Copperleaf Ct NW, Kennesaw, GA 30152Active
 MLS ID #10741663, Al Pratte, Compass. GAMLS
 - $924,9995 bd7 ba4.7k sqft2410 Black Swan Ln NW, Acworth, GA 30101For SaleMLS ID #7779621, MICHELLE FOSTER, HomeSmart. FMLS GA
- $950,0005 bd4 ba3.4k sqft4013 Almond Ct, Marietta, GA 30062ActiveMLS ID #10809552, Brenda Beshara, Compass. GAMLS
- $989,9005 bd5 ba4k sqft5885 Ford Rd, Acworth, GA 30101ActiveMLS ID #10809154, Colleen Van Vliet, KFH Realty, LLC. GAMLS
- $774,9005 bd4 ba4.4k sqft172 Golf Crest Dr, Acworth, GA 30101For SaleMLS ID #7810680, Nicole France, REMAX Center. FMLS GA
- $1,075,0005 bd5 ba5.6k sqft5725 Sunburst Dr, Powder Springs, GA 30127ActiveMLS ID #10741831, Janice Overbeck, Keller Williams Realty Atlanta North. GAMLS
- $750,0005 bd5 ba5.6k sqft651 Goldenwood Ct, Powder Springs, GA 30127ActiveMLS ID #10792575, Georgiana Zigovszki, Keller Williams Realty. GAMLS
- $940,0005 bd4 ba4.6k sqft4692 Monticello Cir, Marietta, GA 30066ActiveMLS ID #10799334, Frances Weissert, Coldwell Banker Realty. GAMLS
- $975,0005 bd5 ba5.5k sqft108 Kremer Falls Trce, Canton, GA 30114For SaleMLS ID #7797562, JANICE OVERBECK, Keller Williams Realty Atl North. FMLS GA
- $999,9996 bd7 ba6.3k sqft94 Brisbane Dr, Acworth, GA 30101For SaleMLS ID #7763889, Patti Everett, Atlanta Communities Real Estate Brokerage. FMLS GA
- $850,0006 bd5 ba6.1k sqft2638 Cashel Ln, Powder Springs, GA 30127ActiveMLS ID #10801696, Georgiana Zigovszki, Keller Williams Realty. GAMLS
- $825,0005 bd4 ba3.8k sqft354 Estates View Dr, Acworth, GA 30101ActiveMLS ID #10809580, Nicole M France, RE/MAX Center. GAMLS
- $949,0007 bd5 ba5.3k sqft4 Creekstone Ct SE, Cartersville, GA 30120For SaleMLS ID #7793828, Amanda Siniard, Etowah Realty Group, LLC. FMLS GA
- $787,0006 bd6 ba4.9k sqft5808 Ripplestone Ct NW, Acworth, GA 30101For SaleMLS ID #7743511, JANICE OVERBECK, Keller Williams Realty Atl North. FMLS GA
- $950,0005 bd4 ba6.2k sqft1828 Austin Bridge Rd, Douglasville, GA 30134ActiveMLS ID #10709753, Angie Chavez-Leonard, Atlanta Communities. GAMLS
- $1,075,0005 bd5 ba5.1k sqft31 Evening Mist Dr, Acworth, GA 30101ActiveMLS ID #10712007, Nicole M France, RE/MAX Center. GAMLS
- $925,0005 bd5 ba5.6k sqft554 Knowlton St, Marietta, GA 30066ActiveMLS ID #10735463, Paula Kellam, Keller Williams Realty First Atlanta. GAMLS
