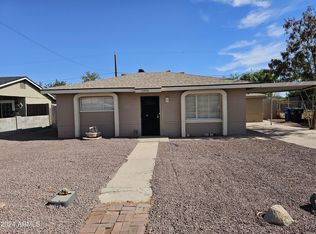
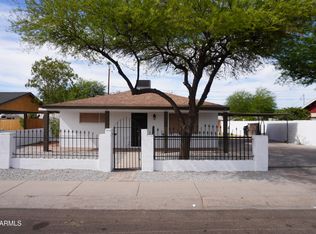
Turn-key, fully refreshed and ready to impress! This charming 2-bedroom, 1-bath home sits on an oversized 7,261 SF lot with NO HOA and an RV gate! A rare combination offering incredible flexibility for RVs, trailers, extra parking, or future outdoor projects. Inside, enjoy new vinyl flooring, fresh interior/exterior paint, modern lighting, updated doors, and a beautifully updated kitchen with new cabinets, countertops, sink, fixtures and appliances. The remodeled bath adds a fresh, modern feel. Recent major updates include the roof and cooling system. With 2-car covered parking plus abundant open parking, this home delivers value, flexibility and peace of mind. Come see why this one stands out!
For sale
Price cut: $10K (9/4)
$309,500
10940 W 2ND Street, Avondale, AZ 85323
2beds
800sqft
Single Family Residence
Built in 1954
7,261 Square Feet Lot
$-- Zestimate®
$387/sqft
$-- HOA
What's special
Modern lightingRv gateUpdated doorsAbundant open parkingBeautifully updated kitchenRemodeled bathNew vinyl flooring
- 110 days
- 419
- 33
Zillow last checked:
Listing updated:
Listed by:
Angelica Celaya Rodriguez 480-271-3932,
HomeSmart
Source: ARMLS,MLS#: 7068668
Facts & features
Interior
Bedrooms & bathrooms
- Bedrooms: 2
- Bathrooms: 1
- Full bathrooms: 1
Heating
- Mini Split
Cooling
- Mini Split
Appliances
- Included: Refrigerator, Electric Range, Electric Oven
Features
- Quartz Countertops, High Speed Internet, Breakfast Bar
- Flooring: Laminate
- Has basement: No
- Has fireplace: No
Interior area
- Total structure area: 800
- Total interior livable area: 800 sqft
Property
Parking
- Total spaces: 8
- Parking features: RV Access/Parking, RV Gate
- Carport spaces: 2
- Uncovered spaces: 6
Features
- Stories: 1
- Patio & porch: Covered
- Exterior features: Private Yard
- Spa features: None
- Fencing: Front Yard,Back Yard,Block,Wrought Iron,Wood
Lot
- Size: 7,261 Square Feet
- Features: Dirt Back, Gravel/Stone Front
Details
- Parcel number: 10118075
Construction
Type & style
- Home type: SingleFamily
- Property subtype: Single Family Residence
Materials
- Painted, Block
- Roof: Composition
Condition
- Year built: 1954
Utilities & green energy
- Sewer: Public Sewer
- Water: City Water
Community & HOA
Community
- Subdivision: CASHION 2
HOA
- Has HOA: No
- Services included: No Fees
Location
- Region: Cashion
Financial & listing details
- Price per square foot: $387/sqft
- Tax assessed value: $195,200
- Annual tax amount: $488
- Date on market: 5/19/2026
- Cumulative days on market: 110 days
- Listing terms: Cash,Conventional,FHA,VA Loan
- Ownership: Fee Simple
Estimated market value
Not available
Estimated sales range
Not available
Not available
Price history
| Date | Event | Price |
|---|---|---|
| 9/4/2026 | Price change | $309,500-3.1%$387/sqft |
Source:  ARMLS #7068668 Report a problem ARMLS #7068668 Report a problem | ||
| 8/19/2026 | Listed for sale | $319,500$399/sqft |
Source: ARMLS #7068668 Report a problem | ||
| 8/15/2026 | Listing removed | $319,500$399/sqft |
Source: ARMLS #7028455 Report a problem | ||
| 8/6/2026 | Price change | $319,500-1.7%$399/sqft |
Source: ARMLS #7028455 Report a problem | ||
| 7/23/2026 | Price change | $324,900-0.2%$406/sqft |
Source: ARMLS #7028455 Report a problem | ||
| 6/4/2026 | Price change | $325,500-2.8%$407/sqft |
Source: ARMLS #7028455 Report a problem | ||
| 5/14/2026 | Listed for sale | $335,000+109.4%$419/sqft |
Source: ARMLS #7028455 Report a problem | ||
| 6/9/2025 | Sold | $160,000+357.1%$200/sqft |
Source: Public Record Report a problem | ||
| 3/28/2002 | Sold | $35,000$44/sqft |
Source: Public Record Report a problem | ||
Public tax history
| Year | Property taxes | Tax assessment |
|---|---|---|
| 2025 | $481 -0.6% | $19,520 -6.2% |
| 2024 | $484 -2.4% | $20,820 +507% |
| 2023 | $496 -0.7% | $3,430 -69.1% |
| 2022 | $500 +7.7% | $11,100 +10.1% |
| 2021 | $464 +0.3% | $10,080 +16.3% |
| 2020 | $463 +8.5% | $8,670 +12.3% |
| 2019 | $427 | $7,720 +15.2% |
| 2018 | $427 +7% | $6,700 +39.6% |
| 2017 | $398 +8.7% | $4,800 +14.3% |
| 2016 | $366 -6.4% | $4,200 +22.8% |
| 2015 | $392 | $3,420 +25.7% |
| 2014 | -- | $2,720 +35.3% |
| 2013 | -- | $2,010 -19% |
| 2012 | -- | $2,480 -15.9% |
| 2011 | -- | $2,950 -52% |
| 2010 | -- | $6,150 -27.7% |
| 2009 | -- | $8,510 -28.2% |
| 2008 | -- | $11,850 +16.2% |
| 2007 | -- | $10,200 +98.1% |
| 2006 | -- | $5,150 |
| 2005 | -- | $5,150 +1% |
| 2004 | -- | $5,100 |
| 2003 | -- | $5,100 +32.5% |
| 2002 | -- | $3,850 |
Find assessor info on the county website
Monthly payment
Est. payment
Payment breakdown
Explore the cost of this home by adjusting the details. Changes won't be saved.Climate risks
Neighborhood: Cashion
Nearby schools
Schools provided by the listing agent
- Elementary: Quentin Elementary School
- Middle: Quentin Elementary School
- High: La Joya Community High School
- District: Littleton Elementary District
Source: ARMLS. This data may not be complete. We recommend contacting the local school district to confirm school assignments for this home.

Similar homes
- $--3 bd1 ba816 sqft106 N 7th St, Avondale, AZ 85323Auction
 Auction.com 2
 - $230,0004 bd1 ba864 sqft10944 W DURANGO Street, Avondale, AZ 85323For Sale
 MLS ID #7039334, Sophia Satow, eXp Realty. ARMLS
 - $320,0003 bd2 ba1.1k sqft729 S 2ND Street, Avondale, AZ 85323For Sale
 MLS ID #7038039, Gabriella Palma, My Home Group Real Estate. ARMLS
 - $--3 bd1 ba864 sqft9309 W Jefferson St, Tolleson, AZ 85353Auction
 Auction.com 2
