Find your ideal retirement haven in the 55+ Sunland Springs Village! Sits adjacent to a common area, adding extra privacy. Freshly painted inside and out, This home has 2 beds, a den, 2 baths, & 2-car garage. The interior features tons of natural light, neutral palette, tall ceilings, & wood-look tile floors w/carpet in bedrooms. You'll love the seamlessly flowing open layout! The kitchen boasts built-in appliances, granite counters, a walk-in pantry, ample wood cabinets, an island, and a breakfast nook w/bay window. Double-door den for an office or extra bedroom! Large main bedroom has an ensuite with two vanities & two walk-in closets. Relax in the screened-in patio w/out worrying about the weather! With an open patio completing the backyard, you have the spot to enjoy BBQ. Just WOW
Pending
$499,900
10946 E ORO Avenue, Mesa, AZ 85212
2beds
1,898sqft
:
Get pre-qualified$3,056/mo
Single Family Residence
Built in 2006
7,712 Square Feet Lot
$-- Zestimate®
$263/sqft
$77/mo HOA
What's special
- 270 days |
- 175 |
- 1 |
Zillow last checked:
Listing updated:
Listed by:
Steven Coons,
Farnsworth Realty & Management
Source: ARMLS,MLS#: 7056688
Facts & features
Interior
Bedrooms & bathrooms
- Bedrooms: 2
- Bathrooms: 2
- Full bathrooms: 2
Heating
- Electric
Cooling
- Central Air, Ceiling Fan(s)
Appliances
- Included: Refrigerator, Built-in Microwave, Dishwasher, Disposal, Electric Range
- Laundry: Inside
Features
- High Speed Internet, Granite Counters, Double Vanity, Eat-in Kitchen, Breakfast Bar, 9+ Flat Ceilings, No Interior Steps, Kitchen Island, Pantry, 3/4 Bath Master Bdrm
- Flooring: Carpet, Tile
- Windows: Double Pane Windows
- Has basement: No
- Has fireplace: No
Interior area
- Total structure area: 1,898
- Total interior livable area: 1,898 sqft
Property
Parking
- Total spaces: 4
- Parking features: Attached, Garage Door Opener, Direct Access
- Attached garage spaces: 2
- Uncovered spaces: 2
Features
- Stories: 1
- Patio & porch: Patio
- Exterior features: Private Street(s), Private Yard, Screened in Patio(s)
- Spa features: None
- Fencing: Back Yard,Block
- Has view: Yes
- View description: Mountain(s)
- Waterfront features: Wash
Lot
- Size: 7,712 Square Feet
- Features: Borders Common Area, North/South Exposure, Corner Lot, Desert Back, Desert Front, Gravel/Stone Front, Gravel/Stone Back
Details
- Parcel number: 31205258
- Special conditions: Age Restricted (See Remarks)
Construction
Type & style
- Home type: SingleFamily
- Architectural style: Ranch
- Property subtype: Single Family Residence
Materials
- Stucco, Wood Frame, Painted
- Roof: Tile
Condition
- Year built: 2006
Details
- Builder name: Farnsworth
Utilities & green energy
- Sewer: Public Sewer
- Water: City Water
Community & HOA
Community
- Features: Pool, Golf, Pickleball, Community Spa, Community Spa Htd, Community Media Room, Tennis Court(s), Biking/Walking Path, Fitness Center
- Senior community: Yes
- Subdivision: SUNLAND SPRINGS VILLAGE UNIT 5
HOA
- Has HOA: Yes
- Services included: Maintenance Grounds
- HOA fee: $926 annually
- HOA name: Sunland Springs Vill
- HOA phone: 480-551-4300
Location
- Region: Mesa
Financial & listing details
- Price per square foot: $263/sqft
- Tax assessed value: $429,500
- Annual tax amount: $2,313
- Date on market: 11/4/2025
- Cumulative days on market: 255 days
- Listing terms: Cash,Conventional,FHA,VA Loan
- Ownership: Fee Simple
- Road surface type: Paved
Estimated market value
Not available
Estimated sales range
Not available
Not available
Price history
| Date | Event | Price |
|---|---|---|
| 7/21/2026 | Pending sale | $499,900$263/sqft |
Source:  ARMLS #7056688 Report a problem ARMLS #7056688 Report a problem | ||
| 7/21/2026 | Listed for sale | $499,900$263/sqft |
Source: ARMLS #7056688 Report a problem | ||
| 7/1/2026 | Listing removed | $499,900$263/sqft |
Source: ARMLS #6941207 Report a problem | ||
| 3/31/2026 | Price change | $499,900-2.9%$263/sqft |
Source: ARMLS #6941207 Report a problem | ||
| 3/13/2026 | Price change | $515,000-1%$271/sqft |
Source: ARMLS #6941207 Report a problem | ||
| 2/19/2026 | Price change | $520,000-1%$274/sqft |
Source: ARMLS #6941207 Report a problem | ||
| 1/2/2026 | Price change | $525,000-1.9%$277/sqft |
Source: ARMLS #6941207 Report a problem | ||
| 10/31/2025 | Listed for sale | $535,000+72.6%$282/sqft |
Source: ARMLS #6941207 Report a problem | ||
| 8/30/2019 | Listing removed | $1,725$1/sqft |
Source: Zillow Rental Manager Report a problem | ||
| 8/21/2019 | Listed for rent | $1,725+1.5%$1/sqft |
Source: Zillow Rental Manager Report a problem | ||
| 10/8/2018 | Listing removed | $1,700$1/sqft |
Source: Zillow Rental Manager Report a problem | ||
| 9/14/2018 | Listed for rent | $1,700$1/sqft |
Source: Zillow Rental Manager Report a problem | ||
| 8/19/2016 | Sold | $310,000$163/sqft |
Source: ARMLS #5461239 Report a problem | ||
| 6/23/2016 | Listed for sale | $310,000-12%$163/sqft |
Source: HomeSmart #5461239 Report a problem | ||
| 1/22/2007 | Sold | $352,270$186/sqft |
Source: Public Record Report a problem | ||
Public tax history
| Year | Property taxes | Tax assessment |
|---|---|---|
| 2025 | $2,385 +3.8% | $42,950 -5.1% |
| 2024 | $2,297 -20.9% | $45,280 +48.4% |
| 2023 | $2,905 +1.7% | $30,521 -5.6% |
| 2022 | $2,857 -3.7% | $32,320 +6.1% |
| 2021 | $2,968 +6.9% | $30,450 +15.4% |
| 2020 | $2,776 +4% | $26,380 +5.1% |
| 2019 | $2,669 | $25,110 +2.7% |
| 2018 | $2,669 +3% | $24,450 +1.2% |
| 2017 | $2,591 +26.5% | $24,160 +6.3% |
| 2016 | $2,048 -1.4% | $22,730 +4% |
| 2015 | $2,078 | $21,860 +10.7% |
| 2014 | -- | $19,750 +2% |
| 2013 | -- | $19,370 -4.5% |
| 2012 | -- | $20,280 -4.9% |
| 2011 | -- | $21,330 +0.1% |
| 2010 | -- | $21,300 -6% |
| 2009 | -- | $22,650 +0.9% |
| 2008 | -- | $22,450 |
Find assessor info on the county website
Monthly payment
Est. payment
Payment breakdown
Explore the cost of this home by adjusting the details. Changes won't be saved.Climate risks
Neighborhood: Sunland Springs Village
Nearby schools
GreatSchools rating
- 8/10Meridian ElementaryGrades: PK-6Distance: 1.2 mi
- 6/10Desert Ridge Jr. High SchoolGrades: 7-8Distance: 1 mi
- 5/10Desert Ridge High SchoolGrades: 8-12Distance: 1.3 mi
- $506,9003 bd2 ba1.7k sqft10938 E Oro Ave, Mesa, AZ 85212Off Market
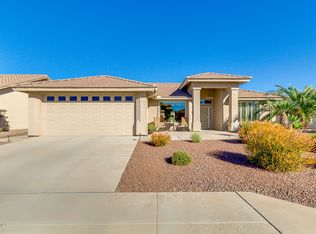
- $467,0002 bd2 ba1.4k sqft10953 E Obispo Ave, Mesa, AZ 85212Sold

- $432,100-- bd2 ba1.4k sqft10945 E Obispo Ave, Mesa, AZ 85212Off Market
- $481,000-- bd2 ba1.6k sqft2926 S Willow Wood, Mesa, AZ 85212Off Market
- $495,200-- bd2 ba1.8k sqft10930 E Oro Ave, Mesa, AZ 85212Off Market
- $590,7003 bd3 ba2k sqft10945 E Oro Ave, Mesa, AZ 85212Off Market
- $508,9002 bd2 ba1.8k sqft10937 E Obispo Ave, Mesa, AZ 85212Off Market
- $529,100-- bd2 ba2k sqft10937 E Oro Ave, Mesa, AZ 85212Off Market
A local agent can set up tours, give advice and negotiate with sellers.
Similar homes
- $445,0002 bd2 ba1.6k sqft2164 S OLIVEWOOD --, Mesa, AZ 85209For Sale
 MLS ID #7058806, Ginger Witherwax, DeLex Realty. ARMLS
 - $480,0003 bd2 ba1.8k sqft11247 E MEDINA Avenue, Mesa, AZ 85209For Sale
 MLS ID #7044573, Anastasia Gervasi, HomeSmart. ARMLS
 - $435,0004 bd2 ba1.8k sqft8708 E PORTOBELLO Avenue, Mesa, AZ 85212For Sale
 MLS ID #7038802, Nicarol Cox, Rise 24 Real Estate LLC. ARMLS
 - $464,9004 bd2 ba1.9k sqft2116 S JOPLIN --, Mesa, AZ 85209For Sale
 MLS ID #7039717, Kimberly L Schonhoff, KJ Elite Realty. ARMLS
 - $415,0004 bd2 ba1.6k sqft11137 E SUTTER Avenue, Mesa, AZ 85212For SaleMLS ID #6951073, Barry Guernsey, HomeSmart. ARMLS
- $449,0003 bd2 ba2k sqft9729 E JAN Avenue, Mesa, AZ 85209For SaleMLS ID #7007601, Anthony Guerriero, Russ Lyon Sotheby's International Realty. ARMLS
- $449,9003 bd2 ba1.5k sqft3900 E TREMAINE Avenue, Gilbert, AZ 85234For SaleMLS ID #7059391, Sara N Turner, Real Broker. ARMLS
- $425,0003 bd2 ba2.1k sqft8422 E KEATS Avenue, Mesa, AZ 85209For SaleMLS ID #7052548, Shawn White, Real Broker. ARMLS
- $519,9004 bd3 ba2.3k sqft7418 E FARMDALE Avenue, Mesa, AZ 85208For SaleMLS ID #7042625, Richard Harless, AZ Flat Fee. ARMLS
- $477,0004 bd3 ba2.7k sqft2071 E 36TH Avenue, Apache Junction, AZ 85119For SaleMLS ID #7052477, Robert A Gomez, Superstition Real Estate and Property Management LLC. ARMLS
- $495,0003 bd2 ba1.6k sqft3094 E SPARROW Place, Chandler, AZ 85286For SaleMLS ID #7058326, Amy N Nelson, Keller Williams Realty Phoenix. ARMLS
- $500,0003 bd2 ba1.8k sqft4533 E GLENEAGLE Drive, Chandler, AZ 85249For SaleMLS ID #7057570, Daniel Brown, My Home Group Real Estate. ARMLS
- $465,0004 bd2 ba1.5k sqft1121 W LAGUNA AZUL Avenue, Mesa, AZ 85210For SaleMLS ID #7058100, Blake Keathley, Everystate, Inc. ARMLS
- $454,0003 bd2 ba1.2k sqft5747 E GABLE Circle, Mesa, AZ 85206For SaleMLS ID #7044546, Allen Studebaker, Compass. ARMLS
- $469,9003 bd2 ba1.7k sqft6599 E CASA DE LEON Lane, Gold Canyon, AZ 85118For SaleMLS ID #7001813, Terri A King, Lori Blank & Associates, LLC. ARMLS
- $410,0003 bd2 ba1.5k sqft1757 W RAY Lane, Apache Junction, AZ 85120For SaleMLS ID #7019647, Kathaleen Hansen, Superlative Realty. ARMLS
- $529,0002 bd2 ba1.8k sqft1197 W DESERT LILY Drive, San Tan Valley, AZ 85143For SaleMLS ID #7010253, Mary C. Buchli, Stratton Vantage Property Management. ARMLS
- $400,0003 bd2 ba1.5k sqft8742 E CAROL Avenue, Mesa, AZ 85208For SaleMLS ID #7041588, Kimberlee Robinson, HomeSmart Lifestyles. ARMLS
- $549,9003 bd3 ba2.1k sqft20350 E RAVEN Drive, Queen Creek, AZ 85142For SaleMLS ID #7041622, Benjamin T Wheatley, Balboa Realty, LLC. ARMLS
- $550,0004 bd2 ba1.7k sqft3060 N RIDGECREST -- #132, Mesa, AZ 85207For SaleMLS ID #7034976, Angela R Caldwell, Caldwell Property Solutions. ARMLS
