Custom, brand new Edgewater floor plan under construction by Pfeifer Homes on a 3.31 acre estate lot in Creekside Ranch, offering an elevated blend of refined country living and effortless access to city luxuries. Just minutes from premier shopping, dining, golf, and everyday conveniences, this residence delivers a secluded, estate like setting without sacrificing proximity to everything you love.
The main level showcases a sophisticated primary suite with an expansive walk-in closet and a designer spa bath, complemented by a second bedroom or grand executive office for flexible living. A gourmet kitchen anchors the home with an impressive island, high-end appliances, and a fully outfitted butler’s pantry with its own prep kitchen, ideal for catered events and elevated entertaining. The great room opens to a beautifully appointed covered deck with a second gas fireplace, creating a seamless indoor-outdoor sanctuary that frames serene acreage views.
The walk-out lower level lives like a private retreat, featuring a spacious recreation lounge with half bath, stylish wet bar, and two additional bedroom suites, each with its own private bath for ultimate comfort. A three car garage, 4 bedroom/4.5 bath layout, and signature Pfeifer craftsmanship complete this meticulously designed estate, perfect for buyers seeking a truly luxurious new construction home in a rare, acreage setting.
Pictures are of a similar layout design.
Active
$1,620,000
1095 Creekside Ranch Ct, Raymore, MO 64084
4beds
3,629sqft
:
Get pre-qualified$9,459/mo
Single Family Residence
Built in 2026
3.31 Acres Lot
$-- Zestimate®
$446/sqft
$42/mo HOA
What's special
Three car garageSerene acreage viewsImpressive islandStylish wet barHigh-end appliancesSophisticated primary suiteDesigner spa bath
- 167 days |
- 407 |
- 11 |
Zillow last checked:
Listing updated:
Listed by:
Missy Barron 816-786-0181,
ReeceNichols - Lees Summit,
Rob Ellerman Team 816-304-4434,
ReeceNichols - Lees Summit
Source: Heartland MLS as distributed by MLS GRID,MLS#: 2604426
Facts & features
Interior
Bedrooms & bathrooms
- Bedrooms: 4
- Bathrooms: 5
- Full bathrooms: 4
- 1/2 bathrooms: 1
Dining room
- Description: Breakfast Area,Eat-In Kitchen
Heating
- Natural Gas
Cooling
- Electric
Appliances
- Included: Cooktop, Dishwasher, Disposal, Exhaust Fan, Humidifier, Microwave, Built-In Oven, Stainless Steel Appliance(s)
- Laundry: Bedroom Level, Main Level
Features
- Ceiling Fan(s), Custom Cabinets, Kitchen Island, Pantry, Stained Cabinets, Vaulted Ceiling(s), Walk-In Closet(s), Wet Bar
- Flooring: Tile, Wood
- Basement: Basement BR,Finished,Walk-Out Access
- Number of fireplaces: 2
- Fireplace features: Great Room
Interior area
- Total structure area: 3,629
- Total interior livable area: 3,629 sqft
- Finished area above ground: 2,216
- Finished area below ground: 1,413
Property
Parking
- Total spaces: 3
- Parking features: Attached
- Attached garage spaces: 3
Features
- Patio & porch: Patio
Lot
- Size: 3.31 Acres
- Features: Acreage, Estate Lot
Details
- Parcel number: 999999
Construction
Type & style
- Home type: SingleFamily
- Architectural style: Craftsman
- Property subtype: Single Family Residence
Materials
- Stone & Frame, Stucco
- Roof: Composition
Condition
- Under Construction
- New construction: Yes
- Year built: 2026
Details
- Builder model: Edgewater
- Builder name: Pfeifer Homes
Utilities & green energy
- Sewer: Septic Tank
- Water: Public
Green energy
- Energy efficient items: Appliances, Lighting, Doors, Thermostat, Windows
- Water conservation: Low-Flow Fixtures
Community & HOA
Community
- Security: Fire Alarm, Smoke Detector(s)
- Subdivision: Creekside Ranch
HOA
- Has HOA: Yes
- Services included: Curbside Recycle, Trash
- HOA fee: $500 annually
Location
- Region: Raymore
Financial & listing details
- Price per square foot: $446/sqft
- Date on market: 2/27/2026
- Listing terms: Cash,Conventional,VA Loan
- Ownership: Private
- Road surface type: Paved
Estimated market value
Not available
Estimated sales range
Not available
Not available
Price history
| Date | Event | Price |
|---|---|---|
| 2/27/2026 | Listed for sale | $1,620,000$446/sqft |
Source:  Heartland MLS as distributed by MLS GRID #2604426 Report a problem Heartland MLS as distributed by MLS GRID #2604426 Report a problem | ||
Public tax history
Tax history is unavailable.
Monthly payment
Est. payment
Payment breakdown
Explore the cost of this home by adjusting the details. Changes won't be saved.Climate risks
Neighborhood: 64084
Nearby schools
GreatSchools rating
- 8/10Timber Creek Elementary SchoolGrades: K-5Distance: 0.8 mi
- NARaymore-Peculiar Ninth Gr CntrGrades: 9Distance: 2.8 mi
- 4/10Raymore-Peculiar East Middle SchoolGrades: 6-8Distance: 3 mi
Schools provided by the listing agent
- Elementary: Timber Creek
- Middle: Raymore-Peculiar East
- High: Raymore-Peculiar
Source: Heartland MLS as distributed by MLS GRID. This data may not be complete. We recommend contacting the local school district to confirm school assignments for this home.
- $--30 acres1001 Gore Rd, Raymore, MO 64083Off Market
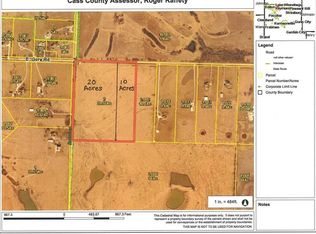
- $3,21010 acres1001 E Gore Rd, Raymore, MO 64083Off Market
- $627,0004 bd0 ba1.8k sqft907 Gore Rd, Raymore, MO 64083Off Market
- $391,0003 bd4 ba2k sqft1202 N Kurzweil Rd, Raymore, MO 64083Off Market

- $--4 bd3 ba1.8k sqft806 Gore Rd, Raymore, MO 64083Sold
- $404,7003 bd0 ba1.8k sqft1208 N Kurzweil Rd, Raymore, MO 64083Off Market
- $851,2004 bd4 ba3.9k sqft812 N Kurzweil Rd, Raymore, MO 64083Off Market
- $--5 bd5 ba4.2k sqft712 E Gore Rd, Raymore, MO 64083Sold
A local agent can set up tours, give advice and negotiate with sellers.
Similar homes
- $1,399,0004 bd6 ba3.9k sqft18904 Bella Terra Rd, Pleasant Hill, MO 64080New Construction
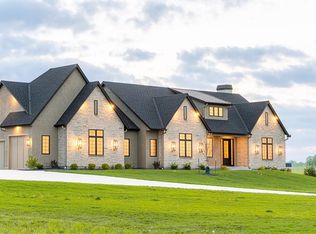 MLS ID #2613276, Marcus Tegenkamp, Asher Real Estate LLC. Heartland MLS as distributed by MLS GRID
 - $875,0003 bd4 ba2.6k sqft1328 E Walnut St, Raymore, MO 64083For Sale
 MLS ID #2633029, Marian Coast, BHG Kansas City Homes. Heartland MLS as distributed by MLS GRID
 - $1,749,0004 bd4 ba3.5k sqft42 Bison Falls Cir, Lake Winnebago, MO 64034For Sale
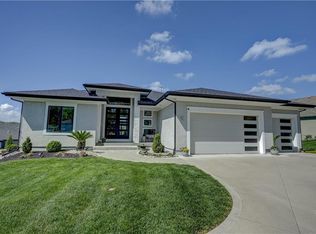 MLS ID #2615067, Brenton Bell, Asher Real Estate LLC. Heartland MLS as distributed by MLS GRID
 - $850,0004 bd5 ba3.9k sqft905 Florence Ave, Raymore, MO 64083For Sale
 MLS ID #2613806, Marilyn May, Integrity Group Real Estate. Heartland MLS as distributed by MLS GRID
 - $1,685,0004 bd5 ba3.5k sqft18340 Mohawk Ln, Stilwell, KS 66085For SaleMLS ID #2632018, Kristin Malfer, Compass Realty Group. Heartland MLS as distributed by MLS GRID
- $1,350,0005 bd4 ba3.5k sqft7 Dakota Cir, Lake Winnebago, MO 64034For SaleMLS ID #2635456, Steven Roberts, RE/MAX Elite, REALTORS. Heartland MLS as distributed by MLS GRID
- $832,9004 bd4 ba2.8k sqft511 Turnbridge Dr, Raymore, MO 64083New ConstructionMLS ID #2634190, Kaleena Menzsa, ReeceNichols - Lees Summit. Heartland MLS as distributed by MLS GRID
- $1,899,9005 bd5 ba5k sqft19103 Bella Terra Rd, Pleasant Hill, MO 64080New ConstructionMLS ID #2622034, Abi Cheney, Asher Real Estate LLC. Heartland MLS as distributed by MLS GRID
- $920,0003 bd4 ba3.9k sqft17618 Emerald View Dr, Raymore, MO 64083For SaleMLS ID #2630750, Sandy Lobdell, ReeceNichols - Lees Summit. Heartland MLS as distributed by MLS GRID
- $975,9004 bd4 ba2.8k sqft517 Bentwater Dr, Raymore, MO 64083New ConstructionMLS ID #2611940, Kaleena Menzsa, ReeceNichols - Lees Summit. Heartland MLS as distributed by MLS GRID
- $875,0004 bd5 ba4.3k sqft906 Creekmoor Dr, Raymore, MO 64083For SaleMLS ID #2621398, Denise Sanker, ReeceNichols - Lees Summit. Heartland MLS as distributed by MLS GRID
- $825,0004 bd4 ba2.4k sqft3222 SW Pryor Rd, Lees Summit, MO 64082For SaleMLS ID #2632032, Joshua Fyffe, Keller Williams Southland. Heartland MLS as distributed by MLS GRID
- $1,799,9994 bd4 ba5.2k sqft326 Southshore Dr, Lake Winnebago, MO 64034For SaleMLS ID #2604097, Brooke Miller, ReeceNichols - Country Club Plaza. Heartland MLS as distributed by MLS GRID
- $1,250,0005 bd5 ba3.9k sqft3835 W 180th Ter, Stilwell, KS 66085For SaleMLS ID #2633901, Zach Rampy, ReeceNichols - Country Club Plaza. Heartland MLS as distributed by MLS GRID
- $999,0004 bd5 ba3.2k sqft336 NW Thoreau Cir, Lees Summit, MO 64081For SaleMLS ID #2611879, Mary Drake, RE/MAX Heritage. Heartland MLS as distributed by MLS GRID
- $892,3354 bd4 ba2.6k sqft1401 Upton Ct, Raymore, MO 64083New ConstructionMLS ID #2634385, Linda L Martin, ReeceNichols - Granada. Heartland MLS as distributed by MLS GRID
- $2,100,0004 bd6 ba5.3k sqft14421 Kelley Rd, Kansas City, MO 64149For SaleMLS ID #2626660, (Missy) Price, Weichert, Realtors Welch & Co.. Heartland MLS as distributed by MLS GRID
- $980,0004 bd4 ba4.1k sqft19104 Autumn Ln, Pleasant Hill, MO 64080For SaleMLS ID #2605000, Kara Knisely, Platinum Realty LLC. Heartland MLS as distributed by MLS GRID
- $1,325,0004 bd5 ba3.5k sqft2 Sequoyah Point, Lake Winnebago, MO 64034New ConstructionMLS ID #2595461, James Asher, Asher Real Estate LLC. Heartland MLS as distributed by MLS GRID
- $1,255,0005 bd5 ba5.2k sqft4 Black Hawk Dr, Lake Winnebago, MO 64034For SaleMLS ID #2617747, Brenton Bell, Asher Real Estate LLC. Heartland MLS as distributed by MLS GRID
