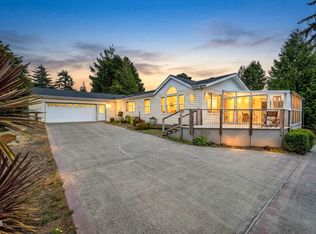
Coastal Living at it's best! This 3-bedroom, 2-bath home sits on a beautiful lot in 55+ Ocean Hills Community, in Waldport. The vaulted ceilings and natural light in the living area and kitchen add a bright, elegant feeling to everyday living. The 24x24 garage offers room for cars and storage. Beautiful community with low HOA dues. Enter to the community from Coastal Highway 101, over the stately bridge, and through the gate. The neighborhood boasts well-tended lawns, and trees. A lovely retreat just minutes away from the Pacific Ocean.
Active
$415,000
1095 SW Sailfish Loop, Waldport, OR 97394
3beds
1,411sqft
Residential, Manufactured Home
Built in 2024
6,969 Square Feet Lot
$412,100 Zestimate®
$294/sqft
$49/mo HOA
What's special
Bright elegant feelingBeautiful lotVaulted ceilingsWell-tended lawns
- 94 days
- 220
- 7
Zillow last checked:
Listing updated:
Listed by:
Holly Warnecke 541-953-6027,
Hybrid Real Estate
Source: RMLS (OR),MLS#: 369963276
Facts & features
Interior
Bedrooms & bathrooms
- Bedrooms: 3
- Bathrooms: 2
- Full bathrooms: 2
- Main level bathrooms: 2
Rooms
- Room types: Laundry, Bedroom 2, Bedroom 3, Dining Room, Family Room, Kitchen, Living Room, Primary Bedroom
Primary bedroom
- Features: Ensuite, Walkin Closet
- Level: Main
Bedroom 2
- Level: Main
Bedroom 3
- Level: Main
Dining room
- Level: Main
Kitchen
- Features: Dishwasher, Microwave, Free Standing Range, Free Standing Refrigerator
- Level: Main
Living room
- Features: Vaulted Ceiling
- Level: Main
Heating
- Heat Pump
Appliances
- Included: Dishwasher, Free-Standing Range, Free-Standing Refrigerator, Microwave, Washer/Dryer, Electric Water Heater
Features
- Vaulted Ceiling(s), Walk-In Closet(s)
- Windows: Vinyl Frames
- Basement: Crawl Space,Exterior Entry
Interior area
- Total structure area: 1,411
- Total interior livable area: 1,411 sqft
Property
Parking
- Total spaces: 2
- Parking features: Driveway, On Street, Garage Door Opener, Attached
- Attached garage spaces: 2
- Has uncovered spaces: Yes
Features
- Stories: 1
- Patio & porch: Porch
- Exterior features: Yard
- Has view: Yes
- View description: Trees/Woods
Lot
- Size: 6,969 Square Feet
- Features: Corner Lot, Sprinkler, SqFt 5000 to 6999
Details
- Parcel number: R504806
Construction
Type & style
- Home type: MobileManufactured
- Property subtype: Residential, Manufactured Home
Materials
- Cement Siding, Lap Siding
- Roof: Shingle
Condition
- Resale
- New construction: No
- Year built: 2024
Utilities & green energy
- Sewer: Public Sewer
- Water: Public
- Utilities for property: Other Internet Service
Community & HOA
Community
- Senior community: Yes
- Subdivision: Ocean Hills Community 55+
HOA
- Has HOA: Yes
- Amenities included: Unknown
- HOA fee: $49 monthly
Location
- Region: Waldport
Financial & listing details
- Price per square foot: $294/sqft
- Tax assessed value: $202,240
- Annual tax amount: $1,694
- Date on market: 7/17/2026
- Listing terms: Cash,Conventional,FHA,VA Loan
- Road surface type: Paved
Estimated market value
$412,100
$391,000 - $433,000
Not available
Price history
| Date | Event | Price |
|---|---|---|
| 7/17/2026 | Listed for sale | $415,000+2.7%$294/sqft |
Source:  RMLS (OR) #369963276 Report a problem | ||
| 5/7/2025 | Sold | $404,000+1%$286/sqft |
Source: RMLS (OR) #24389783 Report a problem | ||
| 4/11/2025 | Pending sale | $399,900$283/sqft |
Source:  OCMLS #24-1898 Report a problem | ||
| 4/11/2025 | Contingent | $399,900$283/sqft |
Source:  WVMLS #820747 Report a problem | ||
| 1/3/2025 | Price change | $399,900-7%$283/sqft |
Source: RMLS (OR) #24389783 Report a problem | ||
| 9/23/2024 | Price change | $429,8000%$305/sqft |
Source: RMLS (OR) #24389783 Report a problem | ||
| 9/18/2024 | Price change | $429,900-2.3%$305/sqft |
Source: RMLS (OR) #24389783 Report a problem | ||
| 8/23/2024 | Listed for sale | $439,900+158.8%$312/sqft |
Source: RMLS (OR) #24389783 Report a problem | ||
| 4/9/2024 | Sold | $170,000$120/sqft |
Source: Public Record Report a problem | ||
Public tax history
| Year | Property taxes | Tax assessment |
|---|---|---|
| 2025 | $1,797 | $108,400 |
Find assessor info on the county website
Monthly payment
Climate risks
Neighborhood: 97394
Nearby schools
Schools provided by the listing agent
- Elementary: Crestview Hghts
- Middle: Waldport
- High: Waldport
Source: RMLS (OR). This data may not be complete. We recommend contacting the local school district to confirm school assignments for this home.
- $507,4003 bd2 ba1.3k sqft1115 SW Sailfish Loop, Waldport, OR 97394Off Market
- $403,8003 bd2 ba1.5k sqft1125 SW Sailfish Loop, Waldport, OR 97394Off Market
- $348,2002 bd2 ba1.3k sqft1090 SW Sailfish Loop, Waldport, OR 97394Off Market

- $388,6003 bd2 ba1.3k sqft1110 SW Sailfish Loop, Waldport, OR 97394Off Market
Similar homes
- $419,0003 bd2 ba1.2k sqft1410 SW Forest Pkwy, Waldport, OR 97394For Sale

 MLS ID #846688, MORIAH AVERY, Dore. WVMLS
- $549,0003 bd2 ba1.8k sqft1260 SW Sailfish Loop, Waldport, OR 97394Active

 MLS ID #193665985, Jason Deming, Deming's Realty LLC. RMLS (OR)
- $449,9993 bd2 ba1.5k sqft440 SW Wedge Dr, Waldport, OR 97394For Sale
 MLS ID #845222, KATCINA SMITH, More Realty. WVMLS
- $465,0003 bd2 ba1.7k sqft240 SW View Dr, Waldport, OR 97394For Sale
 MLS ID #26-2355, Kylie Lynch, Premiere Property Group, LLC (Newport). OCMLS
- $399,5003 bd2 ba1.3k sqft120 SE Salmon St, Waldport, OR 97394For SaleMLS ID #26-2172, Patricia Patrick-Joling, Dolphin Real Estate, LLC. OCMLS
- $425,0002 bd2 ba1.6k sqft2002 NW Bridgeview Dr, Waldport, OR 97394For SaleMLS ID #26-2330, Richard Hoffman, Emerald Coast Realty - Waldport. OCMLS
- $499,5002 bd2 ba1.3k sqft1215 SW Ocean Hills Dr, Waldport, OR 97394For SaleMLS ID #26-1317, Alyshia A Ware, Coldwell Banker Professional Group - Newport. OCMLS
- $399,0002 bd2 ba1.2k sqft1700 NW Westward Ho Dr, Waldport, OR 97394For SaleMLS ID #26-2045, Samantha McClain, Realty One Group At The Beach, Newport. OCMLS
- $420,0003 bd2 ba2k sqft677 SE Moffitt Rd, Waldport, OR 97394For SaleMLS ID #26-2167, Jillian Ann Burris, RE/MAX South Coast, North Bend. OCMLS
- $399,0002 bd2 ba1.2k sqft1700 NW Westward Ho St, Waldport, OR 97394ActiveMLS ID #443034316, Gina Bebek, Realty One Group At The Beach. RMLS (OR)
- $409,9002 bd2 ba1.4k sqft2520 S Crestline Dr, Waldport, OR 97394For SaleMLS ID #26-1719, Samantha McClain, Realty One Group At The Beach, Newport. OCMLS
- $375,0002 bd2 ba1.5k sqft2050 SW Green Ln, Waldport, OR 97394For SaleMLS ID #26-1592, Angela Cambern, Cambern Homes. OCMLS
- $425,0003 bd2 ba1.6k sqft125 SW View Dr, Waldport, OR 97394For SaleMLS ID #LC-104934, Garett Chadney, The Broker Network, LLC. OCMLS
- $400,0003 bd2 ba1.5k sqft1910 NW Cutter St, Waldport, OR 97394For SaleMLS ID #26-2106, Juli Blaser Sagar, Premiere Property Group, LLC (Newport). OCMLS
- $474,0003 bd2 ba1.8k sqft640 SW Kelsie Ln, Waldport, OR 97394For SaleMLS ID #26-1278, Samantha McClain, Realty One Group At The Beach, Newport. OCMLS
- $407,5003 bd2 ba1.2k sqft720 SE Bird Ave, Waldport, OR 97394For SaleMLS ID #26-1368, Shelly Heim, Advantage Real Estate. OCMLS
- $489,0003 bd2 ba1.7k sqft415 SW Range Dr, Waldport, OR 97394For SaleMLS ID #LC-104961, Jody Sturtze, Emerald Coast Realty - Yachats. OCMLS
- $419,0002 bd2 ba1.4k sqft1902 NW Cedar Crest Pl, Waldport, OR 97394For SaleMLS ID #26-1721, Laura Allen, Redfin. OCMLS
- $530,0003 bd3 ba1.2k sqft920 SW Tillicum Dr, Waldport, OR 97394For SaleMLS ID #26-2177, Samantha McClain, Realty One Group At The Beach, Newport. OCMLS
- $399,0003 bd2 ba2k sqft1922 NW Cunard St, Waldport, OR 97394For SaleMLS ID #26-1821, Amy Jackson, Premiere Property Group, LLC. OCMLS
