This new two-story home is a family-friendly haven, offering an open-plan layout among the great room, dining room, and kitchen, complete with stainless steel appliances and a kitchen island. The first-floor flex room adds additional living space perfect for a home office. Upstairs, discover three secondary bedrooms and a generously sized owner's suite. The finished basement offers a fifth bedroom, spacious recreation room, and full bath. Completing the home is an oversized three-car garage with plenty of storage. This highly functional layout won't stay on the market long.
Set near Highway I-494, Graymont Village is not far from water-borne adventures along the Mississippi River and major shopping centers, as well as all the culture and entertainment in the bustling cities of Minneapolis and Saint Paul.
Pending
Price cut: $15.8K (9/30)
$545,000
10955 Hemingway Ave S, Cottage Grove, MN 55016
5beds
2,907sqft
Single Family
Built in 2026
8,712 Square Feet Lot
$-- Zestimate®
$187/sqft
$-- HOA
What's special
Kitchen islandStainless steel appliances
- 6 days
- 44
- 5
Zillow last checked:
Listing updated:
Listed by:
Denise K Boyles 952-373-0485,
Lennar Sales Corp
Source: NorthstarMLS as distributed by MLS GRID,MLS#: 7152799
Facts & features
Interior
Bedrooms & bathrooms
- Bedrooms: 5
- Bathrooms: 4
- Full bathrooms: 3
- 1/2 bathrooms: 1
Bedroom
- Level: Upper
- Area: 238 Square Feet
- Dimensions: 17x14
Bedroom 2
- Level: Upper
- Area: 110 Square Feet
- Dimensions: 10x11
Bedroom 3
- Level: Upper
- Area: 132 Square Feet
- Dimensions: 11x12
Bedroom 4
- Level: Upper
- Area: 110 Square Feet
- Dimensions: 11x10
Bedroom 5
- Level: Lower
- Area: 156 Square Feet
- Dimensions: 12x13
Family room
- Level: Main
- Area: 240 Square Feet
- Dimensions: 16x15
Flex room
- Level: Main
- Area: 117 Square Feet
- Dimensions: 9x13
Informal dining room
- Level: Main
- Area: 160 Square Feet
- Dimensions: 16x10
Kitchen
- Level: Main
- Area: 192 Square Feet
- Dimensions: 16x12
Recreation room
- Level: Lower
- Area: 360 Square Feet
- Dimensions: 24x15
Heating
- Forced Air
Cooling
- Central Air
Appliances
- Included: Air-To-Air Exchanger, Dishwasher, Disposal, Humidifier, Microwave, Range, Refrigerator, Stainless Steel Appliance(s), Tankless Water Heater
- Laundry: Gas Dryer Hookup, Laundry Room, Upper Level, Washer Hookup
Features
- Basement: Daylight,Finished
- Number of fireplaces: 1
Interior area
- Total structure area: 3,292
- Total interior livable area: 2,907 sqft
- Finished area above ground: 2,185
- Finished area below ground: 722
Property
Parking
- Total spaces: 3
- Parking features: Attached, Garage Door Opener
- Attached garage spaces: 3
- Has uncovered spaces: Yes
Accessibility
- Accessibility features: None
Features
- Levels: Two
- Stories: 2
- Patio & porch: Porch
Lot
- Size: 8,712 Square Feet
- Features: Sod Included in Price
Details
- Foundation area: 1107
- Parcel number: TBD
- Zoning description: Residential-Single Family
Construction
Type & style
- Home type: SingleFamily
- Property subtype: Single Family
Materials
- Concrete, Frame
- Roof: Age 8 Years or Less,Asphalt
Condition
- New construction: Yes
- Year built: 2026
Details
- Builder name: LENNAR
Utilities & green energy
- Electric: Circuit Breakers, 200+ Amp Service
- Gas: Natural Gas
- Sewer: City Sewer/Connected
- Water: City Water/Connected
- Utilities for property: Underground Utilities
Community & HOA
Community
- Subdivision: Graymont Village
HOA
- Has HOA: No
Location
- Region: Cottage Grove
Financial & listing details
- Price per square foot: $187/sqft
- Date on market: 9/30/2026
- Date available: 11/25/2026
- Road surface type: Paved
Estimated market value
Not available
Estimated sales range
Not available
Not available
Price history
| Date | Event | Price |
|---|---|---|
| 9/30/2026 | Pending sale | $545,000-2.8%$187/sqft |
Source:  NorthstarMLS as distributed by MLS GRID #7152799 Report a problem NorthstarMLS as distributed by MLS GRID #7152799 Report a problem | ||
| 9/30/2026 | Listed for sale | $560,835$193/sqft |
Source: NorthstarMLS as distributed by MLS GRID #7152799 Report a problem | ||
Public tax history
Tax history is unavailable.
Monthly payment
Est. payment
Payment breakdown
Explore the cost of this home by adjusting the details. Changes won't be saved.Climate risks
Neighborhood: 55016
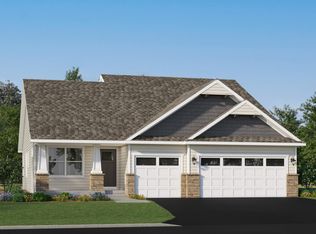
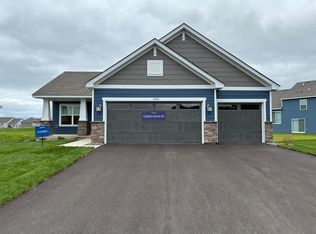
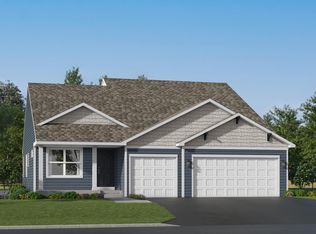
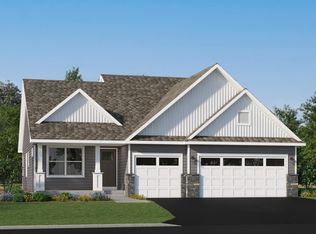
Similar homes
- $514,9154 bd4 ba2.4k sqft10921 Henslowe Ave S, Cottage Grove, MN 55016New Construction

 NorthstarMLS as distributed by MLS GRID
 - $549,0454 bd3 ba2.1k sqft10927 Henslowe Ave S, Cottage Grove, MN 55016New Construction
 NorthstarMLS as distributed by MLS GRID
 - $525,0004 bd3 ba2.6k sqft6966 94th St S, Cottage Grove, MN 55016For Sale
 MLS ID #7152414, Dan Nelson-Sohus Real Estate Group, Edina Realty, Inc.. NorthstarMLS as distributed by MLS GRID
 - from $529,9904 bd3 ba2.5k sqftMercer Plan, Prairie Dunes, Cottage Grove, MN 55016New Construction
 Pulte
Pulte - $545,0005 bd4 ba3.2k sqft9595 Dunes Ave, Cottage Grove, MN 55016For SaleMLS ID #7065843, Adam Bast, Edina Realty, Inc.. NorthstarMLS as distributed by MLS GRID
- $525,0004 bd3 ba3.3k sqft6702 92nd St S, Cottage Grove, MN 55016For SaleMLS ID #7142632, Justyna M. Johnson, eXp Realty. NorthstarMLS as distributed by MLS GRID
- $558,0003 bd3 ba2.8k sqft6597 91st St S, Cottage Grove, MN 55016For SaleMLS ID #7148906, Kathy Harrington, Gerrety Real Estate Group LLC. NorthstarMLS as distributed by MLS GRID
- $585,9904 bd3 ba2.5k sqft10396 Griffin Ave S, Cottage Grove, MN 55016For SaleMLS ID #7137690, Jay Senne, Pulte Homes Of Minnesota, LLC. NorthstarMLS as distributed by MLS GRID
- $549,9904 bd3 ba2.6k sqft10587 Glenbrook Ave S, Cottage Grove, MN 55016New ConstructionNorthstarMLS as distributed by MLS GRID
- $565,5934 bd3 ba2.5k sqft10566 Mississippi Dunes Trl S, Cottage Grove, MN 55016New ConstructionMLS ID #7119838, Jackie Jaax, M/I Homes. NorthstarMLS as distributed by MLS GRID
- $549,9903 bd3 ba2.5k sqft10583 Mississippi Dunes Trl S, Cottage Grove, MN 55016New ConstructionNorthstarMLS as distributed by MLS GRID
- $596,9904 bd3 ba2.6k sqft10312 Griffin Ave S, Cottage Grove, MN 55016New ConstructionNorthstarMLS as distributed by MLS GRID
- $514,9904 bd3 ba2.2k sqft1877 Lincoln Ave, Saint Paul Park, MN 55016New ConstructionMLS ID #7149314, Lennar Minnesota, Lennar Sales Corp. NorthstarMLS as distributed by MLS GRID
