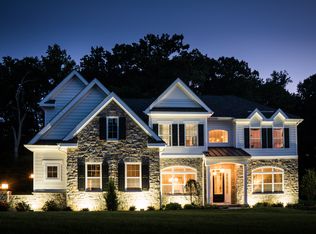
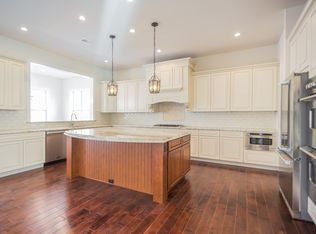
Come home just in time for the Summer! An exquisite home, located on a quiet, tree-lined cul-de-sac in the highly acclaimed Garnet Valley School District, this newly designed and rebuilt residence offers a rare opportunity to own a home where thoughtful design and modern sophistication converge. Boasting 5 expansive bedrooms and 4.5 impeccably appointed bathrooms, every inch of this residence exudes elegance and comfort. Main level bedroom suite with walk-in closet, full bath and dedicated living space offers an ideal retreat for you, in-laws, senior family member, or an au pair. At the heart of the home is a truly exceptional chef's kitchen, anchored by a professional-grade gas range and outfitted with top-of-the-line appliances, wet-bar and bespoke finishes. The gourmet kitchen features an expansive quartz waterfall island, dual toned custom cabinetry–ideal for even the most discerning chef. The open-concept living and dining areas are perfectly suited for both intimate family gatherings as well as grand-scale entertaining. The primary bedroom suite with a huge attached walk-in closet and bath, is its own relaxing oasis. The primary bath includes a spa-like atmosphere with a rain-shower, soak-in tub, dual vanities and a clean contemporary design. Designed for effortless living, this home is equipped with private propane tank, dual-fuel heating, multi-zone central air conditioning, fragrance diffuser, water softener system, and a whole-house generator ensuring comfort and peace of mind in every season. Pre-wired, inside and out, for all your tech needs with commercial grade WiFi, audio, Alexa enabled LED lighting, smart switches, and thermostats. The property is also prepared with utilities for a future swimming pool, should you choose. There is an attached 2-car garage with inside access equipped with smart door openers and EV hookups already in place. A rare offering in one of the area's most coveted neighborhoods, this home is an exceptional opportunity for the most discerning homeowner. Minutes to shopping, most major highways and approx. 25 minutes to Philadelphia International airport, 30 minutes to Center City Philadelphia, 15 minutes to Wilmington DE and just about 2 hours to NYC and DC. Don't miss the opportunity to make this rare find - the place you call home! Available for immediate occupancy. Private showings for prequalified buyers- by appointment only.
Under contract
Price cut: $254K (6/12)
$1,995,000
1096 Mansion Ln, Garnet Valley, PA 19060
5beds
4,266sqft
:
Get pre-qualified$13,228/mo
Single Family Residence
Built in 1940
1.6 Acres Lot
$1,891,700 Zestimate®
$468/sqft
$-- HOA
What's special
Dual toned custom cabinetryProfessional-grade gas rangeTop-of-the-line appliancesQuiet tree-lined cul-de-sacBespoke finishesExpansive quartz waterfall island
- 61 days |
- 126 |
- 6 |
Zillow last checked:
Listing updated:
Listed by:
Reuben Rath 484-437-5881,
BHHS Fox & Roach-Media (610) 566-3000
Source: Bright MLS,MLS#: PADE2115916
Facts & features
Interior
Bedrooms & bathrooms
- Bedrooms: 5
- Bathrooms: 5
- Full bathrooms: 4
- 1/2 bathrooms: 1
- Main level bathrooms: 2
- Main level bedrooms: 1
Basement
- Area: 0
Heating
- Forced Air, Heat Pump, Programmable Thermostat, Zoned, Propane, Electric
Cooling
- Attic Fan, Ceiling Fan(s), Central Air, Heat Pump, Programmable Thermostat, Zoned, Electric
Appliances
- Included: Microwave, Range, Dishwasher, Disposal, Dryer, Dual Flush Toilets, Energy Efficient Appliances, ENERGY STAR Qualified Washer, Exhaust Fan, Freezer, Ice Maker, Oven/Range - Gas, Range Hood, Refrigerator, Six Burner Stove, Washer, Water Conditioner - Owned, Water Treat System, Electric Water Heater
- Laundry: Main Level
Features
- Attic, Attic/House Fan, Bar, Soaking Tub, Bathroom - Stall Shower, Bathroom - Tub Shower, Bathroom - Walk-In Shower, Breakfast Area, Built-in Features, Ceiling Fan(s), Combination Dining/Living, Combination Kitchen/Dining, Dining Area, Entry Level Bedroom, Family Room Off Kitchen, Open Floorplan, Kitchen - Gourmet, Kitchen Island, Primary Bath(s), Recessed Lighting, Solar Tube(s), Sound System, Upgraded Countertops, Walk-In Closet(s), Other, 2 Story Ceilings, 9'+ Ceilings, High Ceilings
- Flooring: Engineered Wood, Tile/Brick, Wood
- Windows: Casement, Double Pane Windows, Energy Efficient, Insulated Windows, Low Emissivity Windows, Screens, Skylight(s), Window Treatments
- Has basement: No
- Number of fireplaces: 1
- Fireplace features: Electric
Interior area
- Total structure area: 4,266
- Total interior livable area: 4,266 sqft
- Finished area above ground: 4,266
Property
Parking
- Total spaces: 7
- Parking features: Garage Faces Rear, Garage Door Opener, Inside Entrance, Asphalt, Attached, Driveway
- Attached garage spaces: 2
- Uncovered spaces: 5
- Details: Garage Sqft: 405
Accessibility
- Accessibility features: 2+ Access Exits, Doors - Lever Handle(s)
Features
- Levels: Bi-Level,Two
- Stories: 2
- Exterior features: Chimney Cap(s), Lighting, Flood Lights, Rain Gutters, Stone Retaining Walls
- Pool features: None
Lot
- Size: 1.6 Acres
- Features: Backs to Trees, Corner Lot, Cul-De-Sac, Wooded, Corner Lot/Unit
Details
- Additional structures: Above Grade
- Parcel number: 03000016100
- Zoning: R-20
- Special conditions: Standard
Construction
Type & style
- Home type: SingleFamily
- Architectural style: Contemporary
- Property subtype: Single Family Residence
Materials
- Stone, Combination, Fiber Cement
- Foundation: Slab, Stone, Block
- Roof: Asphalt,Metal
Condition
- Excellent
- New construction: No
- Year built: 1940
- Major remodel year: 2025
Utilities & green energy
- Electric: 200+ Amp Service
- Sewer: Grinder Pump, Public Sewer
- Water: Public
- Utilities for property: Cable Available, Electricity Available, Propane, Sewer Available, Water Available, Fiber Optic
Community & HOA
Community
- Security: Carbon Monoxide Detector(s), Exterior Cameras, Main Entrance Lock, Motion Detectors, Smoke Detector(s)
- Subdivision: Foulk Manor
HOA
- Has HOA: No
Location
- Region: Garnet Valley
- Municipality: BETHEL TWP
Financial & listing details
- Price per square foot: $468/sqft
- Tax assessed value: $359,280
- Annual tax amount: $8,848
- Date on market: 5/28/2026
- Listing agreement: Exclusive Right To Sell
- Listing terms: Conventional,Cash
- Ownership: Fee Simple
Estimated market value
$1,891,700
$1.80M - $1.99M
$6,019/mo
Price history
| Date | Event | Price |
|---|---|---|
| 6/16/2026 | Contingent | $1,995,000$468/sqft |
Source:  Bright MLS #PADE2115916 Report a problem Bright MLS #PADE2115916 Report a problem | ||
| 6/12/2026 | Price change | $1,995,000-11.3%$468/sqft |
Source: Bright MLS #PADE2115916 Report a problem | ||
| 5/28/2026 | Listed for sale | $2,249,000$527/sqft |
Source: Bright MLS #PADE2115916 Report a problem | ||
| 5/31/2025 | Listing removed | $12,500$3/sqft |
Source: Zillow Rentals Report a problem | ||
| 4/14/2025 | Listed for rent | $12,500$3/sqft |
Source: Zillow Rentals Report a problem | ||
Public tax history
Tax history is unavailable.
Monthly payment
Est. payment
Payment breakdown
Explore the cost of this home by adjusting the details. Changes won't be saved.Climate risks
Neighborhood: 19060
Nearby schools
GreatSchools rating
- 9/10Bethel Springs El SchoolGrades: K-5Distance: 1.5 mi
- 10/10Garnet Valley Middle SchoolGrades: 6-8Distance: 2.3 mi
- 10/10Garnet Valley High SchoolGrades: 9-12Distance: 1.7 mi
Schools provided by the listing agent
- High: Garnet Valley
- District: Garnet Valley
Source: Bright MLS. This data may not be complete. We recommend contacting the local school district to confirm school assignments for this home.
- $666,5006 bd3 ba3.6k sqft2071 Foulk Rd, Garnet Valley, PA 19060Off Market
- $1,362,300-- bd8 ba-- sqft1081 Mansion Ln, Garnet Valley, PA 19060Off Market
- $1,462,0005 bd5 ba-- sqft1067 Mansion Ln, Garnet Valley, PA 19060Off Market
- $1,172,8004 bd3 ba4.2k sqft1087 Mansion Lane, Garnet Valley, PA 19060Off Market
- $1,643,5005 bd5 ba5.4k sqft1093 Mansion Ln, Garnet Valley, PA 19060Off Market
- $1,131,8004 bd3 ba4.6k sqft1099 Mansion Lane, Garnet Valley, PA 19060Off Market
- $1,086,9004 bd4 ba3.1k sqft1099 Mansion Ln, Garnet Valley, PA 19060Off Market
- $1,590,7005 bd4 ba5.4k sqft1093 Mansion Ln, Upper Chichester, PA 19060Off Market
A local agent can set up tours, give advice and negotiate with sellers.
Similar homes
- $1,995,0005 bd4 ba4.8k sqft1179 Beaumont Rd, Berwyn, PA 19312For Sale

 MLS ID #PACT2121054, Joe Milani, Long & Foster Real Estate, Inc.. Bright MLS
 - $1,849,9995 bd5 ba5.3k sqft505 S Heilbron Dr, Media, PA 19063For Sale
 MLS ID #PADE2111208, Cheryl Lee, Howard Hanna Real Estate Services. Bright MLS
 - $2,099,0004 bd4 ba4.4k sqft1 Timber Mill Ln, West Chester, PA 19380New Construction
 MLS ID #PACT2129698, Erica Walker, Keller Williams Real Estate -Exton. Bright MLS
 - $2,150,0004 bd4 ba4k sqft5 Timber Mill Ln, West Chester, PA 19380New Construction
 MLS ID #PACT2129720, Erica Walker, Keller Williams Real Estate -Exton. Bright MLS
 - $1,550,0004 bd5 ba3.6k sqft39 Crestline Rd, Wayne, PA 19087For SaleMLS ID #PACT2131486, Katie Gail, Coldwell Banker Realty. Bright MLS
- $2,250,0005 bd5 ba4.9k sqft1215 Club House Rd, Gladwyne, PA 19035For SaleMLS ID #PAMC2188216, Veronika Shumkova, Opus Elite Real Estate. Bright MLS
- $1,875,0006 bd6 ba5.7k sqft1620 Monk Rd, Gladwyne, PA 19035For SaleMLS ID #PAMC2186734, Robin Gordon, BHHS Fox & Roach-Haverford. Bright MLS
- $999,0006 bd5 ba4.9k sqft6 Southview Path, Chadds Ford, PA 19317For SaleMLS ID #PADE2117406, Paul Burch, Long & Foster Real Estate, Inc.. Bright MLS
- $1,295,0005 bd6 ba4.7k sqft13 Chesterland Dr, Thornton, PA 19373For SaleMLS ID #PADE2119738, Erica Walker, Keller Williams Real Estate -Exton. Bright MLS
- $1,295,0004 bd4 ba4.2k sqft120 Ivy Mills Rd, Glen Mills, PA 19342For SaleMLS ID #PADE2119632, Nadia Hopkins, Keller Williams Main Line. Bright MLS
- $1,399,0004 bd4 ba4.9k sqft335 Ridley Creek Ln, West Chester, PA 19380For SaleMLS ID #PACT2128606, Ms. Siti Bahaman, Keller Williams Elite. Bright MLS
- $2,083,0485 bd6 ba4.2k sqft989 Sills Mill Rd, Marshallton Kennett Square, PA 19348New ConstructionMLS ID #PACT2116854, Wayne Megill, Keller Williams Real Estate - West Chester. Bright MLS
- $1,325,0004 bd4 ba3.9k sqft1105 Tinkerhill Ln, Malvern, PA 19355For SaleMLS ID #PACT2126828, Joe Milani, Long & Foster Real Estate, Inc.. Bright MLS
- $1,300,0006 bd3 ba3.1k sqft351 Hidden River Rd, Narberth, PA 19072For SaleMLS ID #PAMC2188726, James Gorecki, Premium Realty Castor Inc. Bright MLS
- $1,445,0005 bd4 ba3.9k sqft1110 W Valley Rd, Wayne, PA 19087For SaleMLS ID #PACT2129562, Meghan Chorin, Compass RE. Bright MLS
- $1,999,9996 bd7 ba5.6k sqft780 Hobbs Rd, Wayne, PA 19087New ConstructionMLS ID #PAMC2181584, Cheryl Lee, Howard Hanna Real Estate Services. Bright MLS
- $1,175,0005 bd4 ba3.3k sqft3220 Sawmill Rd, Newtown Square, PA 19073For SaleMLS ID #PADE2117960, Craig Wakefield, Coldwell Banker Hearthside Realtors. Bright MLS
- $1,345,0004 bd4 ba3.3k sqft1335 Valley Rd, Villanova, PA 19085For SaleMLS ID #PAMC2166492, Lavinia Smerconish, Compass RE. Bright MLS
- $1,099,0004 bd5 ba4.3k sqft236 Lily Ln, Kennett Square, PA 19348For SaleMLS ID #PACT2131430, Bridget Zhang, CG Realty, LLC. Bright MLS
- $1,400,0004 bd3 ba3k sqft1223 Hagys Ford Rd, Penn Valley, PA 19072For SaleMLS ID #PAMC2179778, Tom Toole III, RE/MAX Main Line-West Chester. Bright MLS
