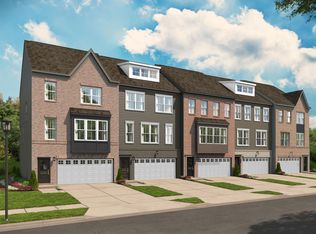
Welcome to Overlook at Westmore The Everett Townhomes by Stanley Martin Homes, a thoughtfully designed community in the heart of Prince George’s County offering the perfect blend of comfort, style, and convenience. This beautifully crafted 2-car garage townhome offers approximately 2,200+ square feet of modern, open-concept living. Ideally situated with easy access to major commuter routes including I-495 Capital Beltway and Pennsylvania Avenue (MD-4), Overlook at Westmore provides a seamless connection to Washington, D.C., Northern Virginia, and surrounding areas. Step inside to discover a spacious main level designed for both everyday living and entertaining. The heart of the home is a chef-inspired gourmet kitchen featuring the Extended Classic B Package, offering elevated finishes, ample cabinetry, and a large island perfect for gathering with family and friends. Just off the main living area, enjoy a rear deck ideal for outdoor relaxation or hosting guests. The lower level includes a versatile recreation room with a full bath, perfect for a guest suite, home office, or additional living space. Upstairs, the primary suite offers a generous walk-in closet and a well-appointed en-suite bath, while additional bedrooms and a hall bath provide comfort and flexibility for family or visitors. Living at Overlook at Westmore means enjoying a connected lifestyle with nearby shopping, dining, and everyday conveniences just minutes away. The community is designed to bring neighbors together while offering the low-maintenance lifestyle today’s homeowners desire. This is more than just a home! it’s rare to have this floorplan at Overlook at Westmore so don't wait
Pending
$568,900
10962 Wheat Berry Dr, Upper Marlboro, MD 20774
4beds
2,420sqft
:
Get pre-qualified$3,986/mo
Townhouse
Built in 2026
0 Square Feet Lot
$568,000 Zestimate®
$235/sqft
$175/mo HOA
What's special
Elevated finishesGenerous walk-in closetAmple cabinetryChef-inspired gourmet kitchenWell-appointed en-suite bath
- 107 days |
- 1 |
- 0 |
Zillow last checked:
Listing updated:
Listed by:
Danielle Wallace 571-999-7039,
SM Brokerage, LLC 5719997039
Source: Bright MLS,MLS#: MDPG2201034
Facts & features
Interior
Bedrooms & bathrooms
- Bedrooms: 4
- Bathrooms: 4
- Full bathrooms: 3
- 1/2 bathrooms: 1
- Main level bathrooms: 1
Heating
- Heat Pump, Natural Gas
Cooling
- Central Air, Electric
Appliances
- Included: Microwave, Built-In Range, Cooktop, Dishwasher, Energy Efficient Appliances, ENERGY STAR Qualified Washer, ENERGY STAR Qualified Dishwasher, ENERGY STAR Qualified Freezer, ENERGY STAR Qualified Refrigerator, Stainless Steel Appliance(s), Water Heater
Features
- Windows: Energy Efficient
- Has basement: No
- Has fireplace: No
Interior area
- Total structure area: 2,420
- Total interior livable area: 2,420 sqft
- Finished area above ground: 2,420
Property
Parking
- Total spaces: 2
- Parking features: Garage Faces Front, Detached
- Garage spaces: 2
Accessibility
- Accessibility features: None
Features
- Levels: Three
- Stories: 3
- Pool features: None
Lot
- Size: 0 Square Feet
Details
- Additional structures: Above Grade
- Parcel number: NO TAX RECORD
- Zoning: RESIDENTIAL
- Special conditions: Standard
Construction
Type & style
- Home type: Townhouse
- Architectural style: Contemporary
- Property subtype: Townhouse
Materials
- Brick Front, Aluminum Siding
- Foundation: Slab
Condition
- Excellent
- New construction: Yes
- Year built: 2026
Utilities & green energy
- Sewer: Private Sewer
- Water: Public
- Utilities for property: Electricity Available
Community & HOA
Community
- Subdivision: Overlook At Westmore
HOA
- Has HOA: Yes
- HOA fee: $175 monthly
Location
- Region: Upper Marlboro
Financial & listing details
- Price per square foot: $235/sqft
- Date on market: 4/28/2026
- Listing agreement: Exclusive Right To Sell
- Ownership: Fee Simple
Estimated market value
$568,000
$540,000 - $596,000
$3,837/mo
Price history
| Date | Event | Price |
|---|---|---|
| 7/8/2026 | Pending sale | $568,900$235/sqft |
Source:  Bright MLS #MDPG2201034 Report a problem Bright MLS #MDPG2201034 Report a problem | ||
| 4/28/2026 | Listed for sale | $568,900$235/sqft |
Source: Bright MLS #MDPG2201034 Report a problem | ||
Public tax history
Tax history is unavailable.
Monthly payment
Est. payment
Payment breakdown
Explore the cost of this home by adjusting the details. Changes won't be saved.Climate risks
Neighborhood: Westphalia
Nearby schools
GreatSchools rating
- 2/10Arrowhead Elementary SchoolGrades: PK-5Distance: 1.5 mi
- 4/10Kettering Middle SchoolGrades: 6-8Distance: 3.3 mi
- 3/10Dr. Henry A. Wise Jr. High SchoolGrades: 9-12Distance: 1.7 mi
Schools provided by the listing agent
- District: Prince George's County Public Schools
Source: Bright MLS. This data may not be complete. We recommend contacting the local school district to confirm school assignments for this home.
- $24,400-- bd-- ba-- sqft10962 Wheat Berry Dr, Upper Marlboro, MD 20772Off Market
- $24,400-- bd-- ba-- sqft10964 Wheat Berry Dr, Upper Marlboro, MD 20772Off Market
- $24,400-- bd-- ba-- sqft10966 Wheat Berry Dr, Upper Marlboro, MD 20772Off Market
- $543,3854 bd4 ba2.1k sqft10966 Wheat Berry Dr, Upper Marlboro, MD 20774Pending

- $24,400-- bd-- ba-- sqft10968 Wheat Berry Dr, Upper Marlboro, MD 20772Off Market
- $24,400-- bd-- ba-- sqft10930 Wheat Berry Dr, Upper Marlboro, MD 20772Off Market
- $24,400-- bd-- ba-- sqft10928 Wheat Berry Dr, Upper Marlboro, MD 20772Off Market
- $24,400-- bd-- ba-- sqft10926 Wheat Berry Dr, Upper Marlboro, MD 20772Off Market
A local agent can set up tours, give advice and negotiate with sellers.
Similar homes
- $585,9953 bd3 ba2.4k sqft10930 Wheat Berry Dr, Upper Marlboro, MD 20774New Construction
 Stanley Martin Homes
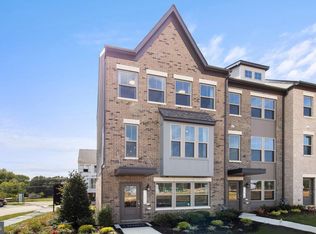
 - $486,2704 bd4 ba2.3k sqft10950 Pinnacle Green Rd, Upper Marlboro, MD 20774New Construction
 MLS ID #MDPG2206952, Martin K. Alloy, SM Brokerage, LLC. Bright MLS
 - $633,0753 bd3 ba2.4k sqft10922 Wheat Berry Dr, Upper Marlboro, MD 20774New ConstructionStanley Martin Homes
- $575,0003 bd4 ba2.2k sqft3837 Polo Pl, Upper Marlboro, MD 20772For Sale
 MLS ID #MDPG2202140, Hazel Shakur, Redfin Corp. Bright MLS
 - $562,0403 bd3 ba2.2k sqft4116 Eliza Ct, Upper Marlboro, MD 20772New ConstructionBright MLS
- $557,6353 bd4 ba2.2k sqft4203 Eliza Ct, Upper Marlboro, MD 20772New ConstructionBright MLS
- $489,0003 bd3 ba2.2k sqft8805 Sybil Ln, Upper Marlboro, MD 20772For SaleMLS ID #MDPG2203210, Katrina Thomas, Samson Properties. Bright MLS
- $489,0003 bd3 ba1.6k sqft4208 Winifred Ln, Upper Marlboro, MD 20772For SaleMLS ID #MDPG2208432, Bob Chew, Samson Properties. Bright MLS
- from $455,9903 bd3 ba1.7k sqftColumbus II Plan, Westphalia Overlook, Upper Marlboro, MD 20774New ConstructionDR Horton
- $519,9903 bd3 ba2.2k sqft4201 Eliza Ct, Upper Marlboro, MD 20772New ConstructionMLS ID #MDPG2207190, Joe Petrone, Monument Sotheby's International Realty. Bright MLS
- $499,9903 bd3 ba2.2k sqft4201 Eliza Ct #2, Upper Marlboro, MD 20772New ConstructionMLS ID #MDPG2207192, Joe Petrone, Monument Sotheby's International Realty. Bright MLS
- $625,0003 bd4 ba2.4k sqft109 Green Branch Rd, Laurel, MD 20708For SaleMLS ID #MDPG2214438, Courtney Chase, Redfin Corp. Bright MLS
- $569,9903 bd5 ba2.1k sqft3613 Saint Russell Way, Bowie, MD 20716New ConstructionBright MLS
- $565,5853 bd4 ba2.3k sqft3618 Saint Amy Way, Bowie, MD 20716New ConstructionStanley Martin Homes
- $559,9903 bd4 ba2.1k sqft3623 Saint Russell Way, Bowie, MD 20716New ConstructionBright MLS
- $630,0004 bd4 ba3.3k sqft16374 Fife Way, Bowie, MD 20716For SaleMLS ID #MDPG2209078, Eze Amadi, Fathom Realty MD, LLC. Bright MLS
- from $549,9903 bd3 ba2.3k sqftWestport Plan, Montpelier Highlands, Laurel, MD 20708New ConstructionDream Finders Homes
- $689,9004 bd4 ba3k sqft16007 Hyde Park Pl, Bowie, MD 20716New ConstructionMLS ID #MDPG2211702, Anthony Quiroz Olivares, Compass. Bright MLS
- $559,9903 bd3 ba2.1k sqft16703 Saint Chesley Ave, Bowie, MD 20716New ConstructionStanley Martin Homes
- $607,2203 bd4 ba2.5k sqft3601 Saint Russell Way, Bowie, MD 20716New ConstructionMLS ID #MDPG2193188, Martin K. Alloy, SM Brokerage, LLC. Bright MLS
