Classic brick ranch on nearly two acres on Blue Ridge Drive, just minutes from the town of Gretna with quick access to Highway 29! Inside, you'll find three bedrooms, one bath, and beautiful hardwood floors, all on one easy level. Downstairs, a full unfinished basement is ready for storage, a workshop, or finishing to fit your needs. Outside is where this one really shines, with a circular driveway and a big concrete patio porch area that's perfect for cookouts, relaxing, and enjoying the yard. Room to spread out and a location that keeps everything close. Come see it before it's gone!
Pending
$199,900
1097 Blue Ridge Dr, Gretna, VA 24557
3beds
1,344sqft
Single Family Residence
Built in 1960
1.86 Acres Lot
$-- Zestimate®
$149/sqft
$-- HOA
What's special
Classic brick ranchNearly two acresCircular drivewayOne easy levelThree bedroomsBeautiful hardwood floors
- 37 days
- 171
- 1
Likely to sell faster than
Zillow last checked:
Listing updated:
Listed by:
Jacob Rowland 434-544-1973 jacobrowlandrealtor@gmail.com,
Keller Williams 434-534-9113
Source: LMLS,MLS#: 369428 Originating MLS: Lynchburg Board of Realtors
Facts & features
Interior
Bedrooms & bathrooms
- Bedrooms: 3
- Bathrooms: 1
- Full bathrooms: 1
Primary bedroom
- Level: First
- Area: 158.36
- Dimensions: 10.7 x 14.8
Bedroom
- Dimensions: 0 x 0
Bedroom 2
- Level: First
- Area: 127.33
- Dimensions: 10.7 x 11.9
Bedroom 3
- Level: First
- Area: 143.42
- Dimensions: 14.2 x 10.1
Bedroom 4
- Area: 0
- Dimensions: 0 x 0
Bedroom 5
- Area: 0
- Dimensions: 0 x 0
Dining room
- Area: 0
- Dimensions: 0 x 0
Family room
- Area: 0
- Dimensions: 0 x 0
Great room
- Area: 0
- Dimensions: 0 x 0
Kitchen
- Level: First
- Area: 125.36
- Dimensions: 10.11 x 12.4
Living room
- Level: First
- Area: 239.4
- Dimensions: 17.1 x 14
Office
- Area: 0
- Dimensions: 0 x 0
Heating
- Heat Pump
Cooling
- Heat Pump
Appliances
- Included: Cooktop, Dishwasher, Refrigerator, Wall Oven, Electric Water Heater
- Laundry: In Basement, Dryer Hookup, Washer Hookup
Features
- Main Level Bedroom
- Flooring: Hardwood
- Basement: Exterior Entry,Full,Interior Entry,Walk-Out Access
- Attic: Scuttle
Interior area
- Total structure area: 1,344
- Total interior livable area: 1,344 sqft
- Finished area above ground: 1,344
- Finished area below ground: 0
Property
Parking
- Parking features: Circular Driveway
- Has uncovered spaces: Yes
Features
- Levels: One
- Patio & porch: Front Porch, Side Porch
Lot
- Size: 1.86 Acres
Details
- Parcel number: 2531648190
- Zoning: R-1
Construction
Type & style
- Home type: SingleFamily
- Architectural style: Ranch
- Property subtype: Single Family Residence
Materials
- Brick
- Roof: Shingle
Condition
- Year built: 1960
Utilities & green energy
- Electric: Dominion Energy
- Sewer: Septic Tank
- Water: Well
Community & HOA
Community
- Security: Smoke Detector(s)
Location
- Region: Gretna
Financial & listing details
- Price per square foot: $149/sqft
- Tax assessed value: $147,600
- Annual tax amount: $728
- Date on market: 9/23/2026
- Cumulative days on market: 38 days
Estimated market value
Not available
Estimated sales range
Not available
Not available
Price history
| Date | Event | Price |
|---|---|---|
| 9/26/2026 | Pending sale | $199,900$149/sqft |
Source:  LMLS #369428 Report a problem | ||
| 9/23/2026 | Listed for sale | $199,900+70.1%$149/sqft |
Source: LMLS #369428 Report a problem | ||
| 9/6/2018 | Sold | $117,500-5.9%$87/sqft |
Source: Public Record Report a problem | ||
| 6/28/2018 | Pending sale | $124,900$93/sqft |
Source: RAMSEY YEATTS & ASSOCIATES, REALTORS #58179 Report a problem | ||
| 6/17/2018 | Listed for sale | $124,900$93/sqft |
Source: RAMSEY YEATTS & ASSOCIATES, REALTORS #58179 Report a problem | ||
Public tax history
| Year | Property taxes | Tax assessment |
|---|---|---|
| 2025 | $827 | $147,600 |
| 2024 | $827 +35.8% | $147,600 +50.3% |
| 2023 | $609 | $98,200 |
| 2022 | $609 | $98,200 |
| 2021 | $609 | $98,200 |
| 2020 | $609 | $98,200 |
| 2019 | $609 | $98,200 |
| 2018 | $609 +43.5% | $98,200 |
| 2017 | $424 -17.5% | $98,200 +12.6% |
| 2016 | $514 | $87,200 |
| 2015 | $514 | $87,200 +1.8% |
| 2011 | -- | $85,700 |
| 2010 | -- | -- |
Find assessor info on the county website
Monthly payment
Est. payment
Payment breakdown
Explore the cost of this home by adjusting the details. Changes won't be saved.Climate risks
Neighborhood: 24557

Similar homes
- $219,0003 bd1 ba1.3k sqft1113 Blue Ridge Dr, Gretna, VA 24557For Sale
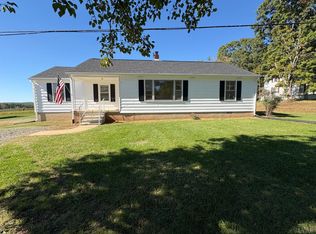 MLS ID #370005, Terri Dews, Stacey Angel Real Estate LLC. LMLS
- $222,9003 bd2 ba1.4k sqft120 Windy Rd, Gretna, VA 24557For Sale
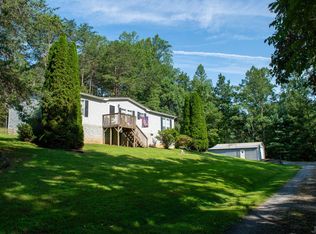 MLS ID #368421, Jenny Leigh Ayers, Karl Miller Realty LLC. LMLS
- $149,9002 bd1 ba775 sqft312 Chaney Ln, Gretna, VA 24557For Sale
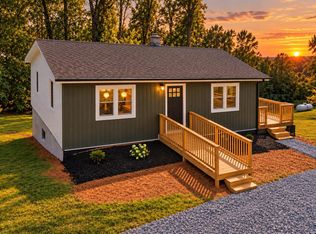 MLS ID #369188, Stacy Powell, Keller Williams. LMLS
- $149,0004 bd1 ba1.4k sqft703 Henry St, Gretna, VA 24557For Sale
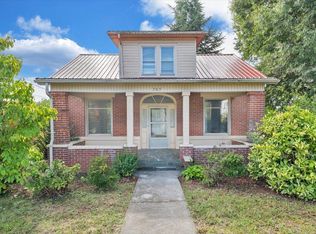
 MLS ID #932276, KENDRA REED PORTER. RVAR
- $225,0003 bd2 ba1.2k sqft615 Edwards Rd, Penhook, VA 24137For SaleMLS ID #932498, JAMES ALLEN ALTICE. RVAR
- $225,0002 bd1 ba1.5k sqft6536 Circle Creek Rd, Penhook, VA 24137For SaleMLS ID #932480, JULIA ALYS HORNBY. RVAR
- $200,0003 bd2 ba1.2k sqft2864 Yorkshire Dr, Sandy Level, VA 24161For SaleMLS ID #929203, CARMELA ADAMS. RVAR
- $229,9994 bd2 ba1.5k sqft3792 Java Rd, Java, VA 24565For Sale
 MLS ID #VAPI2000184, Tony Hareras, Samson Properties. Bright MLS
