Welcome to this magnificently renovated 3 bedroom, 2 bathroom single-story residence in highly desirable Oviedo! Step inside to a sun-filled open interior that has been completely transformed with modern wall-to-wall luxury vinyl plank flooring, fresh interior paint, and stylish light fixtures throughout. The heart of the home is the brand-new kitchen boasting sleek New Shaker Cabinets, New Quartz Countertops, a spacious breakfast bar, and New Stainless Steel Appliances! Relax in the primary suite featuring private access through a New Sliding Glass Door and an extraordinary ensuite bath with New Shaker Vanities, New Quartz Countertops, dual sinks, a reglazed soaking tub, and a separate tiled shower. Enjoy ultimate peace of mind thanks to major upgrades: a Brand-New Architectural Shingle Roof (2026), Brand-New HVAC System (2026), Brand-New Water Heater (2026), and Brand-New Concrete Driveway (2026)! Complete with a 2-car garage with painted floors, updated landscaping, and a quiet enclosed patio, this turn-key property offers modern luxury One or more photos in this listing have been virtually staged.
For sale
Price cut: $5K (10/6)
$369,900
1097 COVINGTON STREET, OVIEDO, FL 32765
3beds
1,356sqft
Single Family Residence
Built in 1986
6,306 Square Feet Lot
$-- Zestimate®
$273/sqft
$19/mo HOA
What's special
Stylish light fixtures throughoutSleek new shaker cabinetsFresh interior paintNew quartz countertopsNew shaker vanitiesSun-filled open interiorBrand-new kitchen
- 48 days
- 1,158
- 131
Likely to sell faster than
Zillow last checked:
Listing updated:
Listed by:
Robert Salmons 888-216-6364,
ENTERA REALTY LLC 888-216-6364
Source: Stellar MLS,MLS#: O6438593 Originating MLS: Orlando Regional
Facts & features
Interior
Bedrooms & bathrooms
- Bedrooms: 3
- Bathrooms: 2
- Full bathrooms: 2
Primary bedroom
- Features: Walk-In Closet(s)
- Level: First
- Area: 110 Square Feet
- Dimensions: 10x11
Bedroom 2
- Features: Walk-In Closet(s)
- Level: First
- Area: 81 Square Feet
- Dimensions: 9x9
Bedroom 3
- Features: Walk-In Closet(s)
- Level: First
- Area: 81 Square Feet
- Dimensions: 9x9
Dining room
- Level: First
- Area: 108 Square Feet
- Dimensions: 12x9
Family room
- Level: First
- Area: 143 Square Feet
- Dimensions: 11x13
Kitchen
- Level: First
- Area: 81 Square Feet
- Dimensions: 9x9
Heating
- Central
Cooling
- Central Air
Appliances
- Included: Dishwasher, Microwave, Range
- Laundry: Washer Hookup
Features
- Ceiling Fan(s), Primary Bedroom Main Floor, Thermostat, Walk-In Closet(s)
- Flooring: Vinyl
- Doors: Sliding Doors
- Has fireplace: Yes
- Fireplace features: Family Room
Interior area
- Total structure area: 1,356
- Total interior livable area: 1,356 sqft
Video & virtual tour
Property
Parking
- Total spaces: 2
- Parking features: Open
- Attached garage spaces: 2
- Has uncovered spaces: Yes
Features
- Levels: One
- Stories: 1
- Patio & porch: Patio, Porch
- Exterior features: Lighting, Private Mailbox, Rain Gutters
- Fencing: Fenced
- Has view: Yes
- View description: City
Lot
- Size: 6,306 Square Feet
- Dimensions: 43 x 116 x 33 x 29 x 123
- Features: City Lot, In County, Level, Near Public Transit, Sidewalk
Details
- Parcel number: 23213150300000120
- Zoning: PUD
- Special conditions: None
- Horse amenities: None
Construction
Type & style
- Home type: SingleFamily
- Property subtype: Single Family Residence
Materials
- Block, Stucco
- Foundation: Slab
- Roof: Shingle
Condition
- New construction: No
- Year built: 1986
Utilities & green energy
- Sewer: Public Sewer
- Water: Public
- Utilities for property: Electricity Connected, Public, Street Lights
Community & HOA
Community
- Pet fee: $0 monthly
- Subdivision: ALAFAYA WOODS PH 04
HOA
- Has HOA: Yes
- HOA fee: $19 monthly
- HOA name: Alafaya Woods HOA
- HOA phone: 407-788-6700
Location
- Region: Oviedo
Financial & listing details
- Price per square foot: $273/sqft
- Tax assessed value: $322,720
- Annual tax amount: $5,415
- Date on market: 9/2/2026
- Cumulative days on market: 49 days
- Listing terms: Cash,Conventional,FHA,VA Loan
- Ownership: Fee Simple
- Total actual rent: 0
- Electric utility on property: Yes
- Road surface type: Paved, Asphalt
Estimated market value
Not available
Estimated sales range
Not available
Not available
Price history
| Date | Event | Price |
|---|---|---|
| 10/6/2026 | Price change | $369,900-1.3%$273/sqft |
Source:  Stellar MLS #O6438593 Report a problem | ||
| 9/3/2026 | Listed for sale | $374,900+231.8%$276/sqft |
Source: Stellar MLS #O6438593 Report a problem | ||
| 5/28/2026 | Listing removed | $2,240$2/sqft |
Source: Zillow Rentals Report a problem | ||
| 5/26/2026 | Price change | $2,240+0.4%$2/sqft |
Source: Zillow Rentals Report a problem | ||
| 5/7/2026 | Price change | $2,230+0.5%$2/sqft |
Source: Zillow Rentals Report a problem | ||
| 3/25/2026 | Listed for rent | $2,220+34.5%$2/sqft |
Source: Zillow Rentals Report a problem | ||
| 3/9/2021 | Listing removed | -- |
Source: Zillow Rental Network Premium Report a problem | ||
| 3/5/2021 | Price change | $1,650-2.7%$1/sqft |
Source: Zillow Rental Network Premium Report a problem | ||
| 2/24/2021 | Price change | $1,695-3.1%$1/sqft |
Source: Zillow Rental Network Premium Report a problem | ||
| 12/23/2020 | Listed for rent | $1,750+9.7%$1/sqft |
Source: American Homes 4 Rent Report a problem | ||
| 12/13/2019 | Listing removed | $1,595$1/sqft |
Source: American Homes 4 Rent Report a problem | ||
| 11/6/2019 | Listed for rent | $1,595+2.9%$1/sqft |
Source: American Homes 4 Rent Report a problem | ||
| 5/24/2018 | Listing removed | $1,550$1/sqft |
Source: American Homes 4 Rent Report a problem | ||
| 5/21/2018 | Listed for rent | $1,550+15.2%$1/sqft |
Source: American Homes 4 Rent Report a problem | ||
| 3/16/2015 | Listing removed | $1,345$1/sqft |
Source: RE/MAX PARAMOUNT PROPERTIES #P4703254 Report a problem | ||
| 1/18/2015 | Listed for rent | $1,345$1/sqft |
Source: RE/MAX Florida #P4703254 Report a problem | ||
| 10/22/2014 | Sold | $113,000+941566.7%$83/sqft |
Source: Public Record Report a problem | ||
| 12/27/2013 | Sold | $12-100% |
Source: Agent Provided Report a problem | ||
| 12/6/2011 | Sold | $124,900+43.6%$92/sqft |
Source: Public Record Report a problem | ||
| 8/19/1996 | Sold | $87,000$64/sqft |
Source: Public Record Report a problem | ||
Public tax history
| Year | Property taxes | Tax assessment |
|---|---|---|
| 2025 | $5,493 +8.7% | $322,720 +8.2% |
| 2024 | $5,052 +14% | $298,161 +10% |
| 2023 | $4,432 +8.3% | $271,055 +10% |
| 2022 | $4,093 +10.4% | $246,414 +10% |
| 2021 | $3,707 +9% | $224,013 +10% |
| 2020 | $3,402 +2.7% | $203,648 +4.1% |
| 2019 | $3,313 | $195,674 +2.8% |
| 2018 | $3,313 +1.5% | $190,405 +7.9% |
| 2017 | $3,263 +8.8% | $176,385 +17% |
| 2016 | $2,998 +13.8% | $150,700 +11.8% |
| 2015 | $2,634 | $134,810 +20.4% |
| 2014 | $2,634 +97% | $111,980 +1.5% |
| 2013 | $1,337 -28.3% | $110,325 +7.1% |
| 2012 | $1,864 -5.4% | $102,998 -4.5% |
| 2011 | $1,971 +79.4% | $107,875 -4.4% |
| 2010 | $1,099 -39% | $112,809 -25.6% |
| 2009 | $1,800 -24.7% | $151,616 -19.2% |
| 2008 | $2,392 -33.7% | $187,658 -10.5% |
| 2007 | $3,607 -3.7% | $209,665 +6.1% |
| 2006 | $3,746 +44.4% | $197,703 +46.9% |
| 2005 | $2,595 +10.7% | $134,563 +13.9% |
| 2004 | $2,345 +4.1% | $118,168 +6% |
| 2003 | $2,251 +14.8% | $111,439 +13.7% |
| 2002 | $1,961 +18.5% | $98,042 +20% |
| 2000 | $1,656 | $81,718 |
Find assessor info on the county website
Monthly payment
Est. payment
Payment breakdown
Explore the cost of this home by adjusting the details. Changes won't be saved.Climate risks
Neighborhood: 32765
Nearby schools
Schools provided by the listing agent
- Elementary: Stenstrom Elementary
- Middle: Chiles Middle
- High: Oviedo High
Source: Stellar MLS. This data may not be complete. We recommend contacting the local school district to confirm school assignments for this home.

Similar homes
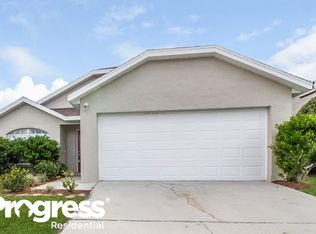
- $374,9003 bd2 ba1.4k sqft1077 SUGARBERRY TRAIL, OVIEDO, FL 32765For Sale

 MLS ID #O6418007, Robert Salmons, ENTERA REALTY LLC. Stellar MLS
- $378,0003 bd2 ba1.2k sqft1060 DEES DRIVE, OVIEDO, FL 32765For Sale
 MLS ID #O6432139, Chichi Castro, PA, LA ROSA REALTY PREMIER LLC. Stellar MLS
- $349,0003 bd3 ba1.6k sqft340 GOLDEN DEWDROP WAY, OVIEDO, FL 32765For Sale
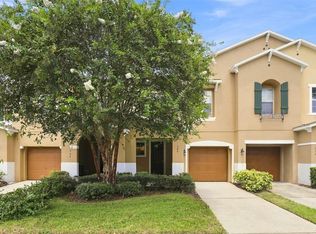 MLS ID #OM730482, Stephanie Zaqqout, NEXTHOME TREASURE COAST. Stellar MLS
- $350,0003 bd3 ba1.4k sqft198 MITCHELL CREEK WAY, OVIEDO, FL 32765For Sale
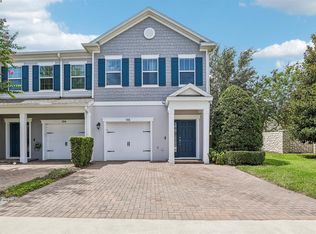 MLS ID #O6414979, Jenny Wemert, WEMERT GROUP REALTY LLC. Stellar MLS
- $360,0003 bd2 ba1.2k sqft2415 HICKORY OAK BOULEVARD, ORLANDO, FL 32817For SaleMLS ID #O6414875, Steve Merchant, GLOBAL REALTY INTERNATIONAL. Stellar MLS
- $379,9003 bd2 ba1.2k sqft11460 BROWN QUAIL COURT, ORLANDO, FL 32817For SaleMLS ID #O6444114, Randy Adams PA, RE/MAX TOWN & COUNTRY REALTY. Stellar MLS
- $374,9003 bd2 ba1.2k sqft629 ALTON ROAD, WINTER SPRINGS, FL 32708For SaleMLS ID #O6427862, Robert Salmons, ENTERA REALTY LLC. Stellar MLS
- $375,0003 bd2 ba1.3k sqft713 MEADOWSIDE COURT, ORLANDO, FL 32825For SaleMLS ID #O6437506, Jenny Wemert, WEMERT GROUP REALTY LLC. Stellar MLS
- $350,0003 bd3 ba1.5k sqft2625 SWEET MAGNOLIA PLACE, OVIEDO, FL 32765For SaleMLS ID #G5117848, Matt Buttner, LIST NOW REALTY, LLC. Stellar MLS
- $350,0004 bd2 ba1.3k sqft113 LIDO ROAD, WINTER SPRINGS, FL 32708For SaleMLS ID #O6447866, Nicole Dege, REDFIN CORPORATION. Stellar MLS
- $375,0003 bd2 ba1.4k sqft2141 WEKIWA OAKS DRIVE, APOPKA, FL 32703For SaleMLS ID #O6437190, Wayne Mottley, ELEGANT REALTY LLC. Stellar MLS
- $400,0003 bd2 ba1.6k sqft1906 CORNER GLEN DRIVE, ORLANDO, FL 32820For SaleMLS ID #O6440039, Veronica Figueroa, EXP REALTY LLC. Stellar MLS
- $329,9003 bd2 ba1.2k sqft111 BORADA ROAD, SANFORD, FL 32773For SaleMLS ID #O6421497, Veronica Figueroa, EXP REALTY LLC. Stellar MLS
- $370,0004 bd2 ba1.9k sqft6711 KING RAIL COURT, ORLANDO, FL 32810For SaleMLS ID #O6400926, Ashly Gibbons, BRANDYWINE HOMES USA. Stellar MLS
- $368,0003 bd2 ba1.9k sqft8257 BAYWOOD VISTA DRIVE, ORLANDO, FL 32810For SaleMLS ID #O6432101, Mark Vescio, MARK SPAIN REAL ESTATE. Stellar MLS
- $395,0004 bd2 ba1.6k sqft1901 PIEDMONT PARK BOULEVARD, APOPKA, FL 32703For SaleMLS ID #O6439237, Prechus Green, PRECHUS AMBER GREEN LLC. Stellar MLS
- $369,9003 bd2 ba1.9k sqft278 VENETIAN BAY CIRCLE, SANFORD, FL 32771For SaleMLS ID #TB8531346, Cheryl Kypreos, HOMESMART. Stellar MLS
- $320,1003 bd2 ba1.3k sqft7720 LAKESIDE WOODS DRIVE, ORLANDO, FL 32810For SaleMLS ID #O6441808, Blake Keathley, EVERYSTATE INC.. Stellar MLS
- $365,0004 bd2 ba1.7k sqft19500 GLEN ELM WAY, ORLANDO, FL 32833For SaleMLS ID #O6388357, Brandi Tropf, EXP REALTY LLC. Stellar MLS
- $419,9003 bd2 ba1.8k sqft1641 STANLEY STREET, LONGWOOD, FL 32750For SaleMLS ID #O6445667, Daniel Robinson, HOUWZER INC. Stellar MLS
