Welcome to this beautifully maintained condo featuring elegant hardwood flooring throughout the main living areas and stylish granite countertops in the kitchen. Designed for both comfort and functionality, the open-concept layout provides a bright and inviting atmosphere perfect for everyday living and entertaining. Ample storage space, including generous closets and cabinetry, ensures plenty of room to keep your home organized. Whether you're preparing meals in the well-appointed kitchen or relaxing in the spacious living area, this condo offers the perfect blend of style, convenience, and practicality.
Active
$310,000
10970 W Garverdale Ln APT 102, Boise, ID 83713
3beds
2baths
1,170sqft
:
Get pre-qualified$2,229/mo
Condominium
Built in 2008
-- sqft lot
$305,500 Zestimate®
$265/sqft
$325/mo HOA
What's special
Open-concept layoutBright and inviting atmosphereAmple storage spaceGenerous closets and cabinetryWell-appointed kitchen
- 58 days |
- 526 |
- 15 |
Zillow last checked:
Listing updated:
Listed by:
Kathy Johnston Cell:208-412-9261,
Silvercreek Realty Group
Source: IMLS,MLS#: 98989068
Facts & features
Interior
Bedrooms & bathrooms
- Bedrooms: 3
- Bathrooms: 2
- Main level bathrooms: 1
- Main level bedrooms: 1
Primary bedroom
- Level: Upper
Bedroom 2
- Level: Lower
Bedroom 3
- Level: Upper
Heating
- Forced Air, Natural Gas
Cooling
- Central Air
Appliances
- Included: Gas Water Heater, Dishwasher, Disposal, Oven/Range Freestanding, Refrigerator
Features
- Breakfast Bar, Granite Counters, Number of Baths Main Level: 1, Number of Baths Upper Level: 1
- Flooring: Hardwood, Carpet
- Has basement: No
- Has fireplace: Yes
- Fireplace features: Gas, Insert
Interior area
- Total structure area: 1,170
- Total interior livable area: 1,170 sqft
- Finished area above ground: 1,170
- Finished area below ground: 0
Property
Features
- Levels: Two
- Pool features: Community, Pool
Lot
- Features: Full Sprinkler System, Irrigation Sprinkler System
Details
- Parcel number: R7100360190
Construction
Type & style
- Home type: Condo
- Property subtype: Condominium
Materials
- Wood Siding
- Roof: Architectural Style
Condition
- Year built: 2008
Utilities & green energy
- Water: Public
- Utilities for property: Sewer Connected
Community & HOA
Community
- Subdivision: Plainridge Pl
HOA
- Has HOA: Yes
- HOA fee: $325 monthly
Location
- Region: Boise
Financial & listing details
- Price per square foot: $265/sqft
- Tax assessed value: $290,600
- Annual tax amount: $1,773
- Date on market: 6/5/2026
- Listing terms: Cash,Conventional,FHA
- Ownership: Fee Simple,Fractional Ownership: No
- Road surface type: Paved
Estimated market value
$305,500
$290,000 - $321,000
$2,007/mo
Price history
Price history is unavailable.
Public tax history
| Year | Property taxes | Tax assessment |
|---|---|---|
| 2025 | $1,786 +1% | $290,600 +7.6% |
| 2024 | $1,769 -14.5% | $270,000 +6.3% |
| 2023 | $2,069 -8.5% | $254,100 -17.1% |
| 2022 | $2,260 +14.6% | $306,400 +18.9% |
| 2021 | $1,972 -18.9% | $257,800 +30.3% |
| 2020 | $2,432 +39.2% | $197,800 +4.2% |
| 2019 | $1,747 +3.1% | $189,900 +54.4% |
| 2018 | $1,695 +124.4% | $123,000 +9.6% |
| 2017 | $755 | $112,200 +15% |
| 2016 | $755 | $97,600 +6% |
| 2015 | $755 +24.5% | $92,100 +36.6% |
| 2012 | $606 | $67,400 |
Find assessor info on the county website
Monthly payment
Est. payment
Payment breakdown
Explore the cost of this home by adjusting the details. Changes won't be saved.Climate risks
Neighborhood: West Valley
Nearby schools
GreatSchools rating
- 6/10Ustick Elementary SchoolGrades: PK-5Distance: 1.3 mi
- 7/10Lewis & Clark Middle SchoolGrades: 6-8Distance: 1.3 mi
- 8/10Centennial High SchoolGrades: 9-12Distance: 2.2 mi
Schools provided by the listing agent
- Elementary: Ustick
- Middle: Lewis and Clark
- High: Centennial
- District: West Ada School District
Source: IMLS. This data may not be complete. We recommend contacting the local school district to confirm school assignments for this home.
- $269,0002 bd2 ba1k sqft10970 W Garverdale Ln APT 101, Boise, ID 83713Off Market
- $297,8002 bd2 ba1.1k sqft10970 W Garverdale Ln APT 103, Boise, ID 83713Off Market
- $324,5003 bd2 ba1.1k sqft10970 W Garverdale Ln APT 104, Boise, ID 83713Off Market
- $291,2002 bd2 ba1.1k sqft10994 W Garverdale Ln APT 104, Boise, ID 83713Off Market
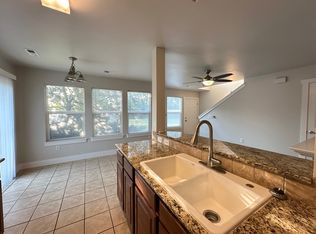
- $289,4002 bd2 ba1k sqft10994 W Garverdale Ln APT 102, Boise, ID 83713Off Market
- $325,4003 bd2 ba1.2k sqft10994 W Garverdale Ln APT 101, Boise, ID 83713Off Market
- $329,1003 bd2 ba1.2k sqft10994 W Garverdale Ln APT 103, Boise, ID 83713Off Market
- $345,2003 bd2 ba1.1k sqft11026 W Garverdale Ln APT 104, Boise, ID 83713Off Market
A local agent can set up tours, give advice and negotiate with sellers.
A local lender can help you make sure your offer is ready when you are.
Similar homes
- $325,0002 bd2 ba1k sqft11374 W Arch St, Boise, ID 83713Active
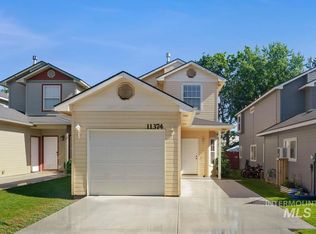 MLS ID #98992984, Tyler Shoemaker, Boise Premier Real Estate. IMLS
 - $459,9003 bd2 ba1.5k sqft12500 W Ardyce Dr, Boise, ID 83713New
 MLS ID #98995832, Joseph Cooper, Western Land Realty LLC. IMLS
 - $295,0002 bd2 ba1k sqft8856 W Candleston Ln, Boise, ID 83709Active
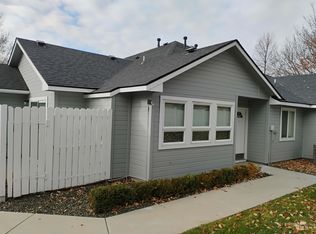 MLS ID #98991283, Kaysa Cruse, Silvercreek Realty Group. IMLS
 - $299,9992 bd2 ba936 sqft98 E Waterbury Ln, Meridian, ID 83646Active
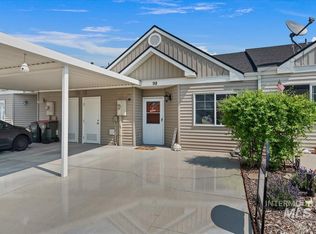 MLS ID #98995484, Susana Colunga, Berkshire Hathaway HomeServices Silverhawk Realty. IMLS
 - $359,9003 bd2 ba1.1k sqft10490 W Cory St, Boise, ID 83704ActiveMLS ID #98976992, Maddie Lampman, Homes of Idaho. IMLS
- $410,0003 bd2 ba1.1k sqft1411 W Grand Ave APT 105, Boise, ID 83702ActiveMLS ID #98995696, Matt Bauscher, Amherst Madison. IMLS
- $334,9003 bd3 ba1.4k sqft8704 W Pine Valley Ln, Boise, ID 83709ActiveMLS ID #98986611, Ralph Harvey, ListWithFreedom.com. IMLS
- $309,9003 bd3 ba1.3k sqft1131 S Barberry Pl, Nampa, ID 83686ActiveMLS ID #98995575, Jim Thompson, Team Realty. IMLS
- $407,0002 bd2 ba988 sqft6416 W Butte St, Boise, ID 83704ActiveMLS ID #98995756, Katie Mcferrin, Amherst Madison. IMLS
- $379,0003 bd3 ba1.5k sqft7047 W Irving Ln, Boise, ID 83704ActiveMLS ID #98995013, Marc Rhoades, Silvercreek Realty Group. IMLS
- $410,0003 bd3 ba1.4k sqft5231 W Morris Hill Rd, Boise, ID 83706ActiveMLS ID #98994665, Matt Bauscher, Amherst Madison. IMLS
- $448,8003 bd3 ba1.5k sqft4821 N Parkwood St, Boise, ID 83704ActiveMLS ID #98995724, Amy Gluch, exp Realty, LLC. IMLS
- $347,5003 bd3 ba1.2k sqft6014 S Jessenia Ln, Boise, ID 83709ActiveMLS ID #98993662, Janelle Anderson, Fathom Realty. IMLS
- $449,0003 bd2 ba1.4k sqft181 S Trutina Ave, Boise, ID 83709ActiveMLS ID #98995293, Holly Szychulda, State Street Realty Group. IMLS
- $365,0003 bd2 ba1.2k sqft6498 W Denton St, Boise, ID 83704ActiveMLS ID #98990476, Krystal Sells, Silvercreek Realty Group. IMLS
- $395,9003 bd3 ba1.4k sqft5239 W Morris Hill Rd, Boise, ID 83706ActiveMLS ID #98985750, Craig Hamilton, H & H Properties, LLC. IMLS
- $329,0002 bd3 ba1k sqft6002 S Jessenia Ln, Boise, ID 83709ActiveMLS ID #98986918, Janelle Anderson, Fathom Realty. IMLS
- $285,0002 bd1 ba975 sqft728 NW 8th St, Meridian, ID 83642ActiveMLS ID #98977467, Holly Hughes, Homes of Idaho. IMLS
- $347,5003 bd3 ba1.2k sqft5990 S Jessenia Ln, Boise, ID 83709ActiveMLS ID #98986856, Janelle Anderson, Fathom Realty. IMLS
- $394,9002 bd2 ba990 sqft3309 W Palouse St, Boise, ID 83705ActiveMLS ID #98995685, Teresa Stenlund, Keller Williams Realty Boise. IMLS
