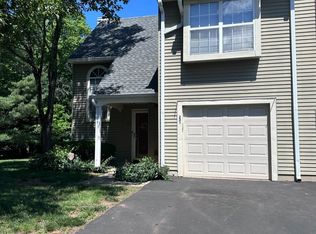
Welcome to this beautiful end-unit townhouse in the highly desirable Forest Gate community! Offering 3 bedrooms, 2.5 bathrooms, and multiple levels of thoughtfully designed living space, this home combines comfort, functionality, and convenience. The welcoming foyer opens into a spacious living room featuring a cozy fireplace and sliding doors leading to the rear balcony?a wonderful space for relaxing or entertaining. The large, well-appointed kitchen boasts granite countertops and abundant cabinet and counter space and flows seamlessly into the dining area, highlighted by beautiful hardwood floors. A convenient powder room and an attached one-car garage complete the main level. Upstairs, you'll find three generously sized bedrooms, including a spacious primary suite with its own private full bathroom, plus an additional full bathroom. The fully finished basement provides valuable additional living space and features sliding doors leading to an enclosed deck, offering an ideal spot for pets, relaxing, or entertaining. Forest Gate residents enjoy community amenities including tennis courts and a playground. Conveniently located near major highways, shopping, dining, and public transportation, this townhouse offers the perfect combination of space, comfort, and accessibility. Don't miss the opportunity to make this wonderful Forest Gate townhouse your new home!
Active
$499,900
1098 Oakcroft Ln, Franklin Twp., NJ 08873
3beds
--sqft
Townhouse
Built in 1995
3,484 Square Feet Lot
$-- Zestimate®
$--/sqft
$345/mo HOA
What's special
Cozy fireplaceLarge well-appointed kitchenEnd-unit townhouseThree generously sized bedroomsWelcoming foyerGranite countertopsAttached one-car garage
- 26 days
- 1,458
- 87
Likely to sell faster than
Zillow last checked:
Listing updated:
Listed by:
Toni Ann Goncalves 908-522-9444,
Re/Max Achievers
Source: GSMLS,MLS#: 4053324
Facts & features
Interior
Bedrooms & bathrooms
- Bedrooms: 3
- Bathrooms: 3
- Full bathrooms: 2
- 1/2 bathrooms: 1
Bedroom 1
- Level: Second
Bedroom 2
- Level: Second
Bedroom 3
- Level: Second
Dining room
- Level: First
Kitchen
- Features: Eat-in Kitchen
- Level: First
Living room
- Level: First
Basement
- Features: Laundry Room
Heating
- 1 Unit, Natural Gas
Cooling
- 1 Unit
Appliances
- Included: Range/Oven-Gas
- Laundry: In Basement
Features
- Flooring: Tile, Wood
- Basement: Yes,Finished,Full
- Number of fireplaces: 1
- Fireplace features: Gas, Living Room
- Common walls with other units/homes: End Unit,Townhouse-End Unit
Property
Parking
- Total spaces: 1
- Parking features: Additional Parking, Attached Garage
- Attached garage spaces: 1
Features
- Levels: Multi Floor Unit
- Patio & porch: Deck
Lot
- Size: 3,484 Square Feet
- Dimensions: 37 x 100
Details
- Parcel number: 2708003860017001290016
Construction
Type & style
- Home type: Townhouse
- Property subtype: Townhouse
- Attached to another structure: Yes
Materials
- Stone, Vinyl Siding
- Roof: Asphalt Shingle
Condition
- Year built: 1995
Utilities & green energy
- Gas: Gas-Natural
- Sewer: Public Sewer
- Water: Public
- Utilities for property: Natural Gas Connected
Community & HOA
Community
- Subdivision: Forest Gate At Franklin
HOA
- Has HOA: Yes
- Services included: Maintenance-Common Area
- HOA fee: $345 monthly
Location
- Region: Somerset
Financial & listing details
- Tax assessed value: $463,700
- Annual tax amount: $8,063
- Date on market: 9/25/2026
- Ownership type: Condominium
Estimated market value
Not available
Estimated sales range
Not available
Not available
Price history
| Date | Event | Price |
|---|---|---|
| 9/25/2026 | Listed for sale | $499,900+218.4% |
Source:  GSMLS #4053324 Report a problem GSMLS #4053324 Report a problem | ||
| 4/27/1999 | Sold | $157,000+6.8% |
Source: Public Record Report a problem | ||
| 6/26/1995 | Sold | $147,000 |
Source: Public Record Report a problem | ||
Public tax history
| Year | Property taxes | Tax assessment |
|---|---|---|
| 2026 | $8,064 -0.5% | $463,700 |
| 2025 | $8,105 +19% | $463,700 +19% |
| 2024 | $6,810 -1.9% | $389,600 +8.3% |
| 2023 | $6,944 +10.2% | $359,600 +14.3% |
| 2022 | $6,304 | $314,600 +10.5% |
| 2021 | -- | $284,600 +3.6% |
| 2020 | $6,091 +4.6% | $274,600 +3.8% |
| 2019 | $5,822 | $264,600 +5.7% |
| 2018 | $5,822 -4.9% | $250,300 |
| 2017 | $6,120 +0.7% | $250,300 -3.8% |
| 2016 | $6,078 +5.5% | $260,300 |
| 2015 | $5,762 +1.8% | $260,300 +4% |
| 2014 | $5,659 -2.6% | $250,300 |
| 2013 | $5,810 -4.9% | $250,300 -5.7% |
| 2012 | $6,108 +4.9% | $265,300 -8.6% |
| 2011 | $5,823 +8% | $290,300 |
| 2010 | $5,391 -20.3% | $290,300 |
| 2009 | $6,762 | $290,300 -16.2% |
| 2008 | -- | $346,600 |
| 2007 | -- | $346,600 |
| 2006 | -- | $346,600 +10.8% |
| 2005 | -- | $312,700 -5.9% |
| 2004 | $2,071 | $332,400 +49.1% |
| 2003 | -- | $223,000 +11.8% |
| 2002 | -- | $199,500 +17.6% |
| 2001 | -- | $169,600 |
Find assessor info on the county website
Monthly payment
Est. payment
Payment breakdown
Explore the cost of this home by adjusting the details. Changes won't be saved.Climate risks
Neighborhood: 08873


Similar homes
- $499,0003 bd3 ba1.3k sqft231 McAuliffe Ct, Somerset, NJ 08873For Sale
 MLS ID #2704146R, PRIYA RAJAN. All Jersey MLS
 - $475,0003 bd3 ba1.5k sqft6 Leahy Ct, Somerset, NJ 08873For Sale By Owner

- $499,9003 bd2 ba-- sqft10 Montrose Rd, Franklin Twp., NJ 08873For Sale
 MLS ID #4055730, Michael J. Gallicchio, Re/Max Our Town. GSMLS
 - $465,0002 bd3 ba1.4k sqft92 Stonehedge Court, Franklin Twp., NJ 08873For Sale
 MLS ID #4055766, Bill Baum, Re/Max Preferred Professionals. GSMLS
 - $415,0002 bd3 ba1.1k sqft268 Edgeware Ct, Somerset, NJ 08873For SaleMLS ID #2706483R, SHARON DZIERZAWIEC. All Jersey MLS
- $445,0002 bd2 ba1.4k sqft64 Almond Dr, Somerset, NJ 08873For SaleMLS ID #2705558R, WEIJIA LUO. All Jersey MLS
- $429,9002 bd3 ba1.4k sqft38 Cherrywood Dr, Somerset, NJ 08873For SaleMLS ID #2616034R, HEENABEN K. PATEL. All Jersey MLS
- $529,0004 bd3 ba1.8k sqft16 Paulina Pl, Somerset, NJ 08873For SaleMLS ID #2706305R, KARINA CASTRO. All Jersey MLS
- $400,0002 bd3 ba1.1k sqft11 Canterbury Cir, Somerset, NJ 08873For SaleMLS ID #2770434M, KATHLEEN FROELICH. All Jersey MLS
