Welcome to this well maintained, ground-floor villa in Sea Pines, one of Hobe Sound's premier active 55+ pet-friendly communities! Move-in ready and sold furnished, this carpet-free home features seamless laminate flooring throughout, vaulted ceilings, and a Florida room perfect for a den or home office. The open-concept layout flows effortlessly, ideal for entertaining. While the kitchen and bathrooms are in well-kept, original condition—allowing you to update at your own pace—the villa offers immediate peace of mind with full accordion storm shutters for effortless protection. An attached 1-car garage includes a full-size washer and dryer, complemented by a screened entry porch and space for a front patio. Steps from your door, the active community clubhouse features a heated pool, shuffleboard, a piano, a library, and a full kitchen, hosting regular social events, bingo, and wellness classes. Located just minutes from downtown Hobe Sound, casual dining, shopping, medical facilities, and only 2.5 miles from Hobe Sound Beach, this charming villa is the perfect year-round residence or winter getaway. Priced right for a quick sale!
________________________________________
For sale
$275,000
10994 SE SEA PINES Circle, Hobe Sound, FL 33455
2beds
1,299sqft
Villa
Built in 1993
1,738 Square Feet Lot
$263,100 Zestimate®
$212/sqft
$527/mo HOA
What's special
Carpet-free homeWell maintained ground-floor villaScreened entry porchVaulted ceilingsCharming villaSeamless laminate flooring throughout
- 4 days
- 265
- 14
Likely to sell faster than
Zillow last checked:
Listing updated:
Listed by:
Gregory Janisch LLC 561-254-8682,
RE/MAX Properties
Source: BeachesMLS,MLS#: B26099445 Originating MLS: BeachesMLS
Facts & features
Interior
Bedrooms & bathrooms
- Bedrooms: 2
- Bathrooms: 2
- Full bathrooms: 2
- Main level bathrooms: 2
- Main level bedrooms: 2
Primary bedroom
- Level: Main
- Area: 180
- Dimensions: 15 X 12
Bedroom 2
- Area: 132
- Dimensions: 12 X 11
Florida room
- Area: 224
- Dimensions: 16 X 14
Kitchen
- Area: 80
- Dimensions: 10 X 8
Living room
- Area: 350
- Dimensions: 25 X 14
Heating
- Central, Electric
Cooling
- Central Air, Ceiling Fan(s), Electric
Appliances
- Included: Dryer, Dishwasher, Electric Range, Electric Water Heater, Disposal, Ice Maker, Microwave, Oven, Refrigerator, Water Heater, Washer
- Laundry: In Garage
Features
- Bedroom on Main Level, Breakfast Area, Entrance Foyer, Family/Dining Room, Split Bedrooms, Separate Shower, Vaulted Ceiling(s), Walk-In Closet(s)
- Flooring: Ceramic Tile, Laminate
- Windows: Blinds, Bay Window(s), Skylight(s)
- Has fireplace: No
- Furnished: Yes
Interior area
- Total structure area: 1,650
- Total interior livable area: 1,299 sqft
Video & virtual tour
Property
Parking
- Total spaces: 1
- Parking features: Attached, Driveway, Garage, Garage Door Opener
- Attached garage spaces: 1
- Has uncovered spaces: Yes
Accessibility
- Accessibility features: None
Features
- Levels: One
- Stories: 1
- Exterior features: Garden
- Pool features: Association, Heated
- Fencing: None
- Has view: Yes
- View description: Garden
- Waterfront features: None
Lot
- Size: 1,738 Square Feet
- Dimensions: 1742
- Features: Sprinklers Automatic, < 1/4 Acre, Zero Lot Line
Details
- Additional structures: None
- Parcel number: 343842665000003503
- Zoning: Residential
- Special conditions: Standard,Listed As-Is
- Other equipment: None
Construction
Type & style
- Home type: SingleFamily
- Architectural style: Other
- Property subtype: Villa
Materials
- Block, Concrete, Stucco
- Foundation: Slab
- Roof: Composition,Shingle
Condition
- Resale
- New construction: No
- Year built: 1993
Utilities & green energy
- Sewer: Public Sewer
- Water: Public
- Utilities for property: Cable Available, Electricity Available, Sewer Available, Water Available
Community & HOA
Community
- Features: Home Owners Association, Property Manager On-Site, Street Lights
- Security: Smoke Detector(s)
- Senior community: Yes
- Subdivision: SEA PINES
HOA
- Has HOA: Yes
- Amenities included: Clubhouse, Community Kitchen, Maintenance Grounds, Library, Management, Maintenance, Pool, Shuffleboard Court, Sidewalks
- Services included: Common Areas, Cable TV, Insurance, Maintenance Grounds, Maintenance Structure, Pest Control, Reserve Fund, Roof, Sewer, Trash, Internet
- HOA fee: $527 monthly
- HOA name: Sea Pines of Hobe Aound Association, Inc.
- HOA phone: 772-219-4474
Location
- Region: Hobe Sound
Financial & listing details
- Price per square foot: $212/sqft
- Tax assessed value: $85,467
- Annual tax amount: $645
- Date on market: 11/12/2026
- Cumulative days on market: 5 days
- Listing terms: Cash,Conventional,VA Loan
- Electric utility on property: Yes
- Road surface type: Asphalt
Estimated market value
$263,100
$250,000 - $276,000
$2,656/mo
Price history
| Date | Event | Price |
|---|---|---|
| 11/12/2026 | Listed for sale | $275,000+83.5%$212/sqft |
Source:  BeachesMLS #B26099445 Report a problem | ||
| 8/28/2015 | Sold | $149,900$115/sqft |
Source:  Martin County REALTORS® of the Treasure Coast (MCRTC) #M383420 Report a problem | ||
| 8/4/2015 | Listed for sale | $149,900+51.4%$115/sqft |
Source: Olde Florida Realty, LLC #383420 Report a problem | ||
| 1/27/2012 | Sold | $99,000-5.7%$76/sqft |
Source: BeachesMLS #R3225512 Report a problem | ||
| 9/17/2011 | Listed for sale | $105,000$81/sqft |
Source: Coldwell Banker Residential Real Estate - Jupiter Beach #R3225512 Report a problem | ||
Public tax history
| Year | Property taxes | Tax assessment |
|---|---|---|
| 2025 | $645 -0.8% | $83,221 +2.9% |
| 2024 | $650 +4.3% | $80,876 +3% |
| 2023 | $624 +6.5% | $78,521 +3% |
| 2022 | $586 +0.2% | $76,234 +3% |
| 2021 | $584 0% | $74,014 +1.4% |
| 2020 | $584 +0.2% | $72,993 +2.3% |
| 2019 | $584 | $71,352 +1.9% |
| 2018 | $584 +1.2% | $70,021 +2.1% |
| 2017 | $577 +10.8% | $68,581 +2.1% |
| 2016 | $521 | $67,170 -22.2% |
| 2015 | $521 | $86,382 +0.8% |
| 2014 | $521 | $85,696 +1.5% |
| 2013 | -- | $84,430 +4.8% |
| 2012 | -- | $80,550 -3.3% |
| 2011 | -- | $83,320 -2.7% |
| 2010 | -- | $85,620 -5.5% |
| 2009 | -- | $90,577 +0.1% |
| 2008 | -- | $90,518 +3% |
| 2007 | $1,611 -11.8% | $87,882 +2.5% |
| 2006 | $1,826 | $85,739 +3% |
| 2005 | -- | $83,241 +7.5% |
| 2002 | $971 +1.7% | $77,452 +1.6% |
| 2001 | $954 +2.6% | $76,232 +2.1% |
| 2000 | $930 +4.3% | $74,659 +2.7% |
| 1999 | $892 | $72,696 |
Find assessor info on the county website
Monthly payment
Est. payment
Payment breakdown
Explore the cost of this home by adjusting the details. Changes won't be saved.Climate risks
Neighborhood: 33455
Nearby schools
Schools provided by the listing agent
- Elementary: Hobe Sound
- Middle: Murray
- High: South Fork
Source: BeachesMLS. This data may not be complete. We recommend contacting the local school district to confirm school assignments for this home.



Similar homes
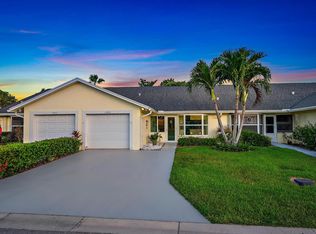
- $324,9002 bd2 ba1.2k sqft10808 SE SEA PINES Circle, Hobe Sound, FL 33455For Sale
 MLS ID #B26097984, Holly Meyer Lucas, Compass Florida, LLC (Jupiter). BeachesMLS
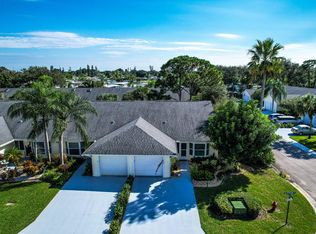
- $339,9882 bd2 ba1.2k sqft8057 SE BRISTLECONE Place, Hobe Sound, FL 33455For Sale
 MLS ID #B26100915, Kevin Rodden Keogh Jr, Lighthouse Realty Group, Inc. BeachesMLS
- $305,0002 bd2 ba1.2k sqft10924 SE STONEHILL Lane, Hobe Sound, FL 33455For Sale
 MLS ID #B26060474, Dawn Holihan, Coastal Realty Group Sales & M. BeachesMLS
- $284,0002 bd2 ba1.4k sqft7680 SE Shenandoah Drive, Hobe Sound, FL 33455For Sale
 MLS ID #B26059822, Barbara DeMarco, Keller Williams Realty Of The. BeachesMLS
- $285,0002 bd2 ba1.1k sqft6201 SE Monticello Terrace #11-A, Hobe Sound, FL 33455For SaleMLS ID #B26097566, Barbara Richardson, One Source Real Estate. BeachesMLS
- $336,0002 bd2 ba1.2k sqft10843 SE SEA PINES Circle, Hobe Sound, FL 33455For SaleMLS ID #B26091397, Kevin Rodden Keogh Jr, Lighthouse Realty Group, Inc. BeachesMLS
- $400,0001 bd2 ba800 sqft8035 SE Mansion Lane, Hobe Sound, FL 33455For SaleMLS ID #B26100933, Irene M Hey, Strategic Choice Realty LLC. BeachesMLS
- $240,0002 bd2 ba1.1k sqft8419 SE CROFT Circle #F-10, Hobe Sound, FL 33455For SaleMLS ID #B26097945, Cole Ryan Dauito, Keller Williams Realty Service. BeachesMLS
- $310,0002 bd2 ba1.1k sqft6222 SE Monticello Ter, Hobe Sound, FL 33455For Sale
 MLS ID #T20057467, Dawn Coviello, Keller Williams Realty. MIAMI
- $289,0002 bd2 ba1.3k sqft6807 SE Yorktown Drive, Hobe Sound, FL 33455For SaleMLS ID #B26077818, Kyle Crotty, William Raveis Florida, LLC. BeachesMLS
- $245,9002 bd2 ba1.1k sqft8196 SE Croft Court #I-6, Hobe Sound, FL 33455For SaleMLS ID #B26058234, Rachel Cramer, Illustrated Properties/Hobe So. BeachesMLS
- $339,0002 bd3 ba1.3k sqft6117 SE Georgetown Place, Hobe Sound, FL 33455For SaleMLS ID #B26100297, John Stevens, Lavonia Waterfront Properties, LLC.. BeachesMLS
- $275,0003 bd2 ba1.3k sqftRIDGEWAY, Hobe Sound, FL 33455For SaleMLS ID #B26084440, Olga Montalvo, Atlantic Florida Properties In. BeachesMLS
- $265,0003 bd2 ba1.3k sqft6927 SE Delegate Street, Hobe Sound, FL 33455For SaleMLS ID #R11164573, Dawn M. Baker, The Keyes Company - Hobe Sound. BeachesMLS
- $257,5002 bd2 ba1k sqft8019 SE Villa Circle, Hobe Sound, FL 33455For SaleMLS ID #B26062321, Jessica Cassitty, EXP Realty LLC. BeachesMLS
- $329,0002 bd2 ba1.3k sqft12849 SE BERWICK Court, Hobe Sound, FL 33455For SaleMLS ID #B26079048, Mary Franklin, Legacy Real Estate of Florida LLC. BeachesMLS
- $249,9002 bd2 ba1.3k sqft6276 SE CHARLESTON Place #201, Hobe Sound, FL 33455For SaleMLS ID #B26097112, Richard C Creese, North County Realty LLC. BeachesMLS
- $260,0002 bd2 ba1.1k sqft7847 SE Swan Avenue, Hobe Sound, FL 33455For SaleMLS ID #B26010200, Bruce G. Hammond, RE/MAX Masterpiece Realty. BeachesMLS
- $299,9002 bd2 ba1.3k sqft6809 SE Yorktown Drive, Hobe Sound, FL 33455For SaleMLS ID #F10538762, Heather C Lewis, EXP Realty LLC. BeachesMLS
- $325,0002 bd2 ba1.1k sqft6203 SE Monticello Terrace, Hobe Sound, FL 33455For SaleMLS ID #B26098271, Jennifer Chu, One Sotheby's International Realty. BeachesMLS
