*** NEW CONSTRUCTION *** A new custom colonial style home under construction, with an attached 4-car garage and a walkout basement, on a 2-acre lot, on a quiet street of Tulsa Court, in the prestigious town of Monmouth Junction in South Brunswick township, New Jersey. The beautiful home offers approximately 5,920 square feet, plus an additional 2,517 square feet of basement. It features 6 bedrooms and 4.5 bathrooms. It also has a driveway with a roundabout in front of the main entrance, leading to a paved walkway which enhances the beauty and curb appeal of the house. The exterior of the house is stone and stucco. The grand main entrance of the house via double doors, leads to an elegant 2-story foyer with a grand circular staircase. On one side of the foyer is a formal dining area, which can accommodate a large dining table, flowing into the kitchen through a butler's area. On the other side of the foyer is a spacious living room. An open concept kitchen with a large island flows into the casual dining area, which further flows into a large family room with a gas fireplace and a 2-story ceiling. The family room opens via a double door to a classic deck, thus combining inside and outside spaces. The first floor also has a Powder room, a mud room, large master bedroom suite, along with a master bathroom, and a studio which can be used as an office, a library, a prayer room, kids' playroom etc. There is a second set of staircases from the kitchen leading to the second floor. The second floor has a large hallway open to the family room as well as the foyer. The second floor Master Bedroom suite is extra-large with an open concept sitting area, and vanity area along with the bedroom. This master bedroom also contains 2 large walk-in closets, and a colossal 5-piece Master Bathroom. We have 4 more bedrooms on the Second floor, and 2 more bathrooms. All the rooms are very spacious. The laundry room is also on the Second floor next to the master bedroom. This house comes with a full walkout basement. The basement is one big open space of approximately 2,517 square feet. The basement opens via a double door to the beautiful backyard which transitions from the cozy indoors of the house to the fresh natural outdoors of the backyard. All images are Computer Generated 3D models rendered to give a close approximation of how the house would look like once it is built.
Under contract
$1,500,000
10A Tulsa Ct S, Brunswick, NJ 08852
6beds
5,920sqft
Single Family Residence
Built in ----
2 Acres Lot
$-- Zestimate®
$253/sqft
$-- HOA
What's special
- 111 days
- 61
- 1
Zillow last checked:
Listing updated:
Listed by:
REALTY MARK CENTRAL
Source: All Jersey MLS,MLS#: 2205511R
Facts & features
Interior
Bedrooms & bathrooms
- Bedrooms: 6
- Bathrooms: 5
- Full bathrooms: 4
- 1/2 bathrooms: 1
Dining room
- Features: Formal Dining Room
Kitchen
- Features: Granite/Corian Countertops, Kitchen Exhaust Fan, Kitchen Island, Eat-in Kitchen
Basement
- Area: 2517
Heating
- Forced Air
Cooling
- Central Air, Zoned
Appliances
- Included: Dishwasher, Dryer, Gas Range/Oven, Exhaust Fan, Refrigerator, Washer, Kitchen Exhaust Fan, Gas Water Heater
Features
- Kitchen, Bath Half, Dining Room, Family Room, 5 (+) Bedrooms, Bath Full, Bath Main, Bath Second, Bath Third, Attic
- Flooring: Carpet, Ceramic Tile, Wood
- Basement: Full, Recreation Room
- Has fireplace: No
Interior area
- Total structure area: 5,920
- Total interior livable area: 5,920 sqft
Video & virtual tour
Property
Parking
- Parking features: 3 Cars Deep, Additional Parking, Asphalt, Attached, Driveway, On Street, Paved
- Has attached garage: Yes
- Has uncovered spaces: Yes
Features
- Levels: Two
Lot
- Size: 2 Acres
- Features: Level
Details
- Parcel number: 21000950003201
Construction
Type & style
- Home type: SingleFamily
- Architectural style: Colonial, Custom Home
- Property subtype: Single Family Residence
Materials
- Roof: Asphalt
Condition
- Under Construction
- New construction: Yes
Utilities & green energy
- Gas: Natural Gas
- Sewer: Public Sewer
- Water: Public
- Utilities for property: Underground Utilities, Electricity Connected, Natural Gas Connected
Community & HOA
Location
- Region: Brunswick
Financial & listing details
- Price per square foot: $253/sqft
- Annual tax amount: $3,074
- Date on market: 10/15/2021
- Ownership: Fee Simple
- Electric utility on property: Yes
Estimated market value
Not available
Estimated sales range
Not available
Not available
Price history
| Date | Event | Price |
|---|---|---|
| 9/27/2023 | Contingent | $1,500,000$253/sqft |
Source:  All Jersey MLS #2205511R Report a problem All Jersey MLS #2205511R Report a problem | ||
| 8/16/2023 | Pending sale | $1,500,000$253/sqft |
Source: All Jersey MLS #2205511R Report a problem | ||
| 3/18/2022 | Contingent | $1,500,000$253/sqft |
Source: All Jersey MLS #2205511R Report a problem | ||
| 1/3/2022 | Listing removed | -- |
Source: All Jersey MLS #2205511R Report a problem | ||
| 10/16/2021 | Listed for sale | $1,500,000$253/sqft |
Source: All Jersey MLS #2205511R Report a problem | ||
Public tax history
Tax history is unavailable.
Monthly payment
Est. payment
Payment breakdown
Explore the cost of this home by adjusting the details. Changes won't be saved.Climate risks
Neighborhood: 08852

Similar homes
- $1,699,9995 bd6 ba3.9k sqft2 Eagle Ct S, Monmouth Junction, NJ 08852For Sale
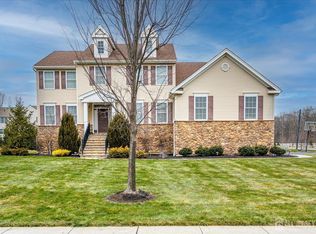
 MLS ID #2701323R, NICOLAS J. DIMEGLIO. All Jersey MLS
 - $1,800,0006 bd6 ba6.4k sqft153 Old Beekman Rd S, Monmouth Junction, NJ 08852For Sale
 MLS ID #2702668R, CHIQUITA PITTMAN. All Jersey MLS
 - $1,500,0005 bd5 ba4k sqft10 Winthrop Ct, East Brunswick, NJ 08816New Construction
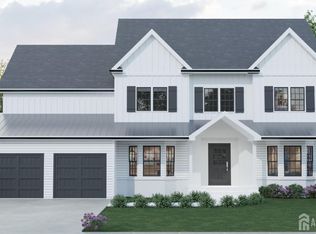 MLS ID #2705123R, JENNIFER REPKA. All Jersey MLS
 - $1,239,0004 bd3 ba3.2k sqft18 Montfort Dr, Montgomery Twp., NJ 08502For Sale
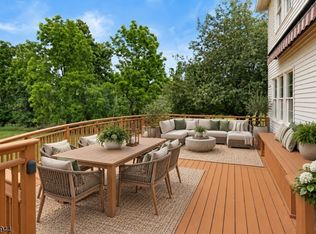 MLS ID #4056392, Cynthia Fowlkes, Re/Max Instyle. GSMLS
 - $1,790,0005 bd5 ba4.1k sqft2 Joye Ln, Monmouth Junction, NJ 08852For SaleMLS ID #2600085R, OFIR HILLEL. All Jersey MLS
- $1,175,0005 bd4 ba3.7k sqft3 Tyne Ct S, Kendall Park, NJ 08824For SaleMLS ID #2705298R, MATTHEW ROWACK. All Jersey MLS
- $1,385,0005 bd5 ba4.9k sqft1700 Perrineville Rd, Monroe Township, NJ 08831For SaleMLS ID #2618119R, SIU Y. WONG. All Jersey MLS
- $1,499,0004 bd3 ba3.1k sqft38 Carter Rd, Princeton, NJ 08540For Sale
 MLS ID #NJME2084038, Pallavi Gandhi, RE/MAX First Realty. Bright MLS
 - $1,699,0004 bd5 ba3.1k sqft87 Leavitt Ln, Princeton, NJ 08540For SaleMLS ID #NJME2084314, Beatrice Bloom, Weichert Realtors - Princeton. Bright MLS
- $1,595,0003 bd4 ba3.2k sqft24 White Oak Dr, Princeton, NJ 08540For SaleMLS ID #NJME2083550, Nathaniel Parker, RE/MAX Select - Princeton. Bright MLS
- $1,585,0004 bd4 ba5.3k sqft14 Barnyard Ct, Plainsboro, NJ 08536For SaleMLS ID #2612601R, KATARZYNA GURZAKOVIC. All Jersey MLS
- $1,549,9004 bd5 ba5.8k sqft16 Benedek Rd, Princeton, NJ 08540For SaleMLS ID #NJME2074714, Robert Levine, Coldwell Banker Residential Brokerage - Princeton. Bright MLS
- $1,800,0005 bd7 ba5k sqft5 Winthrop Ct, East Brunswick, NJ 08816New ConstructionMLS ID #2612691R, JENNIFER REPKA. All Jersey MLS
- $1,200,0006 bd6 ba3.2k sqft14 Kathy St, Kendall Park, NJ 08824For SaleMLS ID #2702379R, JOSEPH A. GUERRIERO. All Jersey MLS
- $1,350,0006 bd6 ba5.6k sqft392 Old York Rd, Hamilton, NJ 08620For SaleMLS ID #NJME2083112, Kate Bonchev, Queenston Realty, LLC. Bright MLS
- $1,100,0005 bd3 ba4.7k sqft77 Timberhill Dr, Franklin Park, NJ 08823For SaleMLS ID #2702145R, MARIO VISCO. All Jersey MLS
- $1,499,0005 bd4 ba3.9k sqft2 Butternut Ln, Monroe Township, NJ 08831For SaleMLS ID #2703645R, JASON KUNZMAN. All Jersey MLS
- $1,350,0006 bd5 ba3.8k sqft7 Michael Ct, Millstone Township, NJ 08510For SaleMLS ID #NJMM2004866, Nancy Kowalik, LPT Realty, LLC. Bright MLS
