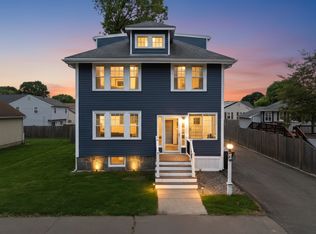
Pristine and beautifully maintained two-family home offering two spacious 2-bedroom, 1-bath units in an unbeatable location close to shopping, restaurants, public transportation, Quincy Center, and MBTA transit to Boston with bus access just moments away on Washington Street. This exceptional property features beautiful hardwood floors, bright sun-filled interiors, enclosed three-season porches, additional exterior porches, beautiful backyard, garage with power door opener, and ample parking. Major updates include replacement Andersen windows, updated plumbing and fully updated electrical to code in the first-floor unit within the last year, newer first-floor appliances, replaced A/C compressors, 40-year asphalt roof, and efficient heating systems serviced annually. Walk-up fully floored and insulated attic offers incredible storage potential plus additional basement storage and utility sink. Truly turnkey with pride of ownership throughout!
Pending
$1,150,000
11-13 Alden St, Quincy, MA 02169
4beds
2,584sqft
2 Family - 2 Units Up/Down
Built in 1925
-- sqft lot
$-- Zestimate®
$445/sqft
$-- HOA
What's special
Replacement andersen windowsBright sun-filled interiorsAmple parkingBeautiful backyardAdditional exterior porchesEnclosed three-season porchesBeautiful hardwood floors
- 54 days |
- 33 |
- 0 |
Likely to sell faster than
Zillow last checked:
Listing updated:
Listed by:
Diane M. Marchione 781-771-0365,
Conway - Hingham 781-749-1600
Source: MLS PIN,MLS#: 73525087
Facts & features
Interior
Bedrooms & bathrooms
- Bedrooms: 4
- Bathrooms: 2
- Full bathrooms: 2
Heating
- Natural Gas, Oil
Cooling
- Central Air
Appliances
- Included: Range, Dishwasher, Disposal, Refrigerator, Washer, Dryer
Features
- Walk-Up Attic, Storage, Living Room, Dining Room, Kitchen, Laundry Room, Sunroom
- Flooring: Hardwood
- Basement: Full,Interior Entry
- Has fireplace: No
Interior area
- Total structure area: 2,584
- Total interior livable area: 2,584 sqft
- Finished area above ground: 2,584
Property
Parking
- Total spaces: 6
- Parking features: Paved Drive, Off Street
- Garage spaces: 1
- Uncovered spaces: 5
Features
- Patio & porch: Enclosed
- Exterior features: Balcony/Deck, Balcony, Rain Gutters
Lot
- Size: 4,500 Square Feet
Details
- Zoning: res
Construction
Type & style
- Home type: MultiFamily
- Property subtype: 2 Family - 2 Units Up/Down
Materials
- Foundation: Other
- Roof: Shingle
Condition
- Year built: 1925
Utilities & green energy
- Sewer: Public Sewer
- Water: Public
Community & HOA
Community
- Features: Public Transportation, Shopping
Location
- Region: Quincy
Financial & listing details
- Price per square foot: $445/sqft
- Tax assessed value: $824,000
- Annual tax amount: $9,501
- Date on market: 5/29/2026
- Total actual rent: 1650
- Road surface type: Paved
Estimated market value
Not available
Estimated sales range
Not available
Not available
Price history
| Date | Event | Price |
|---|---|---|
| 6/29/2026 | Pending sale | $1,150,000$445/sqft |
Source: MLS PIN #73525087 Report a problem | ||
| 6/16/2026 | Contingent | $1,150,000$445/sqft |
Source: MLS PIN #73525087 Report a problem | ||
| 5/27/2026 | Listed for sale | $1,150,000$445/sqft |
Source: MLS PIN #73525087 Report a problem | ||
Public tax history
Tax history is unavailable.
Monthly payment
Est. payment
Payment breakdown
Explore the cost of this home by adjusting the details. Changes won't be saved.Climate risks
Neighborhood: 02169
Nearby schools
GreatSchools rating
- 5/10Point Webster Middle SchoolGrades: 5-8Distance: 0.1 mi
- 5/10Quincy High SchoolGrades: 9-12Distance: 0.6 mi
- 6/10Clifford H Marshall Elementary SchoolGrades: K-4Distance: 0.6 mi
- $950,2004 bd2 ba2.5k sqft11 Alden St, Quincy, MA 02169Off Market
- $900,6005 bd2 ba2.1k sqft5 Alden St, Quincy, MA 02169Off Market
- $857,4005 bd2 ba2.2k sqft15 Alden St, Quincy, MA 02169Off Market
- $786,4004 bd2 ba1.9k sqft19 Alden St, Quincy, MA 02169Off Market
- $935,8002 bd2 ba2.5k sqft12 Fowler St, Quincy, MA 02169Off Market
- $846,0004 bd2 ba2.5k sqft12 Fowler St #14, Quincy, MA 02169Off Market
- $879,8004 bd3 ba2.4k sqft273 Washington St, Quincy, MA 02169Off Market
- $913,1003 bd1 ba1.2k sqft8 Fowler St, Quincy, MA 02169Off Market
A local agent can set up tours, give advice and negotiate with sellers.
A local lender can help you make sure your offer is ready when you are.
Similar homes
- $1,150,0005 bd3 ba1.9k sqft11 Conrad St, Quincy, MA 02169For Sale
 MLS ID #73536087, Alexa Holmes, eXp Realty LLC - Corporate Office. MLS PIN
 - $999,9995 bd4 ba2.6k sqft162 Glendale Rd, Quincy, MA 02169For Sale
 MLS ID #73537703, Thu Lam, REWAP BROKERAGE LLC. MLS PIN
 - $849,0004 bd2 ba2.1k sqft15 Guild St, Quincy, MA 02169For Sale
 MLS ID #73547059, Austin Partain, William Raveis R.E. & Home Services. MLS PIN
 - $1,100,0004 bd2 ba1.7k sqft106 Edge Hill Rd, Milton, MA 02186For Sale
 MLS ID #73552983, Timothy E. Driscoll, South Shore Sotheby's International Realty. MLS PIN
 - $1,049,0004 bd4 ba2.6k sqft194-196 Hersey St, Hingham, MA 02043For SaleMLS ID #73526677, Christine McLellan, William Raveis R.E. & Home Services. MLS PIN
- $1,330,0007 bd4 ba3.3k sqft245-247 Newport Ave, Quincy, MA 02170For SaleMLS ID #73544008, Christine Xie, Denkar Realty Group. MLS PIN
- $1,150,0005 bd2 ba2.5k sqft60-62 Templeton Pkwy, Watertown, MA 02472For SaleMLS ID #73541131, Joselin Malkhasian, Lamacchia Realty, Inc.. MLS PIN
- $749,9004 bd3 ba1.9k sqft35 Perkins St, Quincy, MA 02169For SaleMLS ID #73547348, Jacqueline Rose, eXp Realty LLC - Corporate Office. MLS PIN
- $1,198,0003 bd2 ba2.5k sqft314 Newtonville Avenue Condominium, Newton, MA 02460For SaleMLS ID #73552689, Judith Oriel, Coldwell Banker Realty - Newton. MLS PIN
- $1,249,0006 bd6 ba3.4k sqft1420 River St, Hyde Park, MA 02136For SaleMLS ID #73542058, Anthony Jean-Baptiste, Bohio Realty LLC. MLS PIN
- $1,100,0007 bd3 ba3.5k sqft168 Brook Rd, Milton, MA 02186For SaleMLS ID #73493874, Team Galvin, The Galvin Group, LLC. MLS PIN
- $750,0004 bd2 ba1.6k sqft3 Harrison Ave, Braintree, MA 02184For SaleMLS ID #73512317, Richard Lannon, Keller Williams Realty. MLS PIN
- $925,0004 bd2 ba2.4k sqft620-622 Beech St, Roslindale, MA 02131For SaleMLS ID #73533895, Erin Birmingham Anadu, Brum & Company. MLS PIN
- $1,099,9865 bd2 ba2.8k sqft68 Raymond Ave, Somerville, MA 02144For SaleMLS ID #73547603, Matt Tasgin, United Brokers. MLS PIN
- $1,150,0005 bd4 ba3.4k sqft31 Osprey Ln, Hanover, MA 02339For SaleMLS ID #73537563, Maria Victoria Pacella, Pacella & Co. LLC. MLS PIN
- $1,150,0005 bd3 ba2.1k sqft63-65 Harvard St, Winchester, MA 01890For SaleMLS ID #73515601, Beth Sager Group, Keller Williams Realty Boston Northwest. MLS PIN
- $825,0004 bd2 ba1.9k sqft61-63 Elliot St, Norwood, MA 02062For SaleMLS ID #73551139, Michele Taranto, Realty ONE Group Suburban Lifestyle. MLS PIN
- $1,099,0006 bd4 ba2.6k sqft5 Essex St, Somerville, MA 02145For SaleMLS ID #73525367, Sage Jankowitz, Cambridge Sage Inc.. MLS PIN
- $999,9004 bd2 ba2.3k sqft44 P St, Hull, MA 02045For SaleMLS ID #73532753, Brian S. McCarthy, McCarthy & Gratta RE. MLS PIN
- $1,030,0003 bd3 ba1.7k sqft3 Beckler Ave, South Boston, MA 02127For SaleMLS ID #73537230, Sage Jankowitz, Cambridge Sage Inc.. MLS PIN
