Welcome to 11 40th St #2! This top-floor 2-bedroom, 1-bathroom condo offers classic coastal living with ocean views. Just steps to the beach and directly across from the Ocean City Convention Center, this bright 780 sq. ft. unit features low-maintenance luxury vinyl plank flooring, central A/C and electric heat, and an oversized private balcony. The spacious kitchen comes fully equipped with modern stainless steel appliances, a cooktop, and an eat-in dining area. This property can serve as a great family beach getaway or an excellent rental investment!
For sale
$339,000
11 40th St #2, Ocean City, MD 21842
2beds
780sqft
Condominium
Built in 1959
-- sqft lot
$332,900 Zestimate®
$435/sqft
$189/mo HOA
What's special
Modern stainless steel appliancesOversized private balconyEat-in dining areaOcean viewsSpacious kitchen
- 13 days
- 1,367
- 84
Likely to sell faster than
Zillow last checked:
Listing updated:
Listed by:
Erik Burch 410-253-7616,
Keller Williams Realty Delmarva (410) 524-6400,
Co-Listing Team: The Davis Strategic Team, Co-Listing Agent: Bret Davis 410-677-0909,
Keller Williams Realty Delmarva
Source: Bright MLS,MLS#: MDWO2040674
Facts & features
Interior
Bedrooms & bathrooms
- Bedrooms: 2
- Bathrooms: 1
- Full bathrooms: 1
- Main level bathrooms: 1
- Main level bedrooms: 2
Basement
- Area: 0
Heating
- Central, Electric
Cooling
- Central Air, Electric
Appliances
- Included: Dishwasher, Disposal, Cooktop, Stainless Steel Appliance(s), Refrigerator, Oven/Range - Gas, Microwave, Electric Water Heater
- Laundry: None
Features
- Kitchen - Table Space, Attic
- Flooring: Luxury Vinyl
- Has basement: No
- Has fireplace: No
- Common walls with other units/homes: No One Above
Interior area
- Total structure area: 780
- Total interior livable area: 780 sqft
- Finished area above ground: 780
- Finished area below ground: 0
Property
Parking
- Total spaces: 1
- Parking features: Parking Lot
Accessibility
- Accessibility features: None
Features
- Levels: One
- Stories: 1
- Exterior features: Balcony
- Pool features: None
- Has view: Yes
- View description: Water, Ocean, Street
- Has water view: Yes
- Water view: Water,Ocean
- Waterfront features: Oceanblock, Ocean
- Body of water: Atlatntic
Details
- Additional structures: Above Grade, Below Grade
- Parcel number: 2410238250
- Zoning: R-3
- Special conditions: Standard
Construction
Type & style
- Home type: Condo
- Architectural style: Coastal
- Property subtype: Condominium
- Attached to another structure: Yes
Materials
- Vinyl Siding
Condition
- Very Good
- New construction: No
- Year built: 1959
Utilities & green energy
- Sewer: Public Sewer
- Water: Public
Community & HOA
Community
- Condo and coop fee: $189 monthly
- Subdivision: None Available
HOA
- Has HOA: No
- Amenities included: None
- Services included: Management, Reserve Funds, Insurance
- HOA name: Frick-rimel Accounting
Location
- Region: Ocean City
- Municipality: Ocean City
Financial & listing details
- Price per square foot: $435/sqft
- Tax assessed value: $167,700
- Annual tax amount: $2,119
- Date on market: 8/20/2026
- Listing agreement: Exclusive Right To Sell
- Listing terms: Cash,Other
- Inclusions: Fully Furnished Unit
- Ownership: Condominium
Estimated market value
$332,900
$316,000 - $350,000
$1,871/mo
Price history
| Date | Event | Price |
|---|---|---|
| 8/20/2026 | Listed for sale | $339,000-4.5%$435/sqft |
Source:  Bright MLS #MDWO2040674 Report a problem Bright MLS #MDWO2040674 Report a problem | ||
| 8/11/2026 | Listing removed | $355,000$455/sqft |
Source: Bright MLS #MDWO2038126 Report a problem | ||
| 7/17/2026 | Price change | $355,000-5.3%$455/sqft |
Source: Bright MLS #MDWO2038126 Report a problem | ||
| 5/29/2026 | Price change | $375,000-6%$481/sqft |
Source: Bright MLS #MDWO2038126 Report a problem | ||
| 4/27/2026 | Listed for sale | $399,000+195.6%$512/sqft |
Source: Bright MLS #MDWO2038126 Report a problem | ||
| 2/20/2015 | Sold | $135,000-10%$173/sqft |
Source: Public Record Report a problem | ||
| 10/30/2014 | Price change | $150,000-3.8%$192/sqft |
Source: ERA Martin Associates #491815 Report a problem | ||
| 9/4/2014 | Price change | $156,000-5.4%$200/sqft |
Source: ERA Martin Associates #491815 Report a problem | ||
| 8/14/2014 | Price change | $164,900-5.7%$211/sqft |
Source: ERA Martin Associates #491815 Report a problem | ||
| 7/18/2014 | Listed for sale | $174,900$224/sqft |
Source: ERA Bill Martin and Assoc. Inc. #491815 Report a problem | ||
Public tax history
| Year | Property taxes | Tax assessment |
|---|---|---|
| 2024 | $1,983 +9.3% | $141,700 +10.1% |
| 2023 | $1,814 | $128,700 |
| 2022 | $1,814 -0.2% | $128,700 |
| 2021 | $1,818 | $128,700 |
| 2020 | $1,818 -0.1% | $128,700 |
| 2019 | $1,820 +1.3% | $128,700 +1.3% |
| 2018 | $1,795 +0.7% | $127,100 +0.6% |
| 2017 | $1,783 -6.6% | $126,300 |
| 2016 | $1,909 | $126,300 |
| 2015 | $1,909 | $126,300 |
| 2014 | $1,909 | $126,300 |
| 2013 | -- | $126,300 |
| 2012 | -- | $126,300 -20.6% |
| 2011 | -- | $159,120 |
| 2010 | -- | $159,120 |
| 2009 | -- | $159,120 -20% |
| 2008 | -- | $198,900 +25% |
| 2007 | -- | $159,120 +33.3% |
| 2006 | -- | $119,340 +50% |
| 2005 | -- | $79,560 +13.6% |
| 2004 | -- | $70,040 +15.7% |
| 2003 | -- | $60,520 +18.7% |
| 2002 | -- | $51,000 |
| 2001 | -- | $51,000 |
Find assessor info on the county website
Monthly payment
Est. payment
Payment breakdown
Explore the cost of this home by adjusting the details. Changes won't be saved.Climate risks
Neighborhood: Midtown
Nearby schools
Schools provided by the listing agent
- High: Stephen Decatur
- District: Worcester County Public Schools
Source: Bright MLS. This data may not be complete. We recommend contacting the local school district to confirm school assignments for this home.

Similar homes
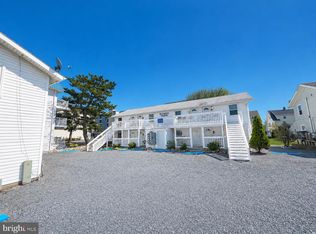
- $379,9002 bd2 ba860 sqftLands End, Ocean City, MD 21842For Sale
 MLS ID #MDWO2040756, Michael C Ross, Newport Bay Realty. Bright MLS
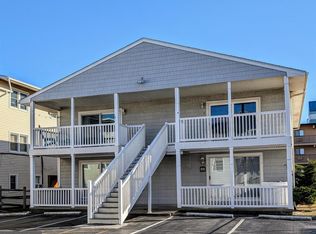
 - $425,0002 bd2 ba945 sqftBay Club, Ocean City, MD 21842For Sale
 MLS ID #MDWO2040776, Tony Golden, Berkshire Hathaway HomeServices PenFed Realty. Bright MLS
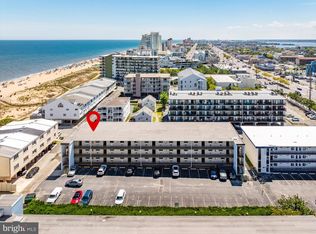
 - $295,0001 bd1 ba525 sqftSea Place, Ocean City, MD 21842For Sale
 MLS ID #MDWO2040690, Sheri E Smith, Keller Williams Realty Delmarva. Bright MLS
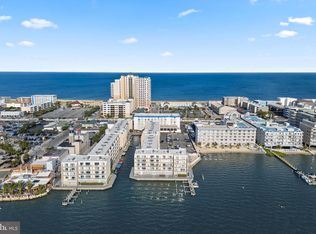
 - $364,9002 bd2 ba840 sqftWight Bay South, Ocean City, MD 21842For Sale
 MLS ID #MDWO2039904, Adam Monico, Coldwell Banker Realty. Bright MLS
 - $285,0002 bd1 ba792 sqftSummer Winds, Ocean City, MD 21842For SaleMLS ID #MDWO2040832, Lynda McCubbin, ExecuHome Realty. Bright MLS
- $469,9002 bd2 ba808 sqftMystic Point, Ocean City, MD 21842For SaleMLS ID #MDWO2040802, Amy Coy, Berkshire Hathaway HomeServices PenFed Realty - OP. Bright MLS
- $395,0002 bd2 ba960 sqftSeaway, Ocean City, MD 21842For SaleMLS ID #MDWO2040996, Janice Valois, Compass. Bright MLS
- $349,9002 bd1 ba834 sqftHoliday Plaza, Ocean City, MD 21842For SaleMLS ID #MDWO2037152, Grant Fritschle, Keller Williams Realty Delmarva. Bright MLS
- $339,0002 bd2 ba1k sqftBayspot, Ocean City, MD 21842For SaleMLS ID #MDWO2036150, Kimberly McGrath, Compass. Bright MLS
- $389,9002 bd2 ba1k sqftBradley On The Bay, Ocean City, MD 21842For SaleMLS ID #MDWO2039520, Kevin Hammersmith, Northrop Realty. Bright MLS
- $439,9001 bd2 ba660 sqftDiamond Beach, Ocean City, MD 21842For SaleMLS ID #MDWO2040898, Troy Doyle, Coastal Life Realty Group LLC. Bright MLS
- $285,0002 bd2 ba864 sqftNone Available, Ocean City, MD 21842For SaleMLS ID #MDWO2040942, Jennifer Elizabeth Ciorrocco, Coastal Life Realty Group LLC. Bright MLS
- $390,0002 bd2 ba858 sqftMakai, Ocean City, MD 21842For SaleMLS ID #MDWO2037950, Lauren Waesche, Century 21 New Horizon. Bright MLS
- $365,0001 bd1 ba488 sqftWindjammer, Ocean City, MD 21842For SaleMLS ID #MDWO2039374, Stacy Delisle, IMPACT Maryland Real Estate. Bright MLS
- $350,0002 bd2 ba987 sqftSea Mark, Ocean City, MD 21842For SaleMLS ID #MDWO2034102, Dee Jackson, Deep Roots Real Estate. Bright MLS
- $389,9002 bd2 ba987 sqftSea Mark, Ocean City, MD 21842For SaleMLS ID #MDWO2039934, James Littlefield, Northrop Realty. Bright MLS
- $499,9902 bd2 ba1.1k sqftSummer View, Ocean City, MD 21842For SaleMLS ID #MDWO2040128, Jimbo Weismiller, Keller Williams Realty Delmarva. Bright MLS
- $399,0002 bd2 ba1k sqftSunset Bay, Ocean City, MD 21842For SaleMLS ID #MDWO2040634, Grant Fritschle, Keller Williams Realty Delmarva. Bright MLS
- $260,0001 bd1 ba616 sqftOcean Point Ii, Ocean City, MD 21842For SaleMLS ID #MDWO2040592, Ryan Eby, Corner House Realty. Bright MLS
- $439,0001 bd1 ba874 sqftSea Gate, Ocean City, MD 21842For SaleMLS ID #MDWO2040658, Michael Dodson, Sheppard Realty Inc. Bright MLS
