Coastal charm meets easy summer living in this beautifully maintained Onset retreat! Ideally located with beach access steps away, this inviting 3-bedroom home offers an open floor plan designed for relaxed living and entertaining. The bright, well-appointed kitchen features stainless steel appliances and granite countertops, flowing seamlessly into the comfortable living and dining areas.Step outside to a large Trex deck, complete with a fire table and patio seating—perfect for morning coffee, afternoon gatherings, or relaxing summer evenings under the stars. The quiet, secluded lot offers a peaceful setting, while the gravel driveway provides ample parking.A powered storage shed adds valuable space for beach gear, bikes, kayaks, and more. With three bedrooms and accommodations for up to six guests, making it an appealing opportunity as a year-round getaway, vacation home, or investment-This property also has been used for short-term rental income. Beach access, privacy, outdoor living, and rental potential—this is the quintessential Onset escape!Opportunities like this don't come along often—don't wait! If you've been dreaming of a private coastal getaway, a summer home for family and friends, or a property with short-term rental potential, now is the time to act. Schedule your private showing today before this Onset gem is gone!
For sale
$449,900
11 Acorn St, Wareham, MA 02571
3beds
874sqft
Single Family Residence
Built in 1924
5,227 Square Feet Lot
$-- Zestimate®
$515/sqft
$-- HOA
What's special
Beach accessLarge trex deckBright well-appointed kitchenBeach access steps awayGranite countertopsStainless steel appliancesQuiet secluded lot
- 3 days
- 676
- 49
Zillow last checked:
Listing updated:
Listed by:
Jane Madden 781-690-0317,
Coldwell Banker Realty - Marion 508-748-3044
Source: MLS PIN,MLS#: 73579715
Facts & features
Interior
Bedrooms & bathrooms
- Bedrooms: 3
- Bathrooms: 1
- Full bathrooms: 1
Primary bedroom
- Features: Closet, Flooring - Hardwood
- Level: First
Bedroom 2
- Features: Flooring - Hardwood
- Level: Second
Bedroom 3
- Features: Closet, Flooring - Hardwood
- Level: Third
Bathroom 1
- Features: Bathroom - Full, Bathroom - With Tub & Shower, Flooring - Stone/Ceramic Tile
- Level: First
Dining room
- Features: Flooring - Hardwood, Deck - Exterior, Open Floorplan
- Level: First
Kitchen
- Features: Ceiling Fan(s), Flooring - Hardwood, Countertops - Stone/Granite/Solid, Dryer Hookup - Gas, Exterior Access, Open Floorplan, Stainless Steel Appliances, Washer Hookup, Gas Stove
- Level: First
Living room
- Features: Ceiling Fan(s), Flooring - Hardwood, Balcony / Deck, Open Floorplan, Slider
- Level: First
Heating
- Central, Forced Air, Natural Gas
Cooling
- Window Unit(s)
Appliances
- Included: Gas Water Heater, Range, Dishwasher, Refrigerator, Washer, Dryer
- Laundry: Flooring - Hardwood, Gas Dryer Hookup, Washer Hookup, First Floor
Features
- Flooring: Tile, Hardwood
- Windows: Insulated Windows
- Has basement: No
- Has fireplace: No
Interior area
- Total structure area: 874
- Total interior livable area: 874 sqft
- Finished area above ground: 874
Property
Parking
- Total spaces: 6
- Parking features: Shared Driveway, Off Street, Tandem, Stone/Gravel
- Uncovered spaces: 6
Features
- Patio & porch: Deck, Deck - Composite, Patio
- Exterior features: Deck, Deck - Composite, Patio, Rain Gutters, Storage
- Waterfront features: Beach Access, Harbor, 0 to 1/10 Mile To Beach, Beach Ownership(Association)
Lot
- Size: 5,227 Square Feet
- Features: Flood Plain
Details
- Parcel number: 1176029
- Zoning: res
Construction
Type & style
- Home type: SingleFamily
- Architectural style: Ranch
- Property subtype: Single Family Residence
Materials
- Foundation: Other
- Roof: Shingle
Condition
- Year built: 1924
Utilities & green energy
- Electric: 100 Amp Service
- Sewer: Public Sewer
- Water: Public
- Utilities for property: for Gas Range, for Gas Dryer
Community & HOA
Community
- Features: Public Transportation, Shopping, Park, Walk/Jog Trails, Golf, Medical Facility, Laundromat, Conservation Area, Highway Access, House of Worship, Marina
- Subdivision: ONSET
HOA
- Has HOA: No
Location
- Region: Wareham
Financial & listing details
- Price per square foot: $515/sqft
- Tax assessed value: $310,900
- Annual tax amount: $2,661
- Date on market: 9/18/2026
- Listing terms: Contract
Estimated market value
Not available
Estimated sales range
Not available
Not available
Price history
| Date | Event | Price |
|---|---|---|
| 9/18/2026 | Listed for sale | $449,900$515/sqft |
Source: MLS PIN #73579715 Report a problem | ||
Public tax history
Tax history is unavailable.
Monthly payment
Est. payment
Payment breakdown
Explore the cost of this home by adjusting the details. Changes won't be saved.Climate risks
Neighborhood: 02571

Similar homes
- $450,0002 bd1 ba892 sqft15 Summer St, Wareham, MA 02571For Sale
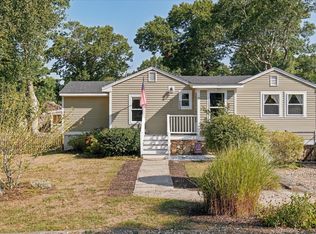 MLS ID #73580164, Selling South of Boston Team, Keller Williams Realty Colonial Partners. MLS PIN
 - $469,9002 bd2 ba1.2k sqft12 North Blvd, Wareham, MA 02571For Sale
 MLS ID #73576622, Kristin Buker, The Simply Sold Realty Co.. MLS PIN
 - $475,0003 bd2 ba1k sqft48 Highland Ave, East Wareham, MA 02538For Sale
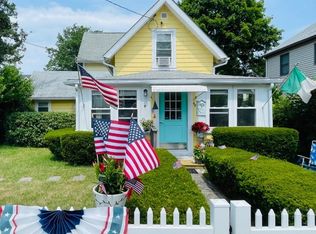 MLS ID #73570554, Virginia Lewis, Bold Real Estate, Inc.. MLS PIN
 - $469,0003 bd2 ba1k sqft29 Sandwich Rd, Wareham, MA 02571For Sale
 MLS ID #73561764, William Thompson, Keller Williams Elite. MLS PIN
 - $489,9002 bd1 ba881 sqft6 Sandpiper Terrace, Wareham, MA 02571For Sale
 MLS ID #22604544, Catherine M Casoli, Upper Cape Realty Corp.. CCIMLS
 - $400,0003 bd1 ba1k sqft4 Cherry Street, Wareham, MA 02571For SaleMLS ID #22604350, Kathryn Kolka, Today Real Estate. CCIMLS
- $499,0003 bd2 ba1k sqft5 Freighthouse Road, Sagamore, MA 02561For SaleMLS ID #22603804, Sandra Milano, RE/MAX Executive Realty. CCIMLS
