Highest and Best Offers due by Monday, September 28th by 6PM.This charming ranch home offering comfortable living, inviting spaces, and a convenient Wareham location! Step inside and immediately feel at home in the warm and welcoming living space. The true heart of the home is the spacious kitchen and adjoining living area, creating the perfect setting for entertaining, gathering with friends and family, or simply enjoying everyday life. The updated bathroom features a beautifully tiled shower, adding a fresh, spa-like touch. Downstairs, you'll find an impressively clean basement with custom shelving, a workbench, and plenty of space for storage, hobbies, and projects.Outside, established flower beds add charm and curb appeal, while a backyard shed provides additional storage for gardening tools, bikes, and outdoor essentials.Conveniently located just minutes from shopping, schools, area amenities, and approximately a 15-minute bike ride to the Cape Cod Canal bike path, this home offers a wonderful opportunity to enjoy everything the Wareham area has to offer. Whether you're purchasing your first home, downsizing, or looking for your next place on the South Coast, 15 Summer Street is ready to welcome you and your family home!
Pending
$450,000
15 Summer St, Wareham, MA 02571
2beds
892sqft
Single Family Residence
Built in 1969
10,000 Square Feet Lot
$444,500 Zestimate®
$504/sqft
$-- HOA
What's special
Comfortable livingInviting spaces
- 35 days
- 368
- 18
Likely to sell faster than
Zillow last checked:
Listing updated:
Listed by:
Selling South of Boston Team 781-389-5552,
Keller Williams Realty Colonial Partners 508-591-7354
Source: MLS PIN,MLS#: 73580164
Facts & features
Interior
Bedrooms & bathrooms
- Bedrooms: 2
- Bathrooms: 1
- Full bathrooms: 1
Primary bedroom
- Level: First
Bedroom 2
- Level: First
Primary bathroom
- Features: No
Bathroom 1
- Level: First
Kitchen
- Level: First
Living room
- Level: First
Heating
- Baseboard, Oil
Cooling
- None
Appliances
- Included: Range, Microwave
- Laundry: In Basement, Washer Hookup
Features
- Flooring: Wood
- Basement: Full,Walk-Out Access,Concrete,Unfinished
- Has fireplace: No
Interior area
- Total structure area: 892
- Total interior livable area: 892 sqft
- Finished area above ground: 892
Video & virtual tour
Property
Parking
- Total spaces: 3
- Parking features: Off Street, Stone/Gravel
- Uncovered spaces: 3
Features
- Patio & porch: Deck - Wood
- Exterior features: Deck - Wood, Rain Gutters, Storage, Fenced Yard
- Fencing: Fenced/Enclosed,Fenced
Lot
- Size: 10,000 Square Feet
- Features: Cleared, Level
Details
- Parcel number: M:0115 B:0000 L:00G2,1184797
- Zoning: MR30
Construction
Type & style
- Home type: SingleFamily
- Architectural style: Ranch
- Property subtype: Single Family Residence
Materials
- Frame
- Foundation: Concrete Perimeter
- Roof: Shingle
Condition
- Year built: 1969
Utilities & green energy
- Sewer: Private Sewer
- Water: Public
- Utilities for property: Washer Hookup
Community & HOA
Community
- Features: Shopping, Golf, Highway Access, House of Worship, Public School
HOA
- Has HOA: No
Location
- Region: Wareham
Financial & listing details
- Price per square foot: $504/sqft
- Tax assessed value: $353,900
- Annual tax amount: $3,029
- Date on market: 9/26/2026
Estimated market value
$444,500
$422,000 - $467,000
$1,991/mo
Price history
| Date | Event | Price |
|---|---|---|
| 10/9/2026 | Pending sale | $450,000$504/sqft |
Source: MLS PIN #73580164 Report a problem | ||
| 9/21/2026 | Listed for sale | $450,000+8.4%$504/sqft |
Source: MLS PIN #73580164 Report a problem | ||
| 4/9/2024 | Sold | $415,000+3.8%$465/sqft |
Source: MLS PIN #73207490 Report a problem | ||
| 3/6/2024 | Contingent | $399,900$448/sqft |
Source: MLS PIN #73207490 Report a problem | ||
| 3/1/2024 | Listed for sale | $399,900+145.3%$448/sqft |
Source: MLS PIN #73207490 Report a problem | ||
| 7/13/2017 | Sold | $163,000-10.9%$183/sqft |
Source: Public Record Report a problem | ||
| 5/29/2011 | Listing removed | $183,000$205/sqft |
Source: Classic Cape Realty Inc. #71222390 Report a problem | ||
| 4/27/2011 | Listed for sale | $183,000+4.6%$205/sqft |
Source: Classic Cape Realty Inc. #71222390 Report a problem | ||
| 10/1/2003 | Sold | $175,000+143.1%$196/sqft |
Source: Public Record Report a problem | ||
| 7/31/1998 | Sold | $72,000$81/sqft |
Source: Public Record Report a problem | ||
Public tax history
| Year | Property taxes | Tax assessment |
|---|---|---|
| 2025 | $3,537 +6% | $339,400 +14.2% |
| 2024 | $3,336 +4.2% | $297,100 +11.6% |
| 2023 | $3,201 +5.5% | $266,100 +15.5% |
| 2022 | $3,035 +0.9% | $230,300 +3% |
| 2021 | $3,007 +6.8% | $223,600 +5.3% |
| 2020 | $2,816 +9.1% | $212,400 +9.4% |
| 2019 | $2,581 +5.1% | $194,200 +7.8% |
| 2018 | $2,455 +5% | $180,100 +3.6% |
| 2017 | $2,338 +9% | $173,800 +9.7% |
| 2016 | $2,145 +3.5% | $158,500 |
| 2015 | $2,072 +0.3% | $158,500 -1.4% |
| 2014 | $2,066 +2.6% | $160,800 |
| 2013 | $2,013 -0.7% | $160,800 -10.8% |
| 2012 | $2,027 +1.5% | $180,200 -3.6% |
| 2011 | $1,998 +1% | $186,900 -8% |
| 2010 | $1,978 +21.4% | $203,100 -7.2% |
| 2009 | $1,629 +3.2% | $218,900 -3.4% |
| 2008 | $1,578 -13.5% | $226,700 +0.3% |
| 2007 | $1,825 +3.8% | $226,100 +2.3% |
| 2006 | $1,758 +5.6% | $221,100 +22.8% |
| 2005 | $1,664 +31.7% | $180,100 +45.7% |
| 2004 | $1,263 +4.9% | $123,600 |
| 2003 | $1,204 -11.8% | $123,600 +51.5% |
| 2001 | $1,365 +28% | $81,600 |
| 2000 | $1,066 | $81,600 |
Find assessor info on the county website
Monthly payment
Est. payment
Payment breakdown
Explore the cost of this home by adjusting the details. Changes won't be saved.Climate risks
Neighborhood: 02571

Similar homes
- $400,0002 bd1 ba816 sqft30 Meadowlark Dr, Wareham, MA 02571For Sale
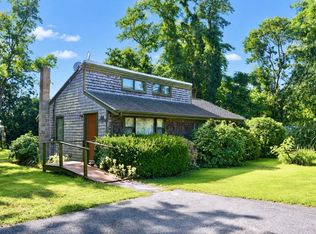 MLS ID #73591627, Jeffrey Monast, Conway - Wareham. MLS PIN
- $489,9002 bd1 ba881 sqft6 Sandpiper Terrace, Wareham, MA 02571For Sale

 MLS ID #22604544, Catherine M Casoli, Upper Cape Realty Corp.. CCIMLS
- $449,9002 bd1 ba752 sqft11 Winter St, Wareham, MA 02571For Sale
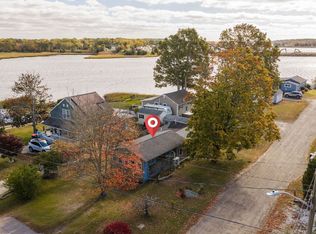 MLS ID #73596058, Ben and Kate Real Estate, Keller Williams Realty Signature Properties. MLS PIN
- $429,9003 bd1 ba960 sqft14 Standish Ave, Wareham, MA 02571For Sale
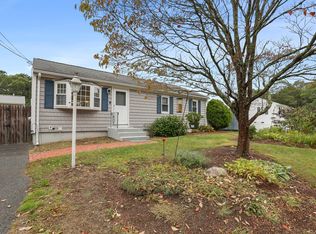 MLS ID #73591133, Nancy S. Angus, Upper Cape Realty Corp.. MLS PIN
- $324,0002 bd1 ba768 sqft53 Plymouth Avenue, Wareham, MA 02571For SaleMLS ID #22605323, Mari Sennott Plus, Today Real Estate. CCIMLS
- $475,0002 bd3 ba1.3k sqft45 Main Street #37, Wareham, MA 02571For SaleMLS ID #22602819, Lisa M Menard, Gibson Sotheby's International Realty. CCIMLS
