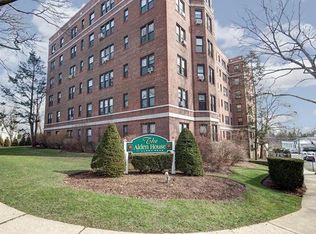
Welcome to this bright and spacious 2 Bedroom, 2 Bath mid-rise building located in a beautiful residential neighborhood within walking distance of Metro North and downtown Larchmont Village. Unit has been totally painted, with new kitchen cabinet doors, newly refinished floors. Large formal dining room could be used as a third bedroom. Included in monthly maintenance is water, gas, heat, all taxes, full time porter and full time super! In addition, you may plant a vegetable and herb garden steps away. No dogs allowed, but cats permissible. Enjoy all of Larchmont's amenities including, beach, pool, tennis and wonderful parks. A rare find!!
For sale
$498,888
11 Alden Road #5L, Larchmont, NY 10538
2beds
1,500sqft
Stock Cooperative, Residential
Built in 1926
-- sqft lot
$-- Zestimate®
$333/sqft
$-- HOA
What's special
- 14 days |
- 1,550 |
- 63 |
Zillow last checked:
Listing updated:
Listed by:
Houlihan Lawrence Inc. 914-833-0420,
Lou Lou Pollak 914-943-6677
Source: OneKey® MLS as distributed by MLS GRID,MLS#: 1028091
Facts & features
Interior
Bedrooms & bathrooms
- Bedrooms: 2
- Bathrooms: 2
- Full bathrooms: 2
Other
- Description: EF, 2 Bedrooms, 2 Bath, MEIK, Large separate Dining room/3rd bedroom
- Level: First
Heating
- Hot Water, Natural Gas, Oil
Cooling
- Wall/Window Unit(s)
Appliances
- Included: Dishwasher, Range, Refrigerator
Features
- Elevator
- Basement: Common
- Attic: None
- Has fireplace: No
- Common walls with other units/homes: 2+ Common Walls
Interior area
- Total structure area: 1,500
- Total interior livable area: 1,500 sqft
Property
Parking
- Parking features: On Street, Waitlist
- Has garage: Yes
- Has uncovered spaces: Yes
Details
- Special conditions: None
Construction
Type & style
- Home type: Cooperative
- Property subtype: Stock Cooperative, Residential
- Attached to another structure: Yes
Materials
- Brick
Condition
- Year built: 1926
Utilities & green energy
- Sewer: Public Sewer
- Water: Public
- Utilities for property: Electricity Connected, Natural Gas Connected, Sewer Connected, Trash Collection Public, Water Connected
Community & HOA
HOA
- Has HOA: No
Location
- Region: Larchmont
Financial & listing details
- Price per square foot: $333/sqft
- Date on market: 8/7/2026
- Listing agreement: Exclusive Right To Sell
- Electric utility on property: Yes
Estimated market value
Not available
Estimated sales range
Not available
Not available
Price history
| Date | Event | Price |
|---|---|---|
| 8/7/2026 | Listed for rent | $4,488$3/sqft |
Source: Zillow Rentals #1028109 Report a problem | ||
| 6/12/2011 | Listing removed | $355,000$237/sqft |
Source: Stetson Real Estate, LLC #3100157 Report a problem | ||
| 5/19/2011 | Listed for sale | $355,000$237/sqft |
Source: Stetson Real Estate, LLC #3100157 Report a problem | ||
| 4/17/2011 | Listing removed | $355,000$237/sqft |
Source: Stetson Real Estate, LLC #3100157 Report a problem | ||
| 3/1/2011 | Price change | $355,000-6.3%$237/sqft |
Source: Stetson Real Estate, LLC #3100157 Report a problem | ||
| 2/19/2011 | Price change | $379,000-5%$253/sqft |
Source: Stetson Real Estate, LLC #3100157 Report a problem | ||
| 1/8/2011 | Listed for sale | $399,000+6.4%$266/sqft |
Source: Stetson Real Estate, LLC #3100157 Report a problem | ||
| 5/27/2010 | Sold | $375,000$250/sqft |
Source: Agent Provided Report a problem | ||
Public tax history
Tax history is unavailable.
Monthly payment
Climate risks
Neighborhood: 10538
Nearby schools
GreatSchools rating
- 8/10Central SchoolGrades: PK-5Distance: 0.3 mi
- 9/10Hommocks SchoolGrades: 6-8Distance: 0.2 mi
- 8/10Mamaroneck High SchoolGrades: 9-12Distance: 0.6 mi
Schools provided by the listing agent
- Elementary: Central School
- Middle: Hommocks School
- High: Mamaroneck High School
Source: OneKey® MLS as distributed by MLS GRID. This data may not be complete. We recommend contacting the local school district to confirm school assignments for this home.
- $209,1001 bd1 ba750 sqft11 Alden Rd APT 5B, Larchmont, NY 10538Off Market

- $216,7001 bd1 ba750 sqft11 Alden Rd APT 2H, Larchmont, NY 10538Off Market
- $241,7001 bd1 ba802 sqft11 Alden Rd APT 4F, Larchmont, NY 10538Off Market
- $285,8001 bd1 ba850 sqft11 Alden Rd APT 2E, Larchmont, NY 10538Off Market
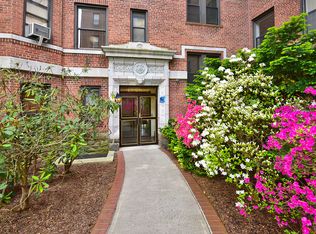
- $158,000-- bd1 ba477 sqft11 Alden Rd APT 4J, Larchmont, NY 10538Pending
- $481,7002 bd1 ba1k sqft11 Alden Rd APT 6G, Larchmont, NY 10538Off Market
- $515,0003 bd2 ba1.4k sqft11 Alden Rd APT 6L, Larchmont, NY 10538Sold
- $230,2001 bd1 ba850 sqft11 Alden Rd APT 5M, Larchmont, NY 10538Off Market
- $295,8001 bd1 ba850 sqft11 Alden Rd APT 4E, Larchmont, NY 10538Off Market
A local agent can set up tours, give advice and negotiate with sellers.
Similar homes
- $385,0002 bd1 ba1.1k sqft11 Alden Road #6N, Larchmont, NY 10538For Sale

 MLS ID #1020544, Roberta Rossetti, Listing by: Corcoran MH, LLC. OneKey® MLS as distributed by MLS GRID
 - $475,0002 bd2 ba1.2k sqft1133 Midland Avenue #1K, Bronxville, NY 10708For Sale
 MLS ID #1030207, Lisa Bucolo, Listing by: Houlihan Lawrence Inc.. OneKey® MLS as distributed by MLS GRID
 - $729,0002 bd2 ba1.5k sqft302 Church Street #2J, White Plains, NY 10603For Sale
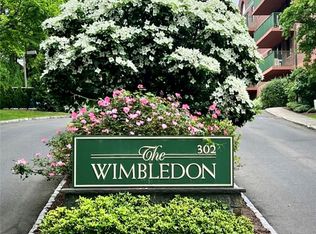 MLS ID #1020778, Andrew Rogovic, Listing by: Christie's Int. Real Estate. OneKey® MLS as distributed by MLS GRID
 - $449,0002 bd2 ba1.2k sqft3720 Independence Ave APT 5F, Bronx, NY 10463Active
 MLS ID #S1841139, Annette Gould, Listing by: Gould Properties and Management LLC. StreetEasy
 - $550,0002 bd1 ba1.1k sqft445 W 240th St APT 2G, Bronx, NY 10463ActiveMLS ID #S1812632, Todd Yovino. StreetEasy
- $429,9002 bd2 ba1.2k sqft4 Salisbury Point #1D (DIRECTORY 106), Nyack, NY 10960For SaleMLS ID #1035702, Renee Ocher, Listing by: Christie's Int. Real Estate. OneKey® MLS as distributed by MLS GRID
- $299,0002 bd2 ba1.2k sqft110 DeHaven Drive #416, Yonkers, NY 10703For SaleMLS ID #1037410, Carla DeMarsh, Listing by: DeMarsh Properties Inc.. OneKey® MLS as distributed by MLS GRID
- $469,0002 bd1 ba989 sqft880 Boynton Avenue #4L, Bronx, NY 10473For SaleMLS ID #1033033, Andrew Moore, Listing by: Daniel Gale Sothebys Intl Rlty. OneKey® MLS as distributed by MLS GRID
- $509,0002 bd1 ba1k sqft98-10 64 Avenue #4H, Rego Park, NY 11374For SaleMLS ID #1033872, Iosif Pilosov, Listing by: E Z Sell Realty. OneKey® MLS as distributed by MLS GRID
- $520,0001 bd1 ba883 sqft4225 80th Street #6F, Elmhurst, NY 11373For SaleMLS ID #986660, Paul M. Perrone, Listing by: BH&G R E Realty Connect. OneKey® MLS as distributed by MLS GRID
- $469,0002 bd2 ba1.1k sqft63-09 108th Street #5L, Forest Hills, NY 11375For SaleMLS ID #1028472, Deborah Margulies CBR, Listing by: Exit All Seasons Realty. OneKey® MLS as distributed by MLS GRID
- $515,0002 bd2 ba1.2k sqft34-25 150th Place #4B, Flushing, NY 11354For SaleMLS ID #1010453, Yinzhu Jin, Listing by: New Group Realty Inc. OneKey® MLS as distributed by MLS GRID
- $339,0002 bd1 ba929 sqft12 Manor House Drive #G16, Dobbs Ferry, NY 10522For SaleMLS ID #1036584, Alberto Hernandez, Listing by: Houlihan Lawrence Inc.. OneKey® MLS as distributed by MLS GRID
- $325,0002 bd2 ba1.2k sqft615 Palmer Road #806, Yonkers, NY 10701For SaleMLS ID #1027829, Patricia Breen, Listing by: Compass Greater NY, LLC. OneKey® MLS as distributed by MLS GRID
- $530,0002 bd2 ba1.1k sqft103-25 68th Street #4E, Forest Hills, NY 11375For SaleMLS ID #1029082, Deborah Margulies CBR, Listing by: Exit All Seasons Realty. OneKey® MLS as distributed by MLS GRID
- $290,0002 bd2 ba1k sqft1910 Pelham Parkway S #5C, Bronx, NY 10461For SaleMLS ID #1031240, Abraham Fernandez, Listing by: Serhant LLC. OneKey® MLS as distributed by MLS GRID
- $499,0001 bd1 ba750 sqft41-20 46 Street #4A, Sunnyside, NY 11104For SaleMLS ID #1036054, Eamon G. Carr, Listing by: Keller Williams Rlty Landmark. OneKey® MLS as distributed by MLS GRID
- $--2 bd1 ba790 sqft84-16 Elmhurst Ave, Elmhurst, NY 11373AuctionAuction.com 1
- $649,0003 bd2 ba1.7k sqft280 Bronxville Road #5X, Bronxville, NY 10708For SaleMLS ID #991195, Bridget Staff, Listing by: Berkshire Hathaway HS NY Prop. OneKey® MLS as distributed by MLS GRID
- $260,0002 bd2 ba1.2k sqft1234 Midland Ave #5F, Bronxville, NY 10708For SaleMLS ID #1023263, Richard J. Davidian, Listing by: Compass Greater NY, LLC. OneKey® MLS as distributed by MLS GRID
