Exceptional new construction set on a private cul-de-sac in one of Waban’s most coveted neighborhoods, offering 6,213± square feet of sophisticated living across four beautifully finished levels. Thoughtfully designed with a refined modern sensibility, the residence is distinguished by exceptional craftsmanship, elevated finishes, and meticulous attention to detail throughout. The main level centers around a striking kitchen with sleek designer Scavolini cabinetry that continues throughout the home, creating a refined and beautifully cohesive feel. Gracious living and entertaining spaces, a cozy fireplace, private office, and beautifully appointed first-floor en-suite bedroom complete the level. Upstairs, the luxurious primary suite features a beautifully scaled bedroom, spa-inspired bath, and custom-designed closet spaces, complemented by three additional en-suite bedrooms, each with its own distinctive character. The finished lower level is designed for elevated entertaining and extended living, with a spacious media room, dedicated game room, private gym, and expansive en-suite bedroom. The third floor offers a generous bonus room with an additional full bath—an inviting, light-filled space for entertaining or relaxed everyday living. A private yard and thoughtfully planned outdoor living areas provide additional space for entertaining, play, and everyday enjoyment, while a two-car garage with a designated EV charging location adds convenience. Ideally positioned within walking distance of top-rated Zervas Elementary School and moments from Cold Spring Park and its scenic walking trails, with nearby cafés, restaurants, shops, and public transportation, this exceptional residence offers a rare combination of architectural refinement, elevated design, privacy, and sophisticated living in one of Waban’s most sought-after neighborhoods. Now available for private showings by appointment.
For sale
Price cut: $160K (11/7)
$4,090,000
11 Amy Cir, Newton, MA 02468
7beds
6,213sqft
Single Family Residence
Built in 2026
10,062 Square Feet Lot
$3,925,400 Zestimate®
$658/sqft
$-- HOA
What's special
Cozy fireplacePrivate yardPrivate cul-de-sacPrivate gymExpansive en-suite bedroomPrivate officeSpa-inspired bath
- 41 days
- 949
- 88
Zillow last checked:
Listing updated:
Listed by:
Mizner + Montero 617-851-4909,
Gibson Sotheby's International Realty 781-894-8282,
Wendy Ligouris 617-939-1362
Source: MLS PIN,MLS#: 73589066
Facts & features
Interior
Bedrooms & bathrooms
- Bedrooms: 7
- Bathrooms: 9
- Full bathrooms: 7
- 1/2 bathrooms: 2
Heating
- Heat Pump, Electric, Air Source Heat Pumps (ASHP)
Cooling
- Central Air, Heat Pump, High Seer Heat Pump (12+)
Appliances
- Included: Electric Water Heater, Water Heater, Range, Dishwasher, Microwave, Refrigerator, Freezer, ENERGY STAR Qualified Refrigerator, ENERGY STAR Qualified Dishwasher, Range Hood
Features
- Walk-up Attic
- Basement: Finished
- Number of fireplaces: 1
Interior area
- Total structure area: 6,213
- Total interior livable area: 6,213 sqft
- Finished area above ground: 4,833
- Finished area below ground: 1,380
Video & virtual tour
Property
Parking
- Total spaces: 4
- Parking features: Attached, Paved Drive
- Attached garage spaces: 2
- Uncovered spaces: 2
Lot
- Size: 10,062 Square Feet
- Features: Cul-De-Sac, Cleared, Level
Details
- Parcel number: 699903
- Zoning: SR3
Construction
Type & style
- Home type: SingleFamily
- Architectural style: Colonial
- Property subtype: Single Family Residence
Materials
- Foundation: Concrete Perimeter
- Roof: Shingle
Condition
- Year built: 2026
Utilities & green energy
- Sewer: Public Sewer
- Water: Public
Community & HOA
Community
- Features: Public Transportation, Shopping, Park, Walk/Jog Trails, Highway Access, Private School, Public School, T-Station
HOA
- Has HOA: No
Location
- Region: Newton
Financial & listing details
- Price per square foot: $658/sqft
- Tax assessed value: $1,357,500
- Annual tax amount: $13,154
- Date on market: 10/10/2026
Estimated market value
$3,925,400
$3.73M - $4.12M
Not available
Price history
| Date | Event | Price |
|---|---|---|
| 11/7/2026 | Price change | $4,090,000-3.8%$658/sqft |
Source: MLS PIN #73589066 Report a problem | ||
| 10/9/2026 | Listed for sale | $4,250,000+955.9%$684/sqft |
Source: MLS PIN #73589066 Report a problem | ||
| 6/20/1994 | Sold | $402,500$65/sqft |
Source: Public Record Report a problem | ||
Public tax history
| Year | Property taxes | Tax assessment |
|---|---|---|
| 2025 | $12,670 +3.4% | $1,292,900 +3% |
| 2024 | $12,251 +4.8% | $1,255,200 +9.3% |
| 2023 | $11,687 +4.5% | $1,148,000 +8% |
| 2022 | $11,183 +3.6% | $1,063,000 +6% |
| 2021 | $10,790 +3.1% | $1,002,800 |
| 2020 | $10,469 +2.9% | $1,002,800 +3% |
| 2019 | $10,174 +4.2% | $973,600 +7.9% |
| 2018 | $9,767 +3.1% | $902,700 +6% |
| 2017 | $9,470 +4.6% | $851,600 +7% |
| 2016 | $9,057 +4.9% | $795,900 +7% |
| 2015 | $8,636 +0.2% | $743,800 +4.6% |
| 2014 | $8,616 +5.5% | $710,900 |
| 2013 | $8,168 +2.9% | $710,900 |
| 2012 | $7,941 +2.2% | $710,900 -0.3% |
| 2011 | $7,770 +2.6% | $712,800 -2% |
| 2010 | $7,571 +1.3% | $727,300 -3.1% |
| 2009 | $7,472 +2.7% | $750,200 |
| 2008 | $7,277 -0.6% | $750,200 -4.4% |
| 2007 | $7,318 +2.7% | $784,400 +3% |
| 2006 | $7,129 +3.7% | $761,600 +5% |
| 2005 | $6,876 -0.8% | $725,300 +6.7% |
| 2004 | $6,932 +4.6% | $679,600 +12% |
| 2003 | $6,626 +9.8% | $606,800 |
| 2002 | $6,032 +0.1% | $606,800 +21.5% |
| 2000 | $6,024 +4.8% | $499,500 +9.9% |
| 1999 | $5,749 | $454,500 |
Find assessor info on the county website
Monthly payment
Est. payment
Payment breakdown
Explore the cost of this home by adjusting the details. Changes won't be saved.Climate risks
Neighborhood: Newton Centre
Nearby schools
Schools provided by the listing agent
- Elementary: Zervas
- Middle: Brown
- High: Newton South
Source: MLS PIN. This data may not be complete. We recommend contacting the local school district to confirm school assignments for this home.


Similar homes
- $3,748,00010 bd12 ba6.2k sqft2042 Beacon St, Waban, MA 02468For Sale
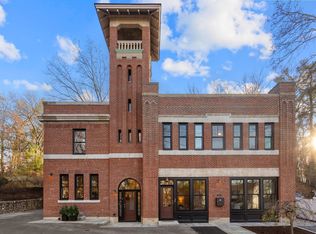 MLS ID #73603583, Roy Schwartz, Coldwell Banker Realty - Brookline. MLS PIN
- $4,788,8007 bd9 ba7.9k sqft125 Allen Ave, Newton, MA 02468For Sale
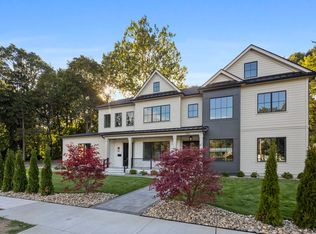 MLS ID #73572673, Yari Korchnoy, New England Premier Properties. MLS PIN
- $3,900,0006 bd6 ba6k sqft44 Putnam St, Newton, MA 02465For Sale
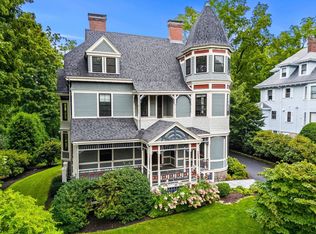 MLS ID #73574819, The Gillach Group, William Raveis R. E. & Home Services. MLS PIN
- $4,200,0006 bd8 ba6.3k sqft55 Rosalie Rd, Newton, MA 02459For Sale
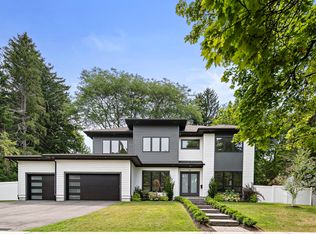 MLS ID #73596333, Boston Homes Global Group, Compass. MLS PIN
