Welcome to this bright and spacious, single-level home in Lewes, Delaware in the leased land community of Sussex East. Ample off-street parking and a manicured lawn set the stage for a tour of your new coastal home. Step inside to an open-concept floor plan with vaulted ceilings and large rooms. At the center of the home, the expansive living and dining area offer abundant space for welcoming friends and family. The adjacent kitchen has extensive wood cabinetry, generous counter space, a skylight, and a convenient breakfast area. Beyond the kitchen is an especially nice bonus- a large, enclosed sunroom that's just right for a home office, crafting space, fitness room or simply an additional living room. The home features comfortable bedrooms, highlighted by a generously sized primary suite. This peaceful haven includes French doors opening to an ensuite bathroom with a double-sink vanity, separate shower, and an oversized garden tub. 2 additional bedrooms share a well-appointed full hall bathroom. A dedicated laundry room adds everyday practicality. Outside, the yard provides a wonderful setting for outdoor enjoyment. Relax on the deck, enjoy the shade of mature trees, and fill the large storage shed with beach gear, lawn tools and more. Located within minutes of downtown historic Lewes and Savannah Beach, this property offers a wonderful opportunity for easy, one-level living near the coast. Don't miss out!
Under contract
Price cut: $15K (6/26)
$85,000
11 Andover Ln #39182, Lewes, DE 19958
3beds
1,612sqft
Manufactured Home
Built in 1991
44.83 Acres Lot
$-- Zestimate®
$53/sqft
$-- HOA
What's special
Manicured lawnShade of mature treesVaulted ceilingsGenerously sized primary suiteLarge enclosed sunroomExtensive wood cabinetryWell-appointed full hall bathroom
- 47 days |
- 493 |
- 17 |
Likely to sell faster than
Zillow last checked:
Listing updated:
Listed by:
Erin Lee 302-470-0281,
Keller Williams Realty (302) 360-0300
Source: Bright MLS,MLS#: DESU2113616
Facts & features
Interior
Bedrooms & bathrooms
- Bedrooms: 3
- Bathrooms: 2
- Full bathrooms: 2
- Main level bathrooms: 2
- Main level bedrooms: 3
Rooms
- Room types: Living Room, Dining Room, Primary Bedroom, Kitchen, Sun/Florida Room, Laundry, Additional Bedroom
Primary bedroom
- Level: Main
Other
- Level: Main
Other
- Level: Main
Dining room
- Level: Main
Kitchen
- Level: Main
Laundry
- Level: Main
Living room
- Level: Main
Other
- Level: Unspecified
Heating
- Central, Forced Air, Propane
Cooling
- Central Air, Electric
Appliances
- Included: Dishwasher, Dryer, Exhaust Fan, Ice Maker, Refrigerator, Oven/Range - Gas, Washer, Water Heater, Electric Water Heater
- Laundry: Laundry Room
Features
- Eat-in Kitchen, Combination Kitchen/Dining, Ceiling Fan(s)
- Flooring: Carpet, Vinyl
- Doors: Storm Door(s)
- Windows: Screens, Storm Window(s), Window Treatments
- Has basement: No
- Has fireplace: No
Interior area
- Total structure area: 1,612
- Total interior livable area: 1,612 sqft
- Finished area above ground: 1,612
- Finished area below ground: 0
Property
Parking
- Parking features: Concrete, Off Street, Driveway
- Has uncovered spaces: Yes
Accessibility
- Accessibility features: Other, Other Bath Mod
Features
- Levels: One
- Stories: 1
- Pool features: None
- Has spa: Yes
- Spa features: Bath
Lot
- Size: 44.83 Acres
- Features: Cleared, Landscaped
Details
- Additional structures: Above Grade, Below Grade, Outbuilding
- Parcel number: 33405.00165.0039182
- Lease amount: $620
- Zoning: TP
- Zoning description: General residential
- Special conditions: Standard
Construction
Type & style
- Home type: MobileManufactured
- Property subtype: Manufactured Home
Materials
- Vinyl Siding
- Foundation: Pillar/Post/Pier
- Roof: Shingle,Asphalt
Condition
- New construction: No
- Year built: 1991
Utilities & green energy
- Sewer: Public Sewer
- Water: Public
Community & HOA
Community
- Senior community: Yes
- Subdivision: Sussex East Mhp
HOA
- Has HOA: No
- Amenities included: Retirement Community, Community Center
Location
- Region: Lewes
Financial & listing details
- Price per square foot: $53/sqft
- Annual tax amount: $262
- Date on market: 6/10/2026
- Listing agreement: Exclusive Right To Sell
- Listing terms: Cash,Conventional
- Ownership: Land Lease
- Body type: Double Wide

Erin Lee
(302) 470-0281
By pressing Contact Agent, you agree that the real estate professional identified above may call/text you about your search, which may involve use of automated means and pre-recorded/artificial voices. You don't need to consent as a condition of buying any property, goods, or services. Message/data rates may apply. You also agree to our Terms of Use. Zillow does not endorse any real estate professionals. We may share information about your recent and future site activity with your agent to help them understand what you're looking for in a home.
Estimated market value
Not available
Estimated sales range
Not available
Not available
Price history
| Date | Event | Price |
|---|---|---|
| 7/3/2026 | Contingent | $85,000$53/sqft |
Source:  Bright MLS #DESU2113616 Report a problem Bright MLS #DESU2113616 Report a problem | ||
| 6/26/2026 | Price change | $85,000-15%$53/sqft |
Source: Bright MLS #DESU2113616 Report a problem | ||
| 6/10/2026 | Listed for sale | $100,000$62/sqft |
Source: Bright MLS #DESU2113616 Report a problem | ||
Public tax history
Tax history is unavailable.
Monthly payment
Climate risks
Neighborhood: 19958
Nearby schools
GreatSchools rating
- 9/10Shields (Richard A.) Elementary SchoolGrades: K-5Distance: 3.4 mi
- NAFrederick D Thomas Middle SchoolGrades: 6-8Distance: 2.9 mi
- 8/10Cape Henlopen High SchoolGrades: 9-12Distance: 3 mi
Schools provided by the listing agent
- District: Cape Henlopen
Source: Bright MLS. This data may not be complete. We recommend contacting the local school district to confirm school assignments for this home.
- $116,2003 bd-- ba1.6k sqft11 Andover Ln, Lewes, DE 19958Off Market
- $125,7002 bd2 ba1.6k sqft9 Andover Ln, Lewes, DE 19958Off Market
- $81,8003 bd-- ba1.1k sqft13 Andover Ln, Lewes, DE 19958Off Market
- $75,0003 bd-- ba924 sqft7 Andover Ln, Lewes, DE 19958Off Market
- $79,7003 bd-- ba1.1k sqft15 Andover Ln, Lewes, DE 19958Off Market
- $84,1002 bd2 ba1.2k sqft17 Andover Ln, Lewes, DE 19958Off Market
- $122,2003 bd2 ba1.6k sqft19 Andover Ln, Lewes, DE 19958Off Market
- $152,1003 bd2 ba1.2k sqft23 Andover Ln, Lewes, DE 19958Off Market
Similar homes
- $92,5003 bd2 ba924 sqftNone Available, Lewes, DE 19958For Sale
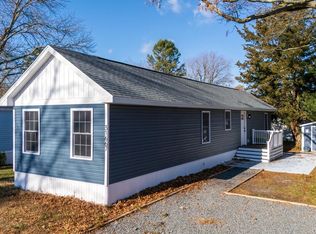
 MLS ID #DESU2102440, Dustin Parker, The Parker Group. Bright MLS
 - $89,9003 bd2 ba938 sqftNone Available, Lewes, DE 19958For Sale
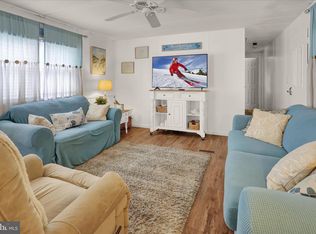 MLS ID #DESU2107652, Cecilia Leone, Century 21 Emerald. Bright MLS
 - $85,0003 bd2 ba1k sqftNone Available, Lewes, DE 19958For Sale
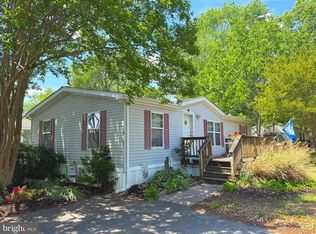 MLS ID #DESU2111694, Julie Gritton, Coldwell Banker Premier - Lewes. Bright MLS
 - $65,0003 bd2 ba924 sqftNone Available, Lewes, DE 19958For Sale
 MLS ID #DESU2115076, Christian Swalm, Swalm Realty LLC. Bright MLS
 - $89,0002 bd2 ba1.1k sqftNone Available, Lewes, DE 19958For SaleMLS ID #DESU2116658, Nick Scroggs, JACK LINGO MILLSBORO. Bright MLS
- $80,0003 bd2 ba980 sqftNone Available, Lewes, DE 19958For SaleMLS ID #DESU2112830, Erin Lee, Keller Williams Realty. Bright MLS
- $74,5002 bd2 ba840 sqftNone Available, Lewes, DE 19958For SaleMLS ID #DESU2114642, DENNIS BARNES, Coldwell Banker Premier - Rehoboth. Bright MLS
- $105,0003 bd2 ba1.4k sqftNone Available, Rehoboth Beach, DE 19971For SaleMLS ID #DESU2111142, AMY HAMER CZYZIA, Iron Valley Real Estate at The Beach. Bright MLS
- $99,9993 bd2 ba980 sqftNone Available, Rehoboth Beach, DE 19971For SaleMLS ID #DESU2115564, Kris Clark, Coastal Real Estate Group, LLC. Bright MLS
- $44,9003 bd2 ba924 sqftNone Available, Lewes, DE 19958For SaleMLS ID #DESU2115524, CHRIS LONG, Jack Lingo - Lewes. Bright MLS
- $119,0003 bd2 ba1.2k sqftNone Available, Lewes, DE 19958For SaleMLS ID #DESU2113714, Christian Swalm, Swalm Realty LLC. Bright MLS
- $70,0002 bd1 ba840 sqftNone Available, Lewes, DE 19958For SaleMLS ID #DESU2110784, Steve W Han, Keller Williams Realty Wilmington. Bright MLS
- $86,0003 bd1 ba1.1k sqftNone Available, Millsboro, DE 19966For SaleMLS ID #DESU2097566, STACI WALLS, NextHome Tomorrow Realty. Bright MLS
- $50,0002 bd1 ba840 sqftNone Available, Lewes, DE 19958For SaleMLS ID #DESU2115522, CHRIS LONG, Jack Lingo - Lewes. Bright MLS
- $75,0002 bd2 ba980 sqftNone Available, Lewes, DE 19958For SaleMLS ID #DESU2106314, RUSLANA STOYKOVA, The Real Agency. Bright MLS
- $99,5002 bd2 ba980 sqftNone Available, Rehoboth Beach, DE 19971For SaleMLS ID #DESU2108688, Edith Chilelli, Compass. Bright MLS
- $98,0003 bd2 ba980 sqftNone Available, Lewes, DE 19958For SaleMLS ID #DESU2107798, Tracey Vance, Investors Realty, Inc.. Bright MLS
- $79,9003 bd2 ba1.2k sqftNone Available, Rehoboth Beach, DE 19971For SaleMLS ID #DESU2112130, LINDA BOVA, SEA BOVA ASSOCIATES INC.. Bright MLS
- $99,9002 bd2 ba1.2k sqftNone Available, Millsboro, DE 19966For SaleMLS ID #DESU2116736, Elizabeth Lindsey, Keller Williams Realty. Bright MLS
- $99,0003 bd2 ba952 sqftNone Available, Millsboro, DE 19966For SaleMLS ID #DESU2114492, Cecilia Leone, Century 21 Emerald. Bright MLS
