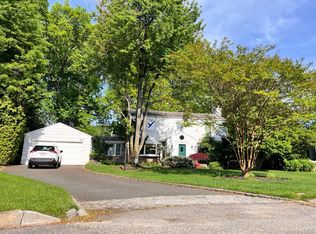
This exceptional English Tudor offers a convenient location near the Manhasset LIRR station, town shops, Manhasset schools, and major highways. This gracious home features 3–4 spacious bedrooms and 2.5 baths, a living room with stone fireplace, formal dining room, a gourmet kitchen with top-of-the-line appliances and adjoining breakfast room. The kitchen flows into a comfortable family room and out to an oversized wood deck with abundant built-in seating. Perfect for entertaining.
The second level offers four generously sized bedrooms, two spa-like baths, and custom built-in closets. Additional features include 2-zone gas heating, 2-zone central air conditioning, Marvin windows throughout, blue slate roof, 2-car garage, alarm system, and sprinkler system. Located in the Shelter Rock Elementary School #6 area.
Pending
$1,998,000
11 Andover Lane, Manhasset, NY 11030
4beds
2,325sqft
Single Family Residence, Residential
Built in 1935
7,500 Square Feet Lot
$1,993,000 Zestimate®
$859/sqft
$-- HOA
What's special
Four generously sized bedroomsCustom built-in closetsAdjoining breakfast roomFormal dining roomMarvin windows throughoutTwo spa-like bathsBlue slate roof
- 56 days
- 171
- 6
Likely to sell faster than
Zillow last checked:
Listing updated:
Listed by:
Coldwell Banker American Homes 516-365-5780,
Adele M. Kuczmarski 516-446-2073
Source: OneKey® MLS as distributed by MLS GRID,MLS#: 1039654
Facts & features
Interior
Bedrooms & bathrooms
- Bedrooms: 4
- Bathrooms: 3
- Full bathrooms: 2
- 1/2 bathrooms: 1
Heating
- Hot Water
Cooling
- Central Air
Appliances
- Included: Cooktop, Dishwasher, Dryer, Gas Cooktop, Gas Oven, Microwave, Oven, Range, Refrigerator, Stainless Steel Appliance(s), Washer, Gas Water Heater
- Laundry: Electric Dryer Hookup, Gas Dryer Hookup, In Basement, Laundry Room, Washer Hookup
Features
- Cathedral Ceiling(s), Chefs Kitchen, Crown Molding, Entrance Foyer, Formal Dining, High Ceilings, Kitchen Island, Open Kitchen, Pantry, Primary Bathroom, Storage, Walk Through Kitchen
- Flooring: Carpet, Hardwood
- Windows: Drapes, Screens, Wood Frames
- Basement: Finished,Full
- Attic: Full
- Number of fireplaces: 1
- Fireplace features: Family Room, Living Room
Interior area
- Total structure area: 2,325
- Total interior livable area: 2,325 sqft
Property
Parking
- Total spaces: 6
- Parking features: Driveway, Private
- Garage spaces: 2
- Has uncovered spaces: Yes
Features
- Patio & porch: Deck
Lot
- Size: 7,500 Square Feet
- Features: Back Yard, Front Yard, Garden, Landscaped, Level, Near Public Transit, Near School, Near Shops, Paved, Private
Details
- Parcel number: 2289030370000250
- Special conditions: None
Construction
Type & style
- Home type: SingleFamily
- Architectural style: Tudor
- Property subtype: Single Family Residence, Residential
Materials
- Brick, Stone, Stucco
- Foundation: Concrete Perimeter
Condition
- Year built: 1935
Utilities & green energy
- Sewer: Cesspool
- Water: Public
- Utilities for property: Cable Connected, Electricity Connected, Natural Gas Connected, Trash Collection Public, Water Connected
Community & HOA
HOA
- Has HOA: No
Location
- Region: Manhasset
Financial & listing details
- Price per square foot: $859/sqft
- Tax assessed value: $955
- Annual tax amount: $15,378
- Date on market: 8/17/2026
- Cumulative days on market: 41 days
- Listing agreement: Exclusive Right To Sell
- Exclusions: See Listing Agent
- Electric utility on property: Yes
Estimated market value
$1,993,000
$1.89M - $2.09M
$9,469/mo
Price history
| Date | Event | Price |
|---|---|---|
| 9/9/2026 | Pending sale | $1,998,000$859/sqft |
Source:  OneKey® MLS as distributed by MLS GRID #1039654 Report a problem OneKey® MLS as distributed by MLS GRID #1039654 Report a problem | ||
| 8/17/2026 | Listed for sale | $1,998,000$859/sqft |
Source: OneKey® MLS as distributed by MLS GRID #1039654 Report a problem | ||
Public tax history
| Year | Property taxes | Tax assessment |
|---|---|---|
| 2024 | -- | $907 -5% |
| 2023 | -- | $955 |
| 2022 | -- | $955 |
| 2021 | $9,731 +9% | -- |
| 2020 | $8,925 +3.9% | $901 -6.6% |
| 2019 | $8,591 | $965 -6.3% |
| 2018 | $8,591 -2.1% | $1,030 -5.9% |
| 2017 | $8,771 -2.7% | $1,094 -5.6% |
| 2016 | $9,018 +144.7% | $1,159 -5.2% |
| 2015 | $3,685 -0.1% | $1,223 -5% |
| 2013 | $3,689 -12.9% | $1,287 -18.2% |
| 2012 | $4,234 -38% | $1,573 -12% |
| 2011 | $6,826 -22.3% | $1,788 -26.1% |
| 2010 | $8,781 | $2,419 -16.2% |
| 2009 | -- | $2,886 0% |
| 2008 | -- | $2,887 -0.2% |
| 2006 | -- | $2,894 -40.5% |
| 2005 | -- | $4,867 -43.4% |
| 2004 | -- | $8,601 |
| 2003 | -- | $8,601 -24.8% |
| 2002 | -- | $11,440 |
| 2001 | -- | $11,440 |
| 2000 | -- | $11,440 |
Find assessor info on the county website
Monthly payment
Climate risks
Neighborhood: 11030
Nearby schools
Schools provided by the listing agent
- Elementary: Shelter Rock Elementary School
- Middle: Manhasset Middle School
- High: Manhasset Secondary School
Source: OneKey® MLS as distributed by MLS GRID. This data may not be complete. We recommend contacting the local school district to confirm school assignments for this home.
Similar homes
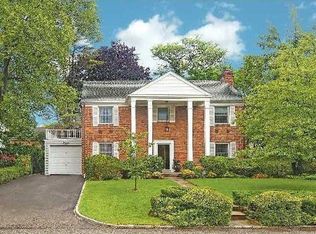
- $1,626,0004 bd3 ba2.6k sqft118 Baker Hill Road, Great Neck, NY 11023For Sale
 MLS ID #1056519, Angela Chaman, Listing by: LAFFEY REAL ESTATE. OneKey® MLS as distributed by MLS GRID
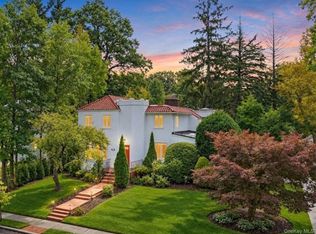
 - $1,849,0004 bd3 ba2.1k sqft20953 28th Avenue, Bayside, NY 11360For Sale
 MLS ID #1057487, David L. White, Listing by: Owner Entry.com. OneKey® MLS as distributed by MLS GRID
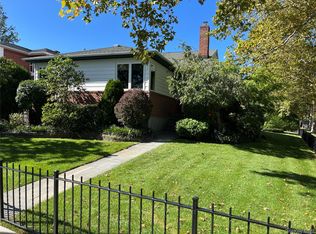
 - $1,490,0003 bd3 ba1.4k sqft167 Old Mill Road, Manhasset, NY 11030For Sale
 MLS ID #992685, Wen Chyi Wu, Listing by: CPRE Elite Inc. OneKey® MLS as distributed by MLS GRID
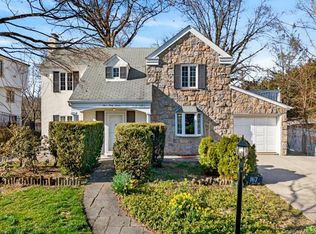
 - $1,850,0005 bd4 ba3.3k sqft26 Polo Field Lane, Lake Success, NY 11020For Sale
 MLS ID #1035385, Haifan Huang, Listing by: E Realty International Corp. OneKey® MLS as distributed by MLS GRID
 - $1,490,0003 bd4 ba1.9k sqft11 W Terrace Road, Great Neck, NY 11021For SaleMLS ID #1025107, Li Yin Mo, Listing by: CPRE Elite Inc. OneKey® MLS as distributed by MLS GRID
- $1,588,0004 bd3 ba2.1k sqft5 ELM Street, Great Neck, NY 11021For SaleMLS ID #994967, Edna Mashaal, Listing by: Edna Mashaal Realty LLC. OneKey® MLS as distributed by MLS GRID
- $1,739,0004 bd3 ba2.3k sqft14-84 164 Street, Beechhurst, NY 11357For SaleMLS ID #1054957, Patricia A. Gottlieb SFR CBR, Listing by: Douglas Elliman Real Estate. OneKey® MLS as distributed by MLS GRID
- $1,780,0004 bd5 ba2.9k sqft35 Moss Lane, Jericho, NY 11753For SaleMLS ID #1060553, Qun D. Lin, Listing by: Sweet Key Realty Group Inc. OneKey® MLS as distributed by MLS GRID
- $1,799,9996 bd4 ba2.8k sqft76-53 271st Street, New Hyde Park, NY 11040For SaleMLS ID #1014278, Derek J. Greene, Listing by: Greene Realty Group. OneKey® MLS as distributed by MLS GRID
- $1,195,0004 bd3 ba1.3k sqft8333 251st Street, Bellerose, NY 11426For SaleMLS ID #1057790, Jatinder P. Singh, Listing by: Voro LLC. OneKey® MLS as distributed by MLS GRID
- $1,498,0003 bd2 ba2.4k sqft371 Grosvenor Street, Douglaston, NY 11363For SaleMLS ID #1050170, Edna Mashaal, Listing by: Edna Mashaal Realty LLC. OneKey® MLS as distributed by MLS GRID
- $1,999,0004 bd3 ba3.2k sqft59 Meadowbrook Road, Syosset, NY 11791For SaleMLS ID #1042523, Catherine V. Horan, Listing by: Signature Premier Properties. OneKey® MLS as distributed by MLS GRID
- $2,395,0004 bd4 ba3.1k sqft16 2nd Avenue, Port Washington, NY 11050New ConstructionMLS ID #1060602, Patricia Shroyer, Listing by: Harding Real Estate Inc. OneKey® MLS as distributed by MLS GRID
- $1,488,0004 bd2 ba1.5k sqft68 Woodbine Road, East Hills, NY 11577For SaleMLS ID #1043443, Fei Guo, Listing by: Skylux Realty Inc. OneKey® MLS as distributed by MLS GRID
- $1,875,0004 bd3 ba1.9k sqft88 Erie Avenue, Atlantic Beach, NY 11509For SaleMLS ID #1037049, Jonathan Minerick, Listing by: HomeCoin.com. OneKey® MLS as distributed by MLS GRID
- $1,935,0004 bd3 ba2.6k sqft170 Ocean Avenue, Woodmere, NY 11598For SaleMLS ID #986640, Nanci Sue Rosenthal, Listing by: BERKSHIRE HATHAWAY. OneKey® MLS as distributed by MLS GRID
- $1,050,0004 bd2 ba2.8k sqft1673 Northern Boulevard, Roslyn, NY 11576For SaleMLS ID #1054414, Fei Guo, Listing by: Skylux Realty Inc. OneKey® MLS as distributed by MLS GRID
- $1,428,0005 bd4 ba1.9k sqft248-50 54th Avenue, Little Neck, NY 11362For SaleMLS ID #1017681, Li H. Xu, Listing by: EXP Realty. OneKey® MLS as distributed by MLS GRID
