STILL SHOWING FOR BACK UP OFFERS. Set within Harvey Lake Estates, this fully updated home offers the charm of lake community living and move-in-ready condition. Just 20 minutes from Concord and within easy reach of the Seacoast. Situated on nearly half an acre, the home spans over 1,700 sq ft with 3 bedrooms and 1 bath. The kitchen has been fully renovated with new cabinetry, quartz countertops, a center island, propane gas stove, and updated lighting. New flooring and fresh interior paint run throughout. The main level features an open living and dining area, large pantry, and mudroom entry. The lower level offers a family room with pellet stove, laundry, and a bedroom. Two additional bedrooms and a full bath are upstairs, with updated vanity plumbing and lighting. Mechanically, the home has been thoroughly addressed: a new propane Rinnai wall furnace with dedicated gas piping provides reliable heat, supplemented by new electric baseboard units. The electrical system has been modernized with a new main breaker, GFCI receptacles, updated switches and outlets, and wireless smoke and CO detectors. Exterior improvements include a painted and improved deck, new fencing, and power-washed siding. Located in a lakeside neighborhood with easy access to Concord, the Seacoast, and more.
Active under contract
Listed by: REAL Broker NH, LLC • Katie Oddy • Contact: Cell: 603-403-7485
$439,900
11 Ash Street, Northwood, NH 03261
3beds
1,705sqft
:
Get pre-qualified$2,858/mo
Single Family Residence
Built in 1951
0.45 Acres Lot
$-- Zestimate®
$258/sqft
$-- HOA
What's special
Mudroom entryPainted and improved deckNew fencingNew electric baseboard unitsPropane gas stoveFully updated homeMove-in-ready condition
- 54 days |
- 75 |
- 0 |
Zillow last checked:
Listing updated:
Listed by:
Katie Oddy,
REAL Broker NH, LLC Cell:603-403-7485
Source: PrimeMLS,MLS#: 5092918
Facts & features
Interior
Bedrooms & bathrooms
- Bedrooms: 3
- Bathrooms: 1
- Full bathrooms: 1
Heating
- Propane, Pellet Stove, Vented Gas Heater
Cooling
- None
Appliances
- Included: Dishwasher, Dryer, Gas Range, Refrigerator, Washer
- Laundry: Laundry Hook-ups
Features
- Kitchen/Family
- Flooring: Vinyl Plank
- Basement: Crawl Space,Interior Entry
Interior area
- Total structure area: 2,914
- Total interior livable area: 1,705 sqft
- Finished area above ground: 1,705
- Finished area below ground: 0
Video & virtual tour
Property
Parking
- Total spaces: 6
- Parking features: Paved, Driveway, Parking Spaces 6+
- Has uncovered spaces: Yes
Accessibility
- Accessibility features: Hard Surface Flooring
Features
- Levels: Two
- Stories: 2
- Exterior features: Boat Launch, Deck
- Waterfront features: Lake Access
- Body of water: Harvey Lake
Lot
- Size: 0.45 Acres
- Features: Level, Sloped, Subdivided
Details
- Parcel number: NWOOM00122L000110S000000
- Zoning description: GENERAL
Construction
Type & style
- Home type: SingleFamily
- Architectural style: New Englander
- Property subtype: Single Family Residence
Materials
- Wood Frame, Vinyl Siding
- Foundation: Concrete
- Roof: Shingle
Condition
- New construction: No
- Year built: 1951
Utilities & green energy
- Electric: 100 Amp Service, Circuit Breakers
- Sewer: Private Sewer
- Utilities for property: Cable Available, Phone Available
Community & HOA
Community
- Security: Carbon Monoxide Detector(s), Smoke Detector(s)
Location
- Region: Northwood
Financial & listing details
- Price per square foot: $258/sqft
- Tax assessed value: $330,800
- Annual tax amount: $5,151
- Date on market: 6/4/2026
Estimated market value
Not available
Estimated sales range
Not available
Not available
Price history
| Date | Event | Price |
|---|---|---|
| 6/4/2026 | Listed for sale | $439,900+37.5%$258/sqft |
Source:  PrimeMLS #5092918 Report a problem PrimeMLS #5092918 Report a problem | ||
| 3/25/2026 | Listing removed | $319,900$188/sqft |
Source: PrimeMLS #5080030 Report a problem | ||
| 3/22/2026 | Listed for sale | $319,900+40%$188/sqft |
Source: PrimeMLS #5080030 Report a problem | ||
| 6/28/2018 | Sold | $228,500+4.3%$134/sqft |
Source: PrimeMLS #4692129 Report a problem | ||
| 5/15/2018 | Pending sale | $219,000$128/sqft |
Source: Keller Williams Coastal Realty #4692129 Report a problem | ||
| 5/11/2018 | Listed for sale | $219,000-1.7%$128/sqft |
Source: Keller Williams Coastal Realty #4692129 Report a problem | ||
| 5/22/2007 | Sold | $222,900+178.6%$131/sqft |
Source: Public Record Report a problem | ||
| 8/18/2000 | Sold | $80,000$47/sqft |
Source: Public Record Report a problem | ||
Public tax history
| Year | Property taxes | Tax assessment |
|---|---|---|
| 2024 | $5,151 +12.8% | $330,800 |
| 2023 | $4,565 +8.8% | $330,800 -0.8% |
| 2022 | $4,195 -3.9% | $333,500 +35.8% |
| 2020 | $4,363 +25.1% | $245,500 +58.5% |
| 2019 | $3,488 -12.3% | $154,900 |
| 2018 | $3,978 +2.5% | $154,900 -4.3% |
| 2016 | $3,882 -4% | $161,900 |
| 2015 | $4,044 | $161,900 |
Find assessor info on the county website
Monthly payment
Est. payment
Payment breakdown
Explore the cost of this home by adjusting the details. Changes won't be saved.Climate risks
Neighborhood: 03261
Getting around
2 / 100
Car-DependentNearby schools
GreatSchools rating
- 6/10Northwood Elementary SchoolGrades: PK-8Distance: 2.2 mi
Schools provided by the listing agent
- Elementary: Northwood Elementary School
- Middle: Northwood Elementary School
- High: Coe Brown-Northwood Acad
- District: Northwood Sch Dst SAU 44
Source: PrimeMLS. This data may not be complete. We recommend contacting the local school district to confirm school assignments for this home.
- $337,1002 bd1 ba2k sqft7 Ash St, Northwood, NH 03261Off Market
- $189,9001 bd1 ba416 sqft17 Ash St, Northwood, NH 03261Off Market

- $457,0003 bd2 ba2k sqft12 Birch St, Northwood, NH 03261Off Market
- $449,0003 bd3 ba1.9k sqft6 Birch St, Northwood, NH 03261Pending
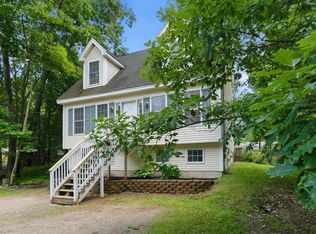
- $398,2003 bd2 ba1.3k sqft14 Ash St, Northwood, NH 03261Off Market
- $73,2004,791 Square Feet19 Ash St, Northwood, NH 03261Off Market
- $262,1003 bd1 ba1.1k sqft75 Harvey Lake Rd, Northwood, NH 03261Off Market
- $435,0002 bd2 ba1.5k sqft1 Ash St, Northwood, NH 03261Sold
A local agent can set up tours, give advice and negotiate with sellers.
Similar homes
- $474,9004 bd2 ba1.7k sqft1566 First NH Turnpike, Northwood, NH 03261Active
 MLS ID #5088052, RachNH Realty Group. PrimeMLS
 - $462,0003 bd2 ba2.4k sqft520 First NH Turnpike, Northwood, NH 03261Active
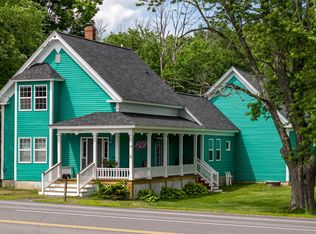 MLS ID #5097211, Tina Feegel-Sloan. PrimeMLS
 - $474,9003 bd1 ba1.5k sqft7 Maple Avenue, Northwood, NH 03261Active
 MLS ID #5083936, Donna Beauregard. PrimeMLS
 - $445,0003 bd3 ba1.9k sqft109 Beaver Road, Strafford, NH 03884Active
 MLS ID #5101108, The Zoeller Group. PrimeMLS
 - $395,0003 bd2 ba1.3k sqft25 Dow Lane, Barnstead, NH 03225ActiveMLS ID #5101029, Tony LaCasse. PrimeMLS
- $435,0004 bd2 ba1.7k sqft394 Portland Street, Rochester, NH 03867ActiveMLS ID #5101208, Krista Lombardi. PrimeMLS
- $460,0003 bd2 ba1.8k sqft16 Lincoln Lane, Barnstead, NH 03225ActiveMLS ID #5096862, Julia E Martinage. PrimeMLS
- $525,0003 bd1 ba1.9k sqft127 Mountain Road, Deerfield, NH 03037ActiveMLS ID #5095545, Krissy LaPorte. PrimeMLS
- $474,9003 bd2 ba1.3k sqft55 Stark Avenue, Dover, NH 03820ActiveMLS ID #5094307, Ann D Trueworthy. PrimeMLS
- $429,0003 bd2 ba1.5k sqft125 Blackwater Road, Rochester, NH 03867ActiveMLS ID #5091401, Richard Valentin Gutierrez. PrimeMLS
- $600,0003 bd2 ba2.1k sqft36 Church Street, Deerfield, NH 03037ActiveMLS ID #5091408, Tess Crane-Stenslie. PrimeMLS
- $465,0004 bd2 ba1.7k sqft96 Saint Laurent Street, Epping, NH 03042ActiveMLS ID #5098825, Nikki Kalantzis. PrimeMLS
- $449,9004 bd2 ba1.7k sqft250 Pine Hill Road, Berwick, ME 03901Active
 MLS ID #1670451, Real Property Real Estate LLC. Maine Listings
 - $539,0003 bd3 ba2.3k sqft61 Sofia Way, Nottingham, NH 03290ActiveMLS ID #5095241, James Russ. PrimeMLS
- $499,9003 bd3 ba2.4k sqft1520 Belmont Street, Manchester, NH 03104ActiveMLS ID #5101367, Joseph McCarthy. PrimeMLS
- $425,0003 bd2 ba1.4k sqft4 K Street, Concord, NH 03301ActiveMLS ID #5099312, Derek Greene. PrimeMLS
- $489,9003 bd2 ba2.4k sqft67 Dry Hill Road, Rochester, NH 03867ActiveMLS ID #5093479, Carrie Alex. PrimeMLS
- $500,0003 bd2 ba2.1k sqft5 Howard Street, Pembroke, NH 03275ActiveMLS ID #5101695, Graciela Beaudry. PrimeMLS
- $524,9993 bd3 ba2.3k sqft37 Cherub Drive, Farmington, NH 03835ActiveMLS ID #5101142, The Zoeller Group. PrimeMLS
- $496,0003 bd2 ba1.9k sqft40 Skelley Manor Road, Gilmanton, NH 03237ActiveMLS ID #5098356, Mel McShane. PrimeMLS
