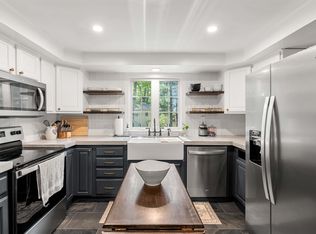
Welcome to this beautifully maintained Cape-style home in Manchester's highly sought-after North End. Offering approximately 2,400 square feet of living space, this charming residence features 3 spacious bedrooms, 2.5 bathrooms, and a convenient 2-car garage, providing the perfect blend of comfort, functionality, and timeless appeal. Step inside to discover generous living areas designed for everyday living and entertaining. Outside, the meticulously maintained lot showcases mature landscaping, creating a private and inviting setting for relaxing or hosting family and friends. Ideally located just minutes from restaurants, shopping, parks, and everyday conveniences, this home also offers easy access to major highways, making commuting a breeze. Whether you're looking for a peaceful neighborhood, exceptional convenience, or a home that's been lovingly cared for, this North End gem checks all the boxes. Don't miss your opportunity to own this wonderful home in one of Manchester's most desirable neighborhoods! First showings will begin at the Open Houses on Saturday, July 25th, 11-1:00, and Sunday, July 26th, 11-1:00.
Active
Listed by: RE/MAX Synergy • Joseph McCarthy • Contact: Cell: 603-785-2826
$499,900
1520 Belmont Street, Manchester, NH 03104
3beds
2,463sqft
:
Get pre-qualified$3,572/mo
Single Family Residence
Built in 1950
0.28 Acres Lot
$489,700 Zestimate®
$203/sqft
$-- HOA
What's special
- 3 days |
- 1,465 |
- 95 |
Zillow last checked:
Listing updated:
Listed by:
Joseph McCarthy,
RE/MAX Synergy Cell:603-785-2826
Source: PrimeMLS,MLS#: 5101367
Facts & features
Interior
Bedrooms & bathrooms
- Bedrooms: 3
- Bathrooms: 3
- Full bathrooms: 2
- 1/2 bathrooms: 1
Heating
- Hot Water
Cooling
- None
Features
- Basement: Unfinished,Interior Entry
Interior area
- Total structure area: 3,135
- Total interior livable area: 2,463 sqft
- Finished area above ground: 2,463
- Finished area below ground: 0
Video & virtual tour
Property
Parking
- Total spaces: 2
- Parking features: Paved
- Garage spaces: 2
Features
- Levels: One and One Half
- Stories: 1.5
- Frontage length: Road frontage: 100
Lot
- Size: 0.28 Acres
- Features: Level
Details
- Parcel number: MNCHM0915B000L0028
- Zoning description: Res
Construction
Type & style
- Home type: SingleFamily
- Architectural style: Cape
- Property subtype: Single Family Residence
Materials
- Wood Frame, Shake Siding, Wood Siding
- Foundation: Poured Concrete
- Roof: Architectural Shingle
Condition
- New construction: No
- Year built: 1950
Utilities & green energy
- Electric: 200+ Amp Service
- Sewer: Public Sewer
- Utilities for property: Cable
Community & HOA
Location
- Region: Manchester
Financial & listing details
- Price per square foot: $203/sqft
- Tax assessed value: $444,400
- Annual tax amount: $8,995
- Date on market: 7/23/2026
Estimated market value
$489,700
$465,000 - $514,000
$3,342/mo
Price history
| Date | Event | Price |
|---|---|---|
| 7/25/2026 | Listed for sale | $499,900$203/sqft |
Source:  PrimeMLS #5101367 Report a problem PrimeMLS #5101367 Report a problem | ||
Public tax history
| Year | Property taxes | Tax assessment |
|---|---|---|
| 2024 | $8,701 +3.8% | $444,400 |
| 2023 | $8,381 +3.4% | $444,400 |
| 2022 | $8,106 +3.2% | $444,400 |
| 2021 | $7,857 +2.7% | $444,400 +43.3% |
| 2020 | $7,647 +1.4% | $310,100 |
| 2019 | $7,542 +2.7% | $310,100 |
| 2018 | $7,343 +1.5% | $310,100 |
| 2017 | $7,232 +0.8% | $310,100 |
| 2016 | $7,176 +1.2% | $310,100 +2.5% |
| 2015 | $7,091 -0.3% | $302,500 |
| 2014 | $7,109 +6% | $302,500 |
| 2012 | $6,709 | $302,500 |
| 2011 | -- | $302,500 -14.5% |
| 2010 | -- | $353,900 |
| 2009 | $3,245 -5.5% | $353,900 |
| 2005 | $3,433 +9.1% | -- |
| 2004 | $3,147 +2.8% | -- |
| 2003 | $3,061 +7.8% | -- |
| 2002 | $2,839 +16.9% | -- |
| 2001 | $2,430 | $158,400 |
Find assessor info on the county website
Monthly payment
Est. payment
Payment breakdown
Explore the cost of this home by adjusting the details. Changes won't be saved.Climate risks
Neighborhood: Straw/Smyth
Nearby schools
GreatSchools rating
- 6/10Smyth Road SchoolGrades: PK-4Distance: 0.4 mi
- 4/10Hillside Middle SchoolGrades: 5-8Distance: 0.9 mi
- 3/10Manchester Central High SchoolGrades: 9-12Distance: 1.3 mi
- $525,0004 bd3 ba1.9k sqft1500 Belmont St, Manchester, NH 03104Sold
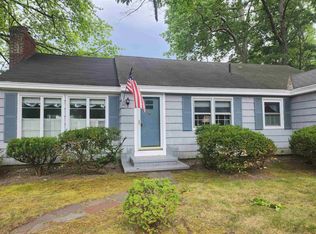
- $426,0002 bd1 ba1.4k sqft333 Tufts St, Manchester, NH 03104Sold
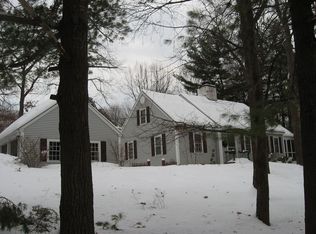
- $528,7004 bd2 ba1.8k sqft1525 Hall St, Manchester, NH 03104Off Market
- $739,3004 bd4 ba3.4k sqft1515 Hall St, Manchester, NH 03104Off Market
- $582,5005 bd2 ba2.2k sqft1485 Belmont St, Manchester, NH 03104Off Market
- $554,8003 bd1 ba2.2k sqft1490 Belmont St, Manchester, NH 03104Off Market
- $540,4003 bd2 ba1.5k sqft1501 Belmont St, Manchester, NH 03104Off Market
- $425,0002 bd1 ba1.2k sqft1515 Belmont St, Manchester, NH 03104Sold
A local agent can set up tours, give advice and negotiate with sellers.
A local lender can help you make sure your offer is ready when you are.
Similar homes
- $510,0004 bd2 ba1.8k sqft74 Hobart Street, Manchester, NH 03104Active
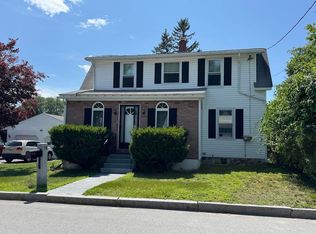 MLS ID #5101136, Kimberley Martin. PrimeMLS
 - $469,0002 bd2 ba2.1k sqft165 Tory Road, Manchester, NH 03104Active
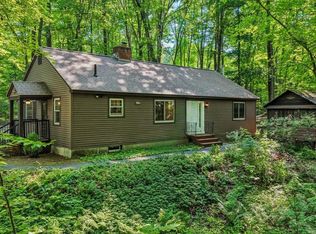 MLS ID #5093617, Kristine Lamphere. PrimeMLS
 - $425,0003 bd3 ba1.4k sqft375 Orange Street, Manchester, NH 03104Active
 MLS ID #5101745, Greg Powers. PrimeMLS
 - $489,9003 bd3 ba1.7k sqft2263 Elm Street, Manchester, NH 03104Active
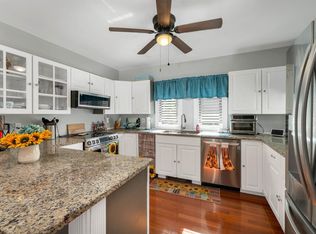 MLS ID #5093172, Karen T Soule. PrimeMLS
 - $484,9004 bd2 ba2.3k sqft384 Bridge Street, Manchester, NH 03104ActiveMLS ID #5100987, Laura Gamache. PrimeMLS
- $469,9004 bd2 ba1.8k sqft549 Lake Avenue, Manchester, NH 03103ActiveMLS ID #5101441, Dempsey Realty Group. PrimeMLS
- $499,9003 bd2 ba1.6k sqft30 Danis Park Road, Goffstown, NH 03045ActiveMLS ID #5101153, Chelsea Leveille. PrimeMLS
- $475,0003 bd2 ba1.8k sqft366 Blevens Drive, Manchester, NH 03104ActiveMLS ID #5097974, Laurie Norton Team. PrimeMLS
- $540,0003 bd2 ba1.7k sqft414 Walnut Street, Manchester, NH 03104ActiveMLS ID #5098846, Camille Craffey. PrimeMLS
- $595,0003 bd3 ba1.8k sqft120 Whittington Street, Manchester, NH 03104ActiveMLS ID #5100430, Bonnie Guevin. PrimeMLS
- $499,9003 bd2 ba1.8k sqft406 E High Street, Manchester, NH 03104ActiveMLS ID #5091127, Craig Labrecque. PrimeMLS
- $569,0003 bd3 ba1.6k sqft633 Fairfield Street, Manchester, NH 03104ActiveMLS ID #5090316, Peter C Lewis. PrimeMLS
- $--2 bd1 ba2.3k sqft49 Jane St, Manchester, NH 03104AuctionXome
- $495,0003 bd2 ba1.8k sqft20 Pond Dr, Manchester, NH 03103For SaleMLS ID #73552650, Tal Hagbi, RE/MAX Synergy. MLS PIN
- $440,0002 bd1 ba1.8k sqft415 Greeley Street, Manchester, NH 03102ActiveMLS ID #5101420, Fine Homes Group International. PrimeMLS
- $650,0003 bd3 ba2k sqft27 Lexington Avenue, Manchester, NH 03104ActiveMLS ID #5099936, Laura Gamache. PrimeMLS
- $575,0003 bd2 ba2.3k sqft130 Lindstrom Lane, Manchester, NH 03104ActiveMLS ID #5097214, Madeline Pisapia. PrimeMLS
- $479,5003 bd3 ba2k sqftChase Condos, Manchester, NH 03104ActiveMLS ID #5096280, Jaime Devine. PrimeMLS
- $409,9003 bd2 ba1.3k sqft442 Mammoth Road, Manchester, NH 03109ActiveMLS ID #5101487, Carolina Peralta Ruiz. PrimeMLS
- $569,9004 bd3 ba2.1k sqft360 Whittington Street, Manchester, NH 03104ActiveMLS ID #5089669, Alice Noyes. PrimeMLS
