Charming 1930 Cape situated on a corner lot with a detached two-car garage and convenient access to downtown Manchester and nearby Derryfield Park. This move-in ready home features three bedrooms, including one conveniently located on the first floor, along with two updated full bathrooms. The interior offers refinished gleaming hardwood floors, fresh paint throughout, and a beautifully renovated kitchen with new cabinets, countertops, appliances and a newly opened wall to the dining room creating a more functional layout. Numerous electrical upgrades have been completed including a new basement subpanel, all new lighting, switches, outlets, and added ceiling lights in rooms where none previously existed. Additional improvements include renovated bathrooms with new vanities, toilets, flooring, GFI outlets, and a new upstairs tub and surround with a raised ceiling above the tub area. The home also features an enclosed porch, partially finished basement, vinyl siding, irrigation system, gutters with new brackets where needed, pressure-washed exterior, and extensive trim and porch improvements including PVC-wrapped wood trim and new lattice work. A wonderful blend of classic character and modern updates in a desirable location. Open House on Sunday, July 19th at 11:00AM to 12:30PM.
Pending
Listed by: MFH Realty • Craig Labrecque
Price cut: $20K (7/17)
$499,900
406 E High Street, Manchester, NH 03104
3beds
1,872sqft
Single Family Residence
Built in 1930
6,534 Square Feet Lot
$-- Zestimate®
$267/sqft
$-- HOA
What's special
Detached two-car garageGutters with new bracketsBeautifully renovated kitchenRefinished gleaming hardwood floorsFresh paint throughoutVinyl sidingThree bedrooms
- 134 days
- 143
- 4
Zillow last checked:
Listing updated:
Listed by:
Craig Labrecque,
MFH Realty 603-836-3722
Source: PrimeMLS,MLS#: 5091127
Facts & features
Interior
Bedrooms & bathrooms
- Bedrooms: 3
- Bathrooms: 2
- Full bathrooms: 2
Heating
- Hot Water
Cooling
- None
Appliances
- Included: Dishwasher, Microwave, Refrigerator
- Laundry: In Basement
Features
- LED Lighting
- Flooring: Hardwood, Vinyl
- Basement: Crawl Space,Partially Finished,Interior Stairs,Walk-Up Access
- Number of fireplaces: 1
- Fireplace features: 1 Fireplace
Interior area
- Total structure area: 2,496
- Total interior livable area: 1,872 sqft
- Finished area above ground: 1,664
- Finished area below ground: 208
Property
Parking
- Total spaces: 2
- Parking features: Paved, Off Street, Detached
- Garage spaces: 2
Accessibility
- Accessibility features: 1st Floor Bedroom, 1st Floor Full Bathroom
Features
- Levels: 1.75
- Stories: 1.75
- Patio & porch: Screened Porch
- Fencing: Partial
Lot
- Size: 6,534 Square Feet
- Features: Corner Lot, Landscaped, Sidewalks
Details
- Parcel number: MNCHM0084B000L0007
- Zoning description: 1010
Construction
Type & style
- Home type: SingleFamily
- Architectural style: Cape
- Property subtype: Single Family Residence
Materials
- Wood Frame, Vinyl Siding
- Foundation: Concrete
- Roof: Asphalt Shingle
Condition
- New construction: No
- Year built: 1930
Utilities & green energy
- Electric: Circuit Breakers
- Sewer: Public Sewer
- Utilities for property: Cable
Community & HOA
Location
- Region: Manchester
Financial & listing details
- Price per square foot: $267/sqft
- Tax assessed value: $290,700
- Annual tax amount: $5,883
- Date on market: 5/27/2026
Estimated market value
Not available
Estimated sales range
Not available
Not available
Price history
| Date | Event | Price |
|---|---|---|
| 9/2/2026 | Pending sale | $499,900$267/sqft |
Source:  PrimeMLS #5091127 Report a problem PrimeMLS #5091127 Report a problem | ||
| 8/18/2026 | Listed for sale | $499,900$267/sqft |
Source: PrimeMLS #5091127 Report a problem | ||
| 8/1/2026 | Pending sale | $499,900$267/sqft |
Source: PrimeMLS #5091127 Report a problem | ||
| 7/17/2026 | Price change | $499,900-3.8%$267/sqft |
Source: PrimeMLS #5091127 Report a problem | ||
| 6/19/2026 | Price change | $519,900-5.3%$278/sqft |
Source: PrimeMLS #5091127 Report a problem | ||
| 5/28/2026 | Listed for sale | $549,000+199%$293/sqft |
Source: PrimeMLS #5091127 Report a problem | ||
| 1/15/2013 | Sold | $183,600-8.2%$98/sqft |
Source: Public Record Report a problem | ||
| 11/20/2012 | Price change | $199,900-4.4%$107/sqft |
Source: RE/MAX Elite #4195225 Report a problem | ||
| 11/1/2012 | Listed for sale | $209,000$112/sqft |
Source: RE/MAX Elite, Hooksett, NH Report a problem | ||
Public tax history
| Year | Property taxes | Tax assessment |
|---|---|---|
| 2024 | $5,692 +3.8% | $290,700 |
| 2023 | $5,483 +3.4% | $290,700 |
| 2022 | $5,302 +3.2% | $290,700 |
| 2021 | $5,140 +4.6% | $290,700 +45.9% |
| 2020 | $4,912 +1.4% | $199,200 |
| 2019 | $4,845 +2.7% | $199,200 |
| 2018 | $4,717 +1.6% | $199,200 |
| 2017 | $4,645 +0.8% | $199,200 |
| 2016 | $4,609 -1.6% | $199,200 -0.3% |
| 2015 | $4,683 -0.3% | $199,800 |
| 2014 | $4,695 +5.9% | $199,800 |
| 2012 | $4,432 | $199,800 |
| 2011 | -- | $199,800 -8.8% |
| 2010 | -- | $219,000 |
| 2009 | -- | $219,000 |
| 2005 | -- | -- |
| 2004 | -- | -- |
| 2003 | $253 +9.5% | -- |
| 2002 | $231 -52.7% | -- |
| 2001 | $488 | $80,100 |
Find assessor info on the county website
Monthly payment
Est. payment
Payment breakdown
Explore the cost of this home by adjusting the details. Changes won't be saved.Climate risks
Neighborhood: Hanover Hill
Similar homes
- $549,9003 bd2 ba1.8k sqft540 Concord St, Manchester, NH 03104For Sale
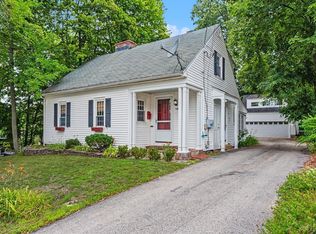 MLS ID #73556658, Meri Reid, Berkshire Hathaway HomeServices Verani Realty. MLS PIN
 - $509,9003 bd2 ba1.4k sqft132 Rhode Island Avenue, Manchester, NH 03104Active
 MLS ID #5109087, Laurie Des Rochers. PrimeMLS
 - $520,0003 bd2 ba2k sqft532 Oak Street, Manchester, NH 03104Active
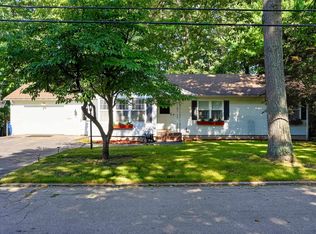 MLS ID #5105871, Frank DiDonato. PrimeMLS
 - $489,9005 bd1 ba1.4k sqft542 Merrimack Street, Manchester, NH 03103Active
 MLS ID #5103227, Brian Jolicoeur. PrimeMLS
